Skip main navigation
Active
  • Listed by: Coldwell Banker Carlson Real Estate • Smith Macdonald Group
    $1,995,000

    600 Taber Ridge Road, Stowe, VT 05672

    4beds
    3,232sqft
    : 
    Loading
    Get pre-qualified
    Single Family Residence
    Built in 1985
    6.66 Acres Lot
    $2,173,300 Zestimate®
    $617/sqft
    $-- HOA

    What's special

    New roofPolished exterior
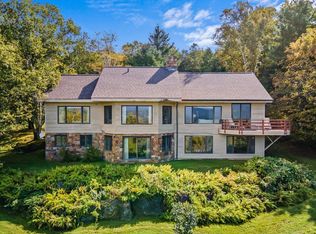
    Perched along one of Stowe's most coveted ridgelines, 600 Taber Ridge Road is a quintessential Vermont mountain home offering sweeping views of Mount Mansfield and the ski trails from your living room window. Set in a sought-after Stowe neighborhood just minutes from the village, this 4-bedroom, 3.5-bath home blends country charm with a layout that works beautifully for full-time living or a four-season mountain retreat. The heart of the home is a large open living room anchored by a wood-burning fireplace and framed by generous windows that pull the mountain views inside. The open kitchen and dining area flow naturally from the living space, making entertaining effortless. A private den offers the ideal setting for a home office, tucked away yet connected to the warmth of the main living areas. The primary suite is a true retreat, featuring its own fireplace and a private en suite bath. A second guest bedroom also enjoys an en suite bath, with two additional bedrooms rounding out the generous accommodations. Newly painted decks invite you to take in the Stowe landscape across every season, backed by a new roof, polished exterior, and an attached 2 car garage. Minutes to Stowe Village, world-class skiing at Stowe Mountain Resort, and the vast trail network of the region. A rare Stowe, Vermont, real estate opportunity in a neighborhood with enduring appeal.
    2 days
    |
    516
    |
    17
    |

    Zillow last checked:

    Listing updated:

    Listed by:

    Smith Macdonald Group,

    Coldwell Banker Carlson Real Estate 802-253-7358

    Source: PrimeMLS,MLS#: 5100453MLS Logo

    Loading...

      Facts & features

      Interior

      Bedrooms & bathrooms
      • Bedrooms: 4
      • Bathrooms: 4
      • Full bathrooms: 3
      • 1/2 bathrooms: 1
      Heating
      • Propane, Baseboard, Hot Water
      Cooling
      • Other
      Appliances
      • Included: Dishwasher, Disposal, Dryer, Refrigerator, Washer, Electric Stove, Wine Cooler
      Features
      • Dining Area, Walk-In Closet(s)
      • Flooring: Carpet, Tile, Wood
      • Basement: Unfinished,Interior Entry
      • Number of fireplaces: 2
      • Fireplace features: 2 Fireplaces
      Interior area
      • Total structure area: 3,808
      • Total interior livable area: 3,232 sqft
      • Finished area above ground: 3,232
      • Finished area below ground: 0

      Property

      Parking
      • Total spaces: 2
      • Parking features: Dirt
      • Garage spaces: 2
      Features
      • Levels: One and One Half
      • Stories: 1.5
      • Exterior features: Deck, Garden
      • Has spa: Yes
      • Spa features: Heated
      • Has view: Yes
      • View description: Mountain(s)
      Lot
      • Size: 6.66 Acres
      • Features: Open Lot, Sloped, Views
      Details
      • Parcel number: 62119512873
      • Zoning description: Residential

      Construction

      Type & style
      • Home type: SingleFamily
      • Architectural style: Contemporary
      • Property subtype: Single Family Residence
      Materials
      • Wood Frame
      • Foundation: Concrete
      • Roof: Asphalt Shingle
      Condition
      • New construction: No
      • Year built: 1985

      Utilities & green energy

      • Electric: Circuit Breakers
      • Sewer: Shared Septic
      • Utilities for property: None

      Community & HOA

      Community
      • Security: Security
      • Subdivision: Taber Ridge
      HOA
      • Additional fee info: Fee: $1750
      Location
      • Region: Stowe

      Financial & listing details

      • Price per square foot: $617/sqft
      • Tax assessed value: $1,768,000
      • Annual tax amount: $24,660
      • Date on market: 7/17/2026

        Estimated market value

        $2,173,300

        $1.85M - $2.56M

        $6,845/mo

        Price history

        DateEventPrice
        7/17/2026Listed for sale$1,995,000+439.2%$617/sqft
        Source: PrimeMLS #5100453 Report a problem
        11/16/1992Sold$370,000$114/sqft
        Source: Public Record Report a problem

        Public tax history

        YearProperty taxesTax assessment
        2024-- $1,768,000 +141.7%
        2023-- $731,600
        2022-- $731,600
        2021-- $731,600
        2020-- $731,600
        2019-- $731,600
        2018-- $731,600
        2017-- $731,600
        2016-- $731,600 +9900%
        2015-- $7,316
        2014-- $7,316
        2013-- $7,316
        2012-- $7,316 -9.2%
        2011-- $8,054
        2010-- $8,054 -1.1%
        2009-- $8,145
        2008-- $8,145
        2007-- $8,145
        2006-- $8,145 +89.6%
        2003$7,520 $4,297
        Find assessor info on the county website

        Monthly payment

        Est. payment

        Payment breakdown

        Explore the cost of this home by adjusting the details. Changes won't be saved.
        All calculations are estimates and provided by Zillow, Inc. for informational purposes only. Actual amounts may vary.
        HOA fees may include property taxes on listings classified as Co-Ops. Contact the listing agent and/or owner for fee details.
        Mortgage interest rates are dependent on a number of factors, including credit score, down payment, and repayment length. Interest rate data provided by Zillow Group Marketplace, Inc. as of 1/1/1970 from various mortgage lenders with which we have lead or other similar arrangements; the Estimated Payment is an average of those rates.
        See how much you could borrow to make a competitive offer.

        Climate risks

        Neighborhood: 05672

        Getting around

        0 / 100
        Car-Dependent

        Nearby schools

        GreatSchools rating
        Schools provided by the listing agent
        • Elementary: Stowe Elementary School
        • Middle: Stowe Middle/High School
        • High: Stowe Middle/High School
        • District: Stowe School District

        Source: PrimeMLS. This data may not be complete. We recommend contacting the local school district to confirm school assignments for this home.

        A local agent can set up tours, give advice and negotiate with sellers.

        A local lender can help you make sure your offer is ready when you are.

        Browse local experts

        Similar homes