
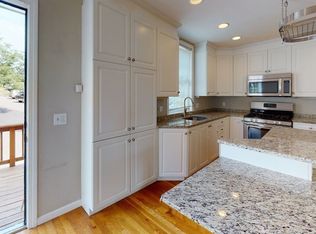

MOVE RIGHT INTO THIS PRISTINE HOME IN DESIRABLE TERRACES CONDOMINIUM COMPLEX! This 3 bedroom, 3.5 bath home with open floor plan, hardwood floors, central air conditioning and garage parking is convenient to 95, Cambridge and Boston! The main level greets you with a welcoming foyer and garage access along with the first floor bedroom/office and full bath. There is a french door to access the perennial garden lovingly maintained by the seller. The second level features an updated kitchen with granite counter tops and stainless steel appliances, dining room with access to a private deck (which allows for gas grilling), spacious living room with a gas fireplace, and a powder room. The open floor plan allows for seamless flow between the living, dining, and kitchen areas, creating a comfortable and inviting atmosphere. The bedroom level will impress with a spacious cathedral ceiling primary bedroom suite with palladium window, master bath and walk in closets. An additional spacious bedroom and bath, and in unit laundry complete this level. The home is Pet friendly! (one dog or cat under 50 lbs).
Sold for $800,000
$800,000
600 Trapelo Rd APT 8, Waltham, MA 02452
3beds
1,600sqft
Condominium, Townhouse
Built in 1998
-- sqft lot
$772,800 Zestimate®
$500/sqft
$3,915 Estimated rent
Home value
$772,800
$734,000 - $819,000
$3,915/mo
Zestimate® history
Owner options
List your home for rent
$3,915/mo
Rent Zestimate®
Find your next renter with Zillow Rental Manager. Plus, with online applications, you can quickly screen prospective tenants – for free.
$3,915/mo
Rent Zestimate®
Refinance and save
$5,660/mo
Est. payment
Refinancing to a lower rate could help reduce your monthly payments and save thousands over the life of the loan.
$5,660/mo
Est. payment
Explore your selling options
Work with a Zillow partner agent
Leverage their expertise and Zillow's premium Showcase listings to get your home seen by more buyers.
Get startedList with your own agent
Get your home in front of millions of buyers by listing it on Zillow.
Learn how to do itSell it yourself
Take full control of how buyers see your home on Zillow by listing For Sale by Owner (FSBO).
List your homeWhat's special
Central air conditioningHardwood floorsOpen floor planIn unit laundryStainless steel appliancesWelcoming foyerPerennial garden lovingly maintained
Zillow last checked:
Listing updated:
Listed by:
Lori Orchanian 617-413-6770,
Coldwell Banker Realty - Belmont 617-484-5300
Bought with:
Joselin Malkhasian
Lamacchia Realty, Inc.
Source: MLS PIN,MLS#: 73553607
Facts & features
Interior
Bedrooms & bathrooms
- Bedrooms: 3
- Bathrooms: 4
- Full bathrooms: 3
- 1/2 bathrooms: 1
Primary bedroom
- Features: Bathroom - Full, Cathedral Ceiling(s), Walk-In Closet(s), Flooring - Wall to Wall Carpet
- Level: Third
- Area: 209
- Dimensions: 19 x 11
Bedroom 2
- Features: Closet, Flooring - Wall to Wall Carpet
- Level: Third
- Area: 143
- Dimensions: 13 x 11
Bedroom 3
- Level: First
- Area: 176
- Dimensions: 16 x 11
Primary bathroom
- Features: Yes
Bathroom 1
- Features: Bathroom - Full
- Level: First
Bathroom 2
- Features: Bathroom - Half
- Level: Second
Bathroom 3
- Features: Bathroom - Full
- Level: Third
Dining room
- Features: Flooring - Hardwood, Balcony / Deck
- Level: Second
- Area: 132
- Dimensions: 12 x 11
Kitchen
- Features: Flooring - Hardwood, Countertops - Stone/Granite/Solid, Countertops - Upgraded, Cabinets - Upgraded, Open Floorplan, Recessed Lighting, Stainless Steel Appliances, Peninsula
- Level: Second
- Area: 144
- Dimensions: 12 x 12
Living room
- Features: Flooring - Hardwood
- Level: Second
- Area: 345
- Dimensions: 23 x 15
Heating
- Forced Air, Natural Gas
Cooling
- Central Air
Appliances
- Included: Range, Dishwasher, Disposal, Microwave, Refrigerator, Washer, Dryer
- Laundry: Third Floor, In Unit, Gas Dryer Hookup
Features
- Flooring: Wood, Tile, Carpet
- Has basement: No
- Number of fireplaces: 1
- Fireplace features: Living Room
- Common walls with other units/homes: 2+ Common Walls
Interior area
- Total structure area: 1,600
- Total interior livable area: 1,600 sqft
- Finished area above ground: 1,600
Property
Parking
- Total spaces: 2
- Parking features: Attached, Under, Garage Door Opener, Storage, Off Street
- Attached garage spaces: 1
- Uncovered spaces: 1
Features
- Patio & porch: Deck
- Exterior features: Outdoor Gas Grill Hookup, Deck
Details
- Parcel number: M:025 B:009 L:0001 008,3323220
- Zoning: res
Construction
Type & style
- Home type: Townhouse
- Property subtype: Condominium, Townhouse
Materials
- Frame
- Roof: Shingle
Condition
- Year built: 1998
Utilities & green energy
- Electric: Circuit Breakers
- Sewer: Public Sewer
- Water: Public
- Utilities for property: for Gas Range, for Gas Dryer, Outdoor Gas Grill Hookup
Community & HOA
HOA
- Services included: Insurance, Maintenance Structure, Maintenance Grounds, Snow Removal
- HOA fee: $310 monthly
Location
- Region: Waltham
Financial & listing details
- Price per square foot: $500/sqft
- Tax assessed value: $669,700
- Annual tax amount: $6,911
- Date on market: 9/8/2026
Price history
| Date | Event | Price |
|---|---|---|
| 9/3/2026 | Sold | $800,000+0%$500/sqft |
Source: MLS PIN #73553607 Report a problem | ||
| 8/12/2026 | Pending sale | $799,900$500/sqft |
Source: MLS PIN #73553607 Report a problem | ||
| 8/3/2026 | Contingent | $799,900$500/sqft |
Source: MLS PIN #73553607 Report a problem | ||
| 7/22/2026 | Listed for sale | $799,900+83.9%$500/sqft |
Source: MLS PIN #73553607 Report a problem | ||
| 5/30/2013 | Sold | $435,000-1.1%$272/sqft |
Source: Public Record Report a problem | ||
| 3/24/2013 | Price change | $439,900-2.2%$275/sqft |
Source: Realty Executives Esteemed Properties #71488771 Report a problem | ||
| 3/4/2013 | Listed for sale | $449,900$281/sqft |
Source: Realty Executives Esteemed Properties #71488771 Report a problem | ||
Public tax history
| Year | Property taxes | Tax assessment |
|---|---|---|
| 2025 | $6,365 +5.4% | $648,200 +3.5% |
| 2024 | $6,038 -2.9% | $626,300 +4% |
| 2023 | $6,217 -4.9% | $602,400 +2.7% |
| 2022 | $6,535 -2.2% | $586,600 -0.6% |
| 2021 | $6,680 -1.4% | $590,100 +4.1% |
| 2020 | $6,774 +12.5% | $566,900 +19.2% |
| 2019 | $6,022 +0.4% | $475,700 |
| 2018 | $5,999 +4% | $475,700 +3.5% |
| 2017 | $5,770 +2.6% | $459,400 |
| 2016 | $5,623 +2.2% | $459,400 +9.7% |
| 2015 | $5,500 +1.8% | $418,900 +4.1% |
| 2014 | $5,403 -0.4% | $402,300 |
| 2013 | $5,427 +3.4% | $402,300 +2.3% |
| 2012 | $5,251 +10.5% | $393,300 +8.4% |
| 2011 | $4,750 +2.3% | $362,900 -1.9% |
| 2010 | $4,641 +6.7% | $370,100 -3.8% |
| 2009 | $4,349 -5% | $384,900 -11.3% |
| 2008 | $4,576 +2.5% | $433,700 -3.1% |
| 2007 | $4,465 | $447,800 |
Find assessor info on the county website
Neighborhood: 02452
Nearby homes
- $775,2003 bd4 ba1.6k sqft600 Trapelo Rd APT 2, Waltham, MA 02452Off Market
- $794,2003 bd3 ba1.6k sqft600 Trapelo Rd APT 3, Waltham, MA 02452Off Market
- $784,4003 bd3 ba1.6k sqft600 Trapelo Rd APT 11, Waltham, MA 02452Off Market
- $790,4003 bd3 ba1.7k sqft600 Trapelo Rd APT 13, Waltham, MA 02452Off Market
- $801,6002 bd3 ba1.3k sqft600 Trapelo Rd APT 14, Waltham, MA 02452Off Market
- $793,9003 bd3 ba1.6k sqft600 Trapelo Rd APT 15, Waltham, MA 02452Off Market
- $776,7003 bd4 ba1.7k sqft600 Trapelo Rd APT 16, Waltham, MA 02452Off Market
- $763,2003 bd3 ba1.6k sqft600 Trapelo Rd APT 4, Waltham, MA 02452Off Market
Nearby schools
GreatSchools rating
- 5/10Northeast Elementary SchoolGrades: PK-5Distance: 0.4 mi
- 8/10John F Kennedy Middle SchoolGrades: 6-8Distance: 1 mi
- 4/10Waltham Sr High SchoolGrades: 9-12Distance: 1.3 mi
Get a cash offer in 3 minutes
Find out how much your home could sell for in as little as 3 minutes with a no-obligation cash offer.
Estimated market value
$772,800
Get a cash offer in 3 minutes
Find out how much your home could sell for in as little as 3 minutes with a no-obligation cash offer.
Estimated market value
$772,800
- Massachusetts
- Middlesex County
- Waltham
- 02452
- 600 Trapelo Rd Apartment 8
