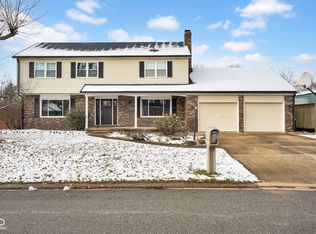
MOTIVATED SELLER!! Welcome to this sprawling 5 bed 3.5 bath home perfectly located near the high school that has been completely refreshed and ready for you to make it your very own!! The paved circular driveway makes for a grand entrance just begging you to come inside!! The entire main floor has been newly painted accentuating the bright and airy feel just as the open floor plan invites conversation and laughter!! The large living room features hardwood floors, crown moulding and a double sided gas fireplace and opens to the kitchen combining beauty and functionality!! Soft close Shaker cabinets and the large pantry stand ready to house all your kitchen essentials, while the solid surface countertops adds a touch of elegance to your cooking adventures. Serve it up in the gorgeous formal dining room featuring hardwood floors and the spectacular coffered ceiling!! The huge sunroom is the perfect place to unwind and relax after a long day where the pups will enjoy being able to come and go as they please through the smart pet door!! Retreat to the main level primary bedroom featuring brand new carpet and the ensuite bathroom offers a private oasis with a tiled walk-in shower and double vanity. You'll especially appreciate the private patio access overlooking the well manicured backyard and fire pit where you can gather with friends and roast marshmallows under the stars, sharing stories and creating memories. Use the adjoining bedroom as is or give the lady of the house the dressing room of her dreams!! Upstairs you will find 3 more dedicated bedrooms and 2 full baths, along with a HUGE play/rec room to utilize how best suits YOU!! Many updates have been done in the last five years including: extensive landscaping, tankless hot water heater, water softnener, outdoor food prep station in the backyard making grilling fun and easy, updated lighting, 6" gutters with below grade exit, updated irrigation system with a new control panel and mini split and SO MUCH MORE!!
Sold
Zillow last checked:
Listing updated:
Bought with:
Bethany Rust
Real Broker, LLC
Source: MIBOR as distributed by MLS GRID,MLS#: 22043443
Price history
| Date | Event | Price |
|---|---|---|
| 9/3/2025 | Sold | $397,800-5.3%$133/sqft |
Source:  MIBOR as distributed by MLS GRID #22043443 Report a problem MIBOR as distributed by MLS GRID #22043443 Report a problem | ||
| 8/6/2025 | Pending sale | $419,900$140/sqft |
Source: MIBOR as distributed by MLS GRID #22043443 Report a problem | ||
| 7/25/2025 | Price change | $419,900-1.2%$140/sqft |
Source: MIBOR as distributed by MLS GRID #22043443 Report a problem | ||
| 7/11/2025 | Price change | $424,900-1.2%$142/sqft |
Source: MIBOR as distributed by MLS GRID #22043443 Report a problem | ||
| 6/6/2025 | Listed for sale | $429,900-10.4%$143/sqft |
Source: MIBOR as distributed by MLS GRID #22043443 Report a problem | ||
| 10/11/2024 | Listing removed | $479,900$160/sqft |
Source: MIBOR as distributed by MLS GRID #21995149 Report a problem | ||
| 8/14/2024 | Listed for sale | $479,900+71.4%$160/sqft |
Source: MIBOR as distributed by MLS GRID #21995149 Report a problem | ||
| 9/25/2020 | Sold | $280,000-6.6%$93/sqft |
Source: MIBOR as distributed by MLS GRID #21721759 Report a problem | ||
| 8/17/2020 | Pending sale | $299,900$100/sqft |
Source: MIBOR REALTOR Association #21721759 Report a problem | ||
| 6/29/2020 | Price change | $299,900+7.1%$100/sqft |
Source: MIBOR REALTOR Association #21721759 Report a problem | ||
| 6/9/2020 | Listed for sale | $279,900-8.2%$93/sqft |
Source: Owner Report a problem | ||
| 10/25/2019 | Listing removed | $305,000$102/sqft |
Source: RE/MAX Professionals #21646300 Report a problem | ||
| 10/8/2019 | Price change | $305,000-3.2%$102/sqft |
Source: RE/MAX Professionals #21646300 Report a problem | ||
| 9/23/2019 | Price change | $315,000-3.1%$105/sqft |
Source: RE/MAX Professionals #21646300 Report a problem | ||
| 7/25/2019 | Listed for sale | $325,000+62.5%$108/sqft |
Source: RE/MAX Professionals #21646300 Report a problem | ||
| 7/5/2011 | Sold | $200,000-4.7%$67/sqft |
Source: MIBOR as distributed by MLS GRID #1171701J Report a problem | ||
| 6/27/2011 | Price change | $209,900-2.3%$70/sqft |
Source: RE/MAX Professionals #1171701 Report a problem | ||
| 3/13/2011 | Listed for sale | $214,900+2.3%$72/sqft |
Source: RE/MAX Professionals (Seymour) #1171701 Report a problem | ||
| 1/4/2011 | Listing removed | $209,990$70/sqft |
Source: Coldwell Banker South Central Realty, Inc. #1171162 Report a problem | ||
| 11/14/2010 | Price change | $209,990-4.5%$70/sqft |
Source: Coldwell Banker South Central Realty, Inc. #1171162 Report a problem | ||
| 8/21/2010 | Price change | $219,900-2.3%$73/sqft |
Source: Coldwell Banker South Central Realty, Inc. #1171162 Report a problem | ||
| 7/10/2010 | Listed for sale | $225,000+20%$75/sqft |
Source: Coldwell Banker South Central Realty, Inc. #1171162 Report a problem | ||
| 3/18/1998 | Sold | $187,500$63/sqft |
Source: Public Record Report a problem | ||


Get pre-qualified for a loan
At Zillow Home Loans, we can pre-qualify you in as little as 5 minutes with no impact to your credit score.An equal housing lender. NMLS #10287.
