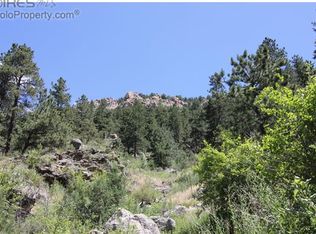
Dream home in the Colorado Rockies! This stunning south facing home, 3-bedroom, 3-bathroom retreat spans 16.7 acres adjacent to Roosevelt National Forest, just 15 minutes from Estes Park and 20 minutes from Loveland. 7/10th of a mile off Highway 34 and the Big Thompson River on upper Waltonia Road, the property offers a peaceful setting with easy access.The road is plowed by the Waltonia Road Association.The home boasts 1,946 square feet across three levels, plus an additional 411 square feet in the heated, finished garage. Enjoy over 1,300 square feet of deck and covered patio space, with a front deck overlooking a seasonal stream. The two-story great room features floor-to-ceiling windows, exposed beams, a Penn Harmon wood stove, and a built-in desk. Remodeled kitchen includes Diamond cabinetry, quartz counters, a glass tile backsplash, and new appliances 2024.The versatile layout offers bedrooms, baths, and walk-in closets on each level, and upper bedroom has his and her walk-in closets, ideal for full-time or vacation living. The lower-level bedroom offers a private entrance, studio kitchenette and radiant floor heating in the bath. The heated garage with workshop space, RV pad with electric hook-up, and one-car carport offer ample parking and storage options.Quality finishes include hardwood floors, tile in bathrooms, and plush carpet in bedrooms. High-speed internet by Pulse Broadband. The property is close to fly fishing on the Big Thompson River and Crosier Mountain trail systems.Upgrades include the addition of a lower-level bedroom, bath, and studio kitchenette, a flagstone patio and hot tub, exterior paint, a rear deck, a remodeled kitchen, new appliances (May 2024), new lighting, and a pea gravel drive.Perfect for fishing, hiking, wildlife watching, or relaxing by the stream, this home offers a serene and convenient mountain living experience. This home is back on the market, as the previous buyer was unable to secure financing at no fault of the home.
Sold for $774,800
Zillow last checked:
Listing updated:
Bought with:
Breeyan Edwards, 100080972
First Colorado Realty
Source: IRES as distributed by MLS GRID,MLS#: 1012041
Price history
| Date | Event | Price |
|---|---|---|
| 2/14/2025 | Sold | $774,800-3%$398/sqft |
Source:  IRES as distributed by MLS GRID #1012041 Report a problem IRES as distributed by MLS GRID #1012041 Report a problem | ||
| 2/1/2025 | Pending sale | $799,000$411/sqft |
Source:  REcolorado as distributed by MLS GRID #IR1012041 Report a problem REcolorado as distributed by MLS GRID #IR1012041 Report a problem | ||
| 12/31/2024 | Listed for sale | $799,000$411/sqft |
Source: REcolorado as distributed by MLS GRID #IR1012041 Report a problem | ||
| 12/18/2024 | Pending sale | $799,000$411/sqft |
Source: REcolorado as distributed by MLS GRID #IR1012041 Report a problem | ||
| 12/14/2024 | Price change | $799,000-2.4%$411/sqft |
Source: IRES as distributed by MLS GRID #1012041 Report a problem | ||
| 10/23/2024 | Price change | $819,000-3.6%$421/sqft |
Source: REcolorado as distributed by MLS GRID #IR1012041 Report a problem | ||
| 9/19/2024 | Price change | $850,000-4%$437/sqft |
Source: IRES as distributed by MLS GRID #1012041 Report a problem | ||
| 8/11/2024 | Price change | $885,000-4.3%$455/sqft |
Source: IRES as distributed by MLS GRID #1012041 Report a problem | ||
| 7/17/2024 | Price change | $925,000-2.6%$475/sqft |
Source: REcolorado as distributed by MLS GRID #IR1012041 Report a problem | ||
| 6/14/2024 | Listed for sale | $950,000+146.8%$488/sqft |
Source: IRES as distributed by MLS GRID #1012041 Report a problem | ||
| 5/18/2016 | Sold | $385,000$198/sqft |
Source: IRES as distributed by MLS GRID #785763 Report a problem | ||
| 3/24/2016 | Listed for sale | $385,000$198/sqft |
Source: Coldwell Banker Residential Brokerage - Fort Collins #785763 Report a problem | ||
| 3/20/2016 | Pending sale | $385,000$198/sqft |
Source: Coldwell Banker Residential Brokerage - Fort Collins #785763 Report a problem | ||
| 3/15/2016 | Listed for sale | $385,000+18.5%$198/sqft |
Source: Coldwell Banker Residential Brokerage - Fort Collins #785763 Report a problem | ||
| 7/11/2014 | Sold | $325,000$167/sqft |
Source: Public Record Report a problem | ||
| 5/3/2014 | Listed for sale | $325,000+13.2%$167/sqft |
Source: RE/MAX MOUNTAIN BROKERS #734596 Report a problem | ||
| 8/5/2003 | Sold | $287,000+9.9%$147/sqft |
Source: Public Record Report a problem | ||
| 9/16/1999 | Sold | $261,200$134/sqft |
Source: Public Record Report a problem | ||
Get a cash offer in 3 minutes
Find out how much your home could sell for in as little as 3 minutes with a no-obligation cash offer.
Estimated market value
$826,400
