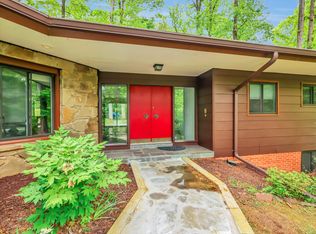
Bright & Sunny Spacious 4 Bedroom / 4 bathrooms 4 level Split house at great location. Main & Upper-Level w/hardwoods floor. Freshly Painted throughout. Huge living room and upgraded kitchen at the mail level. 3 bedrooms with 2 full bathrooms on the top level. A den can be 4th bedroom, family Room with FBA at Lower level. 2nd Lower Level offers Laundry & plenty of storage space. 2 Car garage and 4 driveway parking space. Completely fenced yard with beautiful garden. Whitman HS district. Great parks, shopping all within, minutes easy commute to downtown of Bethesda, Medical center, NIH, & I-270/495 and more!
House for rent
$4,500/moFees may apply
6000 Greentree Rd, Bethesda, MD 20817
4beds
2,908sqft
Price may not include required fees and charges. Learn more|
Singlefamily
Available now
Cats, dogs OK
Air conditioner, central air, electric
In unit laundry
5 Attached garage spaces parking
Central, natural gas
What's special
Bright and sunnyFreshly painted throughoutUpgraded kitchen
- 23 days |
- -- |
- -- |
Zillow last checked:
Listing updated:
Travel times

Let’s turn your rent into credit progress
Build credit history with every on-time payment and get credit for the payment you’re already making.
Facts & features
Interior
Bedrooms & bathrooms
- Bedrooms: 4
- Bathrooms: 4
- Full bathrooms: 3
- 1/2 bathrooms: 1
Rooms
- Room types: Bedroom 2, Bedroom 3, Dining Room, Family Room, Foyer, Kitchen, Living Room, Primary Bedroom
Heating
- Central, Natural Gas
Cooling
- Air Conditioner, Central Air, Electric
Appliances
- Included: Dishwasher, Dryer, Exhaust Fan, Garbage Disposal, Gas Water Heater, Microwave Oven, Oven/Range - Electric, Washer
- Laundry: In Unit
Features
- Built-in Features, Exhaust Fan, Floor Plan - Traditional, Kitchen - Gourmet, Kitchen - Table Space, Primary Bath(s)
- Flooring: Wood
- Has basement: Yes
Interior area
- Total interior livable area: 2,908 sqft
Property
Parking
- Total spaces: 5
- Parking features: Attached, Driveway, Garage, Open
- Has attached garage: Yes
- Has uncovered spaces: Yes
- Details: Contact manager
Features
- Exterior features: Basement, Floor Plan - Traditional, Kitchen - Gourmet, Kitchen - Table Space, Primary Bath(s)
- Pool features: Contact manager
Lot
- Features: Corner Lot
Details
- Additional structures: Garage(s)
- Parcel number: 0700585081
Construction
Type & style
- Home type: SingleFamily
- Property subtype: SingleFamily
Materials
- Roof: Composition
Condition
- Year built: 1954
Utilities & green energy
- Utilities for property: Garbage
Community & HOA
Location
- Region: Bethesda
Financial & listing details
- Lease term: Contact For Details
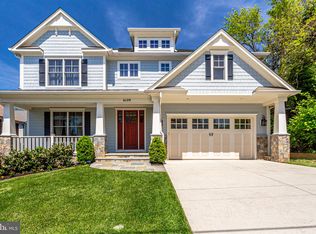

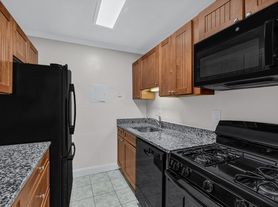
Nearby apartments for rent

Price history
| Date | Event | Price |
|---|---|---|
| 8/27/2026 | Listed for rent | $4,500$2/sqft |
Source: Bright MLS #MDMC2240292 Report a problem | ||
| 6/15/2012 | Sold | $616,000-1.4%$212/sqft |
Source: Public Record Report a problem | ||
| 4/7/2012 | Listed for sale | $624,800$215/sqft |
Source: Long & Foster Real Estate #MC7812117 Report a problem | ||
Neighborhood: 20817
Nearby schools
GreatSchools rating
- 9/10Bradley Hills Elementary SchoolGrades: K-5Distance: 0.2 mi
- 10/10Thomas W. Pyle Middle SchoolGrades: 6-8Distance: 0.9 mi
- 9/10Walt Whitman High SchoolGrades: 9-12Distance: 1.4 mi