Incredible value and space in Camp Springs! This rare 4-bedroom, 3 Full bath brick split-foyer offers massive space and ultimate peace of mind. This is your chance to own a single-family home for under 300K. Featuring a brick front home with hardwood flooring in the main area, with a newer roof. The fully finished lower level boasts a large recreation room, a 4th bedroom, and a 3rd full bathroom- perfect for multi-generational living or an expansive entertainment hub. This home is a perfect canvas to bring your cosmetic updates to the original kitchen and build instant equity in a prime location, short distance to Andrews Air Force Base. ,495, National Harbor
Pending
$299,900
6000 Ladd Rd, Suitland, MD 20746
4beds
2,099sqft
Single Family Residence
Built in 1965
6,853 Square Feet Lot
$303,500 Zestimate®
$143/sqft
$-- HOA
What's special
Full brick homeNewer roofExpansive entertainment hubFully finished lower levelLarge recreation room
- 101 days
- 22
- 1
Likely to sell faster than
Zillow last checked:
Listing updated:
Listed by:
Cris Thomas 571-594-9585,
Samson Properties 7033788810
Source: Bright MLS,MLS#: MDPG2207006
Facts & features
Interior
Bedrooms & bathrooms
- Bedrooms: 4
- Bathrooms: 3
- Full bathrooms: 3
- Main level bathrooms: 2
- Main level bedrooms: 3
Rooms
- Room types: Bedroom 2, Bedroom 3, Kitchen, Family Room, Bedroom 1, Additional Bedroom
Other
- Level: Lower
- Area: 132 Square Feet
- Dimensions: 12 X 11
Bedroom 1
- Features: Flooring - Wood
- Level: Main
- Area: 130 Square Feet
- Dimensions: 10 X 13
Bedroom 2
- Features: Flooring - HardWood
- Level: Main
- Area: 130 Square Feet
- Dimensions: 10 X 13
Bedroom 3
- Features: Flooring - HardWood
- Level: Main
- Area: 100 Square Feet
- Dimensions: 10 X 10
Family room
- Features: Flooring - HardWood
- Level: Main
- Area: 440 Square Feet
- Dimensions: 20 X 22
Kitchen
- Level: Main
- Area: 208 Square Feet
- Dimensions: 13 X 16
Heating
- Forced Air, Central, Natural Gas
Cooling
- Central Air, Electric
Appliances
- Included: Gas Water Heater
Features
- Basement: Partial
- Has fireplace: No
Interior area
- Total structure area: 2,349
- Total interior livable area: 2,099 sqft
- Finished area above ground: 1,176
- Finished area below ground: 923
Property
Parking
- Parking features: Asphalt, Driveway, On Street
- Has uncovered spaces: Yes
Accessibility
- Accessibility features: None
Features
- Levels: Multi/Split,One and One Half
- Stories: 1.5
- Pool features: None
- Fencing: Chain Link
Lot
- Size: 6,853 Square Feet
Details
- Additional structures: Above Grade, Below Grade
- Parcel number: 17060567347
- Zoning: RSF65
- Special conditions: Standard
Construction
Type & style
- Home type: SingleFamily
- Property subtype: Single Family Residence
Materials
- Frame
- Foundation: Slab
- Roof: Architectural Shingle
Condition
- New construction: No
- Year built: 1965
Utilities & green energy
- Sewer: Public Sewer
- Water: Public
Community & HOA
Community
- Subdivision: Andrews Estates
HOA
- Has HOA: No
Location
- Region: Suitland
Financial & listing details
- Price per square foot: $143/sqft
- Tax assessed value: $314,700
- Annual tax amount: $4,406
- Date on market: 6/13/2026
- Listing agreement: Exclusive Right To Sell
- Listing terms: Cash,Conventional,FHA
- Ownership: Fee Simple
Estimated market value
$303,500
$288,000 - $319,000
$3,084/mo
Price history
| Date | Event | Price |
|---|---|---|
| 6/19/2026 | Pending sale | $299,900$143/sqft |
Source:  Bright MLS #MDPG2207006 Report a problem Bright MLS #MDPG2207006 Report a problem | ||
| 6/18/2026 | Listing removed | $299,900$143/sqft |
Source: Bright MLS #MDPG2207006 Report a problem | ||
| 6/13/2026 | Listed for sale | $299,900$143/sqft |
Source: Bright MLS #MDPG2207006 Report a problem | ||
Public tax history
| Year | Property taxes | Tax assessment |
|---|---|---|
| 2026 | $4,806 | $314,700 +6.1% |
| 2025 | $4,806 +55.3% | $296,533 +6.5% |
| 2024 | $3,095 +7% | $278,367 +7% |
| 2023 | $2,893 | $260,200 |
| 2022 | $2,893 +5.9% | $260,200 +5.9% |
| 2021 | $2,733 +3% | $245,800 +3% |
| 2020 | $2,653 -14.5% | $238,600 +14.3% |
| 2019 | $3,103 | $208,800 |
| 2018 | $3,103 +7.7% | $208,800 +7.7% |
| 2017 | $2,881 -7.1% | $193,900 +1.7% |
| 2016 | $3,100 | $190,733 +1.7% |
| 2015 | $3,100 | $187,567 +1.7% |
| 2014 | $3,100 | $184,400 |
| 2013 | -- | $184,400 |
| 2012 | -- | $184,400 -38.3% |
| 2011 | -- | $298,940 +7.7% |
| 2010 | -- | $277,690 +8.3% |
| 2009 | -- | $256,440 +9% |
| 2008 | -- | $235,190 +15.1% |
| 2007 | -- | $204,286 +17.8% |
| 2006 | -- | $173,383 +21.7% |
| 2005 | -- | $142,480 +3.2% |
| 2004 | -- | $138,036 |
| 2003 | -- | $138,036 +6.9% |
| 2002 | -- | $129,150 +0.1% |
| 2001 | -- | $129,040 |
Find assessor info on the county website
Monthly payment
Est. payment
Payment breakdown
Explore the cost of this home by adjusting the details. Changes won't be saved.Climate risks
Neighborhood: 20746
Nearby schools
Schools provided by the listing agent
- District: Prince George's County Public Schools
Source: Bright MLS. This data may not be complete. We recommend contacting the local school district to confirm school assignments for this home.
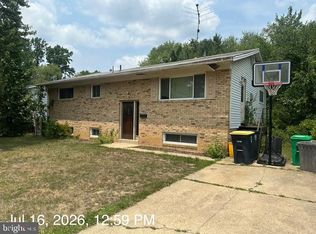
Similar homes
- $--4 bd3 ba1.9k sqft4602 Brinkley Rd, Temple Hills, MD 20748Auction
 Xome
Xome - $264,9994 bd3 ba1.3k sqft4904 Woodsy Way, Temple Hills, MD 20748For Sale
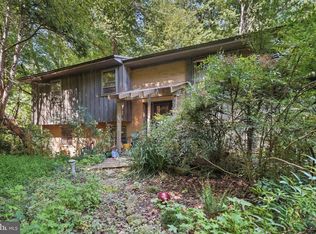
 MLS ID #MDPG2216310, Nick Gerhardt, LPT Realty, LLC. Bright MLS
 - $379,0003 bd1 ba1.5k sqft6208 Walton Ave, Suitland, MD 20746For Sale
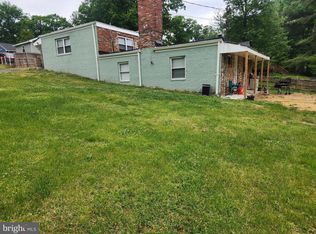 MLS ID #MDPG2205044, Maritza Parada, Fairfax Realty Select. Bright MLS
 - $--3 bd1 ba1.2k sqft213 Seneca Dr, Oxon Hill, MD 20745Auction
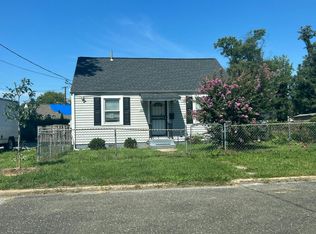 Auction.com 2
 - $360,0005 bd3 ba2.1k sqft2421 Ramblewood Dr, District Heights, MD 20747For SaleMLS ID #MDPG2217758, Zina Dixon, Keller Williams Preferred Properties. Bright MLS
- $300,0004 bd3 ba1.3k sqft6905 Drylog St, Capitol Heights, MD 20743For SaleMLS ID #MDPG2162946, Ralph Parker, Bennett Realty Solutions. Bright MLS
- $314,9003 bd1 ba1k sqft4116 Will St, Capitol Heights, MD 20743For SaleMLS ID #MDPG2207492, Gabriela Rivas, Samson Properties. Bright MLS
- $299,9003 bd1 ba1.3k sqft8915 56th Ave, College Park, MD 20740For SaleMLS ID #MDPG2217670, Sharon McCraney, Long & Foster Real Estate, Inc.. Bright MLS
- $300,0001 bd1 ba1k sqft8135 Comet Dr, Fort Washington, MD 20744For SaleMLS ID #MDPG2212442, Mary Warren, Taylor Properties. Bright MLS
- $325,0003 bd1 ba1.4k sqft6019 Mustang Ct, Riverdale, MD 20737For SaleMLS ID #MDPG2213586, jon Malcolm, Keller Williams Capital Properties. Bright MLS
- $289,9003 bd1 ba1k sqft4900 Leroy Gorham Dr, Capitol Heights, MD 20743For SaleMLS ID #MDPG2216866, Pennye Green, Long & Foster Real Estate, Inc.. Bright MLS
- $370,0004 bd2 ba1.8k sqft1411 Fernhill Ct, District Heights, MD 20747For SaleMLS ID #MDPG2214118, Pauline Brisbon, Keller Williams Preferred Properties. Bright MLS
- $315,9003 bd2 ba1.1k sqft1259 Booker Ter, Capitol Heights, MD 20743For SaleMLS ID #MDPG2213900, Martha Lemus, Realty Advantage of Maryland LLC. Bright MLS
- $299,0002 bd1 ba1.2k sqft5224 Cloud Pl NE, Washington, DC 20019For SaleMLS ID #DCDC2266430, Marc Dosik, Real Broker, LLC. Bright MLS
- $315,0003 bd1 ba1.2k sqft7627 Greenleaf Rd, Landover, MD 20785For SaleMLS ID #MDPG2218956, Phylicia Butler, Goldmine Realty. Bright MLS
