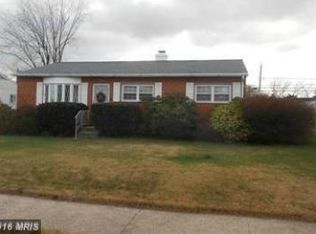
Welcome home to this beautiful rancher featuring abundant natural light and fresh paint throughout. The inviting living room flows seamlessly into the dining room, which also showcases hardwood flooring and offers access to the patio and spacious rear yard. Backing to mature trees, the backyard provides a peaceful, private setting complete with a storage shed, perfect for relaxing or entertaining outdoors. The kitchen features modern wood cabinetry, sleek stainless steel appliances, and a window overlooking the backyard, allowing you to enjoy the view while preparing meals or washing dishes. The main level offers a spacious primary suite with a recently updated ensuite bath featuring a walk-in shower. A second bedroom and an additional full bath with a tub/shower combination complete the main level. For added convenience, each bedroom has its own laundry chute leading to the lower-level laundry area. The finished lower level expands your living space with a large recreation room, a third bedroom, a convenient half bath, and an unfinished area with laundry, abundant storage potential, and a large deep freezer that conveys as an additional appliance. A walk-up exit provides direct access to the yard. Ideally located with excellent commuter access to the Baltimore Beltway and just minutes from shopping, dining, parks, and everyday conveniences. Don't miss this wonderful opportunity!
Under contract
$350,000
6000 Moorehead Rd, Baltimore, MD 21228
3beds
1,102sqft
Single Family Residence
Built in 1956
8,750 Square Feet Lot
$-- Zestimate®
$318/sqft
$-- HOA
What's special
Window overlooking the backyardModern wood cabinetryBacking to mature treesWalk-in showerFresh paint throughoutHardwood flooringStorage shed
- 17 days
- 548
- 28
Likely to sell faster than
Zillow last checked:
Listing updated:
Listed by:
Nick Waldner 443-579-1516,
Keller Williams Realty Centre 4103120000,
Listing Team: Waldner Winters Team, Co-Listing Team: Waldner Winters Team,Co-Listing Agent: Scott Randell Moran 443-472-0589,
Keller Williams Realty Centre
Source: Bright MLS,MLS#: MDBC2165002
Facts & features
Interior
Bedrooms & bathrooms
- Bedrooms: 3
- Bathrooms: 3
- Full bathrooms: 2
- 1/2 bathrooms: 1
- Main level bathrooms: 2
- Main level bedrooms: 2
Rooms
- Room types: Living Room, Dining Room, Primary Bedroom, Bedroom 2, Bedroom 3, Kitchen, Recreation Room, Utility Room, Primary Bathroom, Full Bath, Half Bath
Primary bedroom
- Features: Flooring - HardWood, Attached Bathroom, Ceiling Fan(s)
- Level: Main
Bedroom 2
- Features: Ceiling Fan(s), Flooring - HardWood
- Level: Main
Bedroom 3
- Level: Lower
Primary bathroom
- Features: Bathroom - Walk-In Shower
- Level: Main
Dining room
- Features: Flooring - HardWood
- Level: Main
Other
- Features: Bathroom - Tub Shower
- Level: Main
Half bath
- Level: Lower
Kitchen
- Features: Kitchen - Electric Cooking
- Level: Main
Living room
- Features: Flooring - HardWood, Ceiling Fan(s)
- Level: Main
Recreation room
- Level: Lower
Utility room
- Level: Lower
Heating
- Forced Air, Natural Gas
Cooling
- Central Air, Ceiling Fan(s), Electric
Appliances
- Included: Dishwasher, Disposal, Microwave, Oven/Range - Electric, Refrigerator, Dryer, Washer, Stainless Steel Appliance(s), Freezer, Gas Water Heater
- Laundry: Lower Level
Features
- Dining Area, Entry Level Bedroom, Floor Plan - Traditional, Kitchen - Gourmet, Kitchen - Table Space, Primary Bath(s)
- Flooring: Wood
- Windows: Window Treatments
- Basement: Connecting Stairway,Full,Rear Entrance,Partial,Interior Entry,Exterior Entry,Space For Rooms,Walk-Out Access,Windows,Finished
- Has fireplace: No
Interior area
- Total structure area: 2,204
- Total interior livable area: 1,102 sqft
- Finished area above ground: 1,102
- Finished area below ground: 0
Property
Parking
- Parking features: Driveway
- Has uncovered spaces: Yes
Accessibility
- Accessibility features: None
Features
- Levels: Two
- Stories: 2
- Patio & porch: Patio, Brick
- Pool features: None
- Has spa: Yes
- Spa features: Bath
Lot
- Size: 8,750 Square Feet
- Dimensions: 1.00 x
Details
- Additional structures: Above Grade, Below Grade
- Parcel number: 04010123350600
- Zoning: R
- Special conditions: Standard
Construction
Type & style
- Home type: SingleFamily
- Architectural style: Ranch/Rambler
- Property subtype: Single Family Residence
Materials
- Brick
- Foundation: Other
Condition
- New construction: No
- Year built: 1956
Utilities & green energy
- Sewer: Public Sewer
- Water: Public
Community & HOA
Community
- Subdivision: Westview Park
HOA
- Has HOA: No
Location
- Region: Baltimore
Financial & listing details
- Price per square foot: $318/sqft
- Tax assessed value: $223,967
- Annual tax amount: $2,714
- Date on market: 8/13/2026
- Listing agreement: Exclusive Right To Sell
- Inclusions: See Disclosures
- Exclusions: See Disclosures
- Ownership: Fee Simple
Estimated market value
Not available
Estimated sales range
Not available
Not available
Price history
| Date | Event | Price |
|---|---|---|
| 8/17/2026 | Contingent | $350,000$318/sqft |
Source: | ||
| 8/13/2026 | Listed for sale | $350,000+55.6%$318/sqft |
Source: | ||
| 4/29/2016 | Sold | $225,000+7.1%$204/sqft |
Source: Public Record Report a problem | ||
| 3/28/2016 | Price change | $210,000-4.5%$191/sqft |
Source: RE/MAX Advantage Realty #BC9597049 Report a problem | ||
| 3/16/2016 | Listed for sale | $220,000+10.1%$200/sqft |
Source: RE/MAX Advantage Realty #BC9597049 Report a problem | ||
| 12/4/2010 | Listing removed | $199,900$181/sqft |
Source: Dominion Enterprises #BC7443991 Report a problem | ||
| 10/16/2010 | Price change | $199,900-2.4%$181/sqft |
Source: RE/MAX Advantage Realty #BC7443991 Report a problem | ||
| 9/25/2010 | Listed for sale | $204,900+20.6%$186/sqft |
Source: Dominion Enterprises #BC7443991 Report a problem | ||
| 9/14/2004 | Sold | $169,900+93.1%$154/sqft |
Source: Public Record Report a problem | ||
| 6/29/2000 | Sold | $88,000$80/sqft |
Source: Public Record Report a problem | ||
Public tax history
| Year | Property taxes | Tax assessment |
|---|---|---|
| 2025 | $3,361 +47% | $206,333 +9.3% |
| 2024 | $2,287 +2.1% | $188,700 +2.1% |
| 2023 | $2,239 +2.2% | $184,767 -2.1% |
| 2022 | $2,192 +2.2% | $188,700 +6.7% |
| 2021 | $2,144 +4.7% | $176,900 +4.7% |
| 2020 | $2,049 +4.9% | $169,033 -4.4% |
| 2019 | $1,953 +5.1% | $176,900 +15.4% |
| 2018 | $1,858 +1.6% | $153,300 +1.6% |
| 2017 | $1,829 -23.3% | $150,900 +1.6% |
| 2016 | $2,386 | $148,500 +1.6% |
| 2015 | $2,386 | $146,100 |
| 2014 | $2,386 | $146,100 |
| 2013 | -- | $146,100 -15.6% |
| 2012 | -- | $173,200 |
| 2011 | -- | $173,200 |
| 2010 | -- | $173,200 -19.2% |
| 2009 | -- | $214,290 +17.8% |
| 2008 | -- | $181,836 +21.7% |
| 2007 | -- | $149,383 +27.8% |
| 2006 | -- | $116,930 +9.2% |
| 2005 | -- | $107,112 +10.1% |
| 2004 | -- | $97,296 +11.2% |
| 2003 | -- | $87,480 +0.9% |
| 2002 | -- | $86,732 +0.9% |
| 2001 | -- | $85,986 |
Find assessor info on the county website
Monthly payment
Est. payment
Payment breakdown
Explore the cost of this home by adjusting the details. Changes won't be saved.Climate risks
Neighborhood: 21228
Nearby schools
Schools provided by the listing agent
- Elementary: Johnnycake
- Middle: Southwest Academy
- High: Woodlawn
- District: Baltimore County Public Schools
Source: Bright MLS. This data may not be complete. We recommend contacting the local school district to confirm school assignments for this home.