Welcome home to this stunning Tuscany home nestled on an oversized cul-de-sac lot in the desirable Greenways neighborhood. Boasting a spectacular outdoor paradise w/ a heated pool w/ a waterfall, fire pit & separate side yard, this home is the ultimate retreat! Featuring exceptional curb appeal & lush, mature landscaping, the property welcomes you w/ warmth & sophistication from the moment you arrive. Step inside to an expansive living area featuring a stone fireplace, custom built-in cabinetry, & elegant beamed ceilings. Designed flawlessly for entertaining, the open-concept layout seamlessly connects the living room to the dining area & a chef's kitchen. The kitchen is a chef's dream, featuring a massive center island w/ sink, extensive bar seating, a premium 5-burner gas, & a generous walk-in pantry w/ abundant storage. Just off the main living space, a bright & airy sunroom w/ stained concrete flooring offers a serene transition to both the back patio & the private owner's retreat. The isolated primary suite serves as a true sanctuary, featuring French doors that open to a spa-like ensuite bath complete w/ dual vanities, a large built-in linen cabinet, a custom walk-in shower, a relaxing jetted tub, & a large walk-in closet. On the other side of the home, bedrooms 2 and 3 are spacious & share a full hall bath, which includes access to a dedicated safe room for ultimate peace of mind. A convenient powder bath is also perfectly located for guests. Amenities include wood tile flooring, beautiful wood trim throughout, abundant cabinet storage, accent beamed ceilings,a safe room, a safe, a dog run & so much more! The outdoor living space is a show-stopping private paradise. Whether you are hosting a crowd or enjoying a quiet evening, this backyard w/ a privacy fence has it all, including that heated pool featuring a tranquil waterfall element, a fire pit, & a charming pergola area perfect for lounging. The side yard expands your outdoor options even further, boasting a covered patio area, a 2nd cozy fire pit to accompany the one by the pool, beautifully enclosed by a premium wrought iron fence. The 3-car garage offers fantastic functionality, equipped w/ its own utility sink & a workbench area perfect for projects. The concrete driveway leading to the garage is impressive. Roof being replaced in September 2026.This home is an absolute masterpiece of comfort, safety, & entertainment. Don't miss your chance to own a slice of paradise in The Greenways--schedule your private tour today!
For sale
Price cut: $51K (7/21)
$499,000
6000 Riley Elizabeth Pl, Amarillo, TX 79119
3beds
2,444sqft
Single Family Residence
Built in 2003
0.32 Acres Lot
$-- Zestimate®
$204/sqft
$10/mo HOA
What's special
Stone fireplaceCovered patio areaExtensive bar seatingSeparate side yardElegant beamed ceilingsWood tile flooringSafe room
- 2 days |
- 340 |
- 23 |
Likely to sell faster than
Zillow last checked:
Listing updated:
Listed by:
The Connie Taylor Group 806-414-2750,
Keller Williams Realty Amarillo,
Courtney Belote 806-567-0773
Source: AMMLS,MLS#: 26-6796
Facts & features
Interior
Bedrooms & bathrooms
- Bedrooms: 3
- Bathrooms: 3
- Full bathrooms: 2
- 1/2 bathrooms: 1
Rooms
- Room types: Dining Room - Kit Cm, Utility Room, Safe Room, Sun Room
Bedroom 2
- Description: carpet, ceiling fan, blinds, Built in dresser and shelving
- Area: 144
- Dimensions: 12 x 12
Bedroom 3
- Description: carpet, ceiling fan, blinds, walk in closet
- Area: 132
- Dimensions: 12 x 11
Primary bathroom
- Description: french doors, blinds, double sink, walk in shower and soaking tub
- Area: 128760
- Dimensions: 1110 x 116
Dining room
- Description: wood tile floors, chandelier
- Area: 1862
- Dimensions: 14 x 133
Entry
- Description: closet, wood tile floors
- Area: 66030
- Dimensions: 93 x 710
Other
- Description: wood tile floors, ceiling fan, blinds
- Area: 246330
- Dimensions: 153 x 1610
Kitchen
- Description: wood tile floors, pantry, 5 burner gas cooktop, bar seating, island with sink
- Area: 25420
- Dimensions: 155 x 164
Living room
- Description: wood tile floors, ceiling fan, built ins, large window and blinds
- Area: 3162
- Dimensions: 186 x 17
Other
- Description: master closet with safe and built in dresser and shelving
- Area: 10920
- Dimensions: 12 x 910
Sunroom
- Description: stained concrete, blinds, leads to master bedroom and back patio
- Area: 1680
- Dimensions: 10 x 168
Utility room
- Description: cabinets, dog door, wood tile floors
- Area: 504
- Dimensions: 84 x 6
Heating
- Electric, Central
Cooling
- Central Air, Electric
Appliances
- Included: Disposal, Range, Oven, Microwave, Dishwasher, Cooktop
- Laundry: Laundry Room
Features
- Pantry
- Number of fireplaces: 1
- Fireplace features: Fire Pit, Wood Burning
Interior area
- Total structure area: 2,444
- Total interior livable area: 2,444 sqft
Property
Parking
- Total spaces: 3
- Parking features: Additional Parking, Garage Faces Rear, Garage Door Opener, RV Access/Parking
- Attached garage spaces: 3
Features
- Levels: One
- Has private pool: Yes
- Pool features: In Ground, Heated
- Fencing: Wrought Iron,Wood
Lot
- Size: 0.32 Acres
- Features: Corner Lot, Cul-De-Sac
Details
- Additional structures: Pool House
- Parcel number: 133729
- Zoning description: 0200 - SW Amarillo in City Limits
Construction
Type & style
- Home type: SingleFamily
- Property subtype: Single Family Residence
Materials
- Brick Veneer, Brick
- Foundation: Slab
- Roof: Class 4
Condition
- New construction: No
- Year built: 2003
Utilities & green energy
- Sewer: Public Sewer
- Water: City
Community & HOA
HOA
- Has HOA: Yes
- HOA fee: $120 annually
- HOA name: Greenways Homeowners Assn.
Location
- Region: Amarillo
Financial & listing details
- Price per square foot: $204/sqft
- Date on market: 8/24/2026
- Listing terms: VA Loan,FHA,Conventional
Estimated market value
Not available
Estimated sales range
Not available
Not available
Price history
| Date | Event | Price |
|---|---|---|
| 8/24/2026 | Listed for sale | $499,000$204/sqft |
Source:  AMMLS #26-6796 Report a problem AMMLS #26-6796 Report a problem | ||
| 8/14/2026 | Contingent | $499,000$204/sqft |
Source: AMMLS #26-5441 Report a problem | ||
| 7/21/2026 | Price change | $499,000-9.3%$204/sqft |
Source: AMMLS #26-5441 Report a problem | ||
| 7/6/2026 | Listed for sale | $550,000$225/sqft |
Source: AMMLS #26-5441 Report a problem | ||
Public tax history
Tax history is unavailable.
Monthly payment
Est. payment
Payment breakdown
Explore the cost of this home by adjusting the details. Changes won't be saved.Climate risks
Neighborhood: 79119
Nearby schools
GreatSchools rating
- 8/10Greenways Intermediate SchoolGrades: 5-6Distance: 0.2 mi
- 9/10Westover Park Jr High SchoolGrades: 7-8Distance: 1.6 mi
- 5/10West Plains High SchoolGrades: 9-12Distance: 2.2 mi
Schools provided by the listing agent
- Elementary: Arden Road
- Middle: West Plains Junior High
- High: West Plains High School
Source: AMMLS. This data may not be complete. We recommend contacting the local school district to confirm school assignments for this home.
- $468,7003 bd2 ba2.2k sqft6000 Riley Elizabeth Dr, Amarillo, TX 79119Off Market
- $364,0003 bd2 ba1.9k sqft6002 Riley Elizabeth Dr, Amarillo, TX 79119Off Market
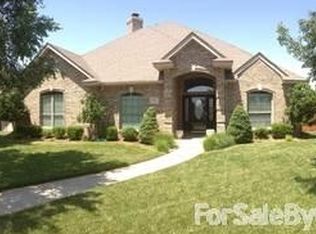
- $360,2003 bd2 ba1.8k sqft6001 Millie Pl, Amarillo, TX 79119Off Market
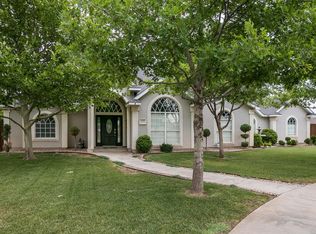
- $406,0004 bd2 ba2.3k sqft6004 Riley Elizabeth Dr, Amarillo, TX 79119Off Market
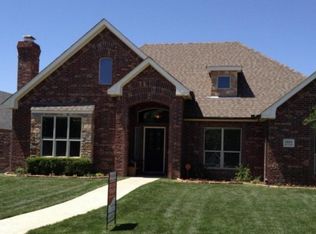
- $414,7004 bd2 ba2.4k sqft6003 Millie Pl, Amarillo, TX 79119Off Market
- $474,2004 bd3 ba2.4k sqft6001 Riley Elizabeth Dr, Amarillo, TX 79119Off Market
- $365,2003 bd2 ba1.9k sqft6003 Riley Elizabeth Dr, Amarillo, TX 79119Off Market
- $357,0003 bd2 ba1.9k sqft6006 Riley Elizabeth Dr, Amarillo, TX 79119Off Market
A local agent can set up tours, give advice and negotiate with sellers.
A local lender can help you make sure your offer is ready when you are.
Similar homes
- $515,0003 bd3 ba2.6k sqft7415 Woodmont Dr, Amarillo, TX 79119For Sale
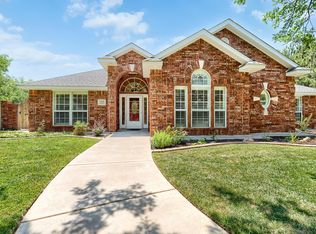
 MLS ID #26-6296, Meaghan Slater, Lyons Realty. AMMLS
 - $395,0003 bd2 ba2k sqft7913 Pineridge Dr, Amarillo, TX 79119For Sale
 MLS ID #26-6511, Sara Middlebrook, Wieck Realty, Inc.. AMMLS
 - $450,0004 bd3 ba2.2k sqft7401 Limestone Dr, Amarillo, TX 79119For Sale
 MLS ID #26-6546, Landon Moreland, Moreland Real Estate Group. AMMLS
 - $510,0005 bd3 ba2.9k sqft16400 Fm 2186, Amarillo, TX 79119For Sale
 MLS ID #26-6580, Patrick Lee, EXP Realty, LLC. AMMLS
 - $439,5004 bd3 ba2.2k sqft7407 Limestone Dr, Amarillo, TX 79119For SaleMLS ID #26-5915, Annie Miller, Palo Duro Real Estate. AMMLS
- $599,9003 bd3 ba2.9k sqft9110 Blenheim Dr, Amarillo, TX 79119For SaleMLS ID #26-6417, Traci Epps, Coldwell Banker First Equity. AMMLS
- $559,9004 bd3 ba3.5k sqft9900 Cassidy Dr, Amarillo, TX 79119For SaleMLS ID #26-5901, Landon Moreland, Moreland Real Estate Group. AMMLS
- $585,0005 bd3 ba2.8k sqft7403 New England Pkwy, Amarillo, TX 79119For SaleMLS ID #26-5144, Brian Wynne, EXP Realty, LLC. AMMLS
- $280,0003 bd2 ba1.7k sqft6806 Nancy Ellen St, Amarillo, TX 79119For SaleMLS ID #26-6788, Mendy Hopkins, ERA Courtyard Real Estate. AMMLS
- $489,9003 bd3 ba2.5k sqft10251 Cessna Dr, Amarillo, TX 79119For SaleMLS ID #26-5895, Lauren Lusk, Lyons Realty. AMMLS
- $498,0003 bd2 ba2.7k sqft200 S Avondale St, Amarillo, TX 79106For SaleMLS ID #26-3899, Phyllis Clary, LPT Realty. AMMLS
- $450,0004 bd3 ba2.9k sqft3537 Sleepy Hollow Blvd, Amarillo, TX 79121For SaleMLS ID #26-6453, DeeDee Bennett, Fathom Realty, LLC. AMMLS
- $612,5005 bd3 ba2.8k sqft9110 Trinity Dr, Amarillo, TX 79119For SaleMLS ID #26-6232, Chrystal Casarez, Keller Williams Realty Amarillo. AMMLS
- $499,0003 bd2 ba2.5k sqft3212 S Austin St, Amarillo, TX 79109For SaleMLS ID #26-6311, Bobby Tyler, Keller Williams Realty Amarillo. AMMLS
- $489,0004 bd3 ba2.9k sqft3411 Rutson Dr, Amarillo, TX 79109For SaleMLS ID #26-6345, Arch Realty Group, Keller Williams Realty Amarillo. AMMLS
- $395,0004 bd3 ba2.6k sqft8202 Victory Dr, Amarillo, TX 79119For SaleMLS ID #26-5349, Landon Moreland, Moreland Real Estate Group. AMMLS
- $489,5003 bd2 ba2.1k sqft17651 Creek View Dr, Canyon, TX 79015For SaleMLS ID #26-5531, Annie Miller, Palo Duro Real Estate. AMMLS
- $540,0004 bd3 ba3.3k sqft7027 Oneill Dr, Amarillo, TX 79109For SaleMLS ID #26-6514, Reanne Rudd, Keller Williams Realty Amarillo. AMMLS
- $529,9003 bd2 ba2.1k sqft14653 Halsey Trl, Amarillo, TX 79118For SaleMLS ID #26-3814, Lisa R Harris, Keller Williams Realty Amarillo. AMMLS
- $475,0005 bd3 ba3.2k sqft7806 Covington Pkwy, Amarillo, TX 79121For SaleMLS ID #26-3454, Terry Phetluangsy, Moreland Real Estate Group. AMMLS
