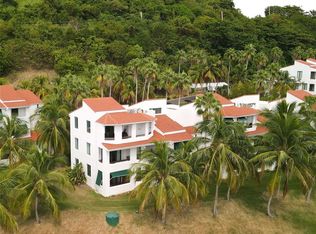
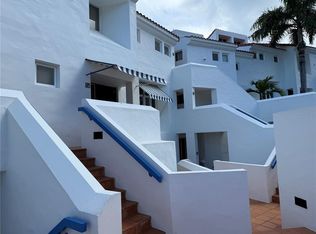
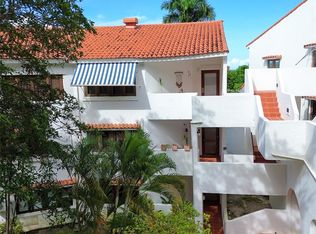
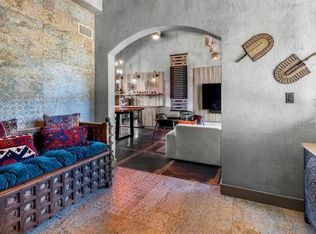
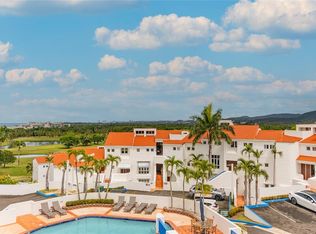
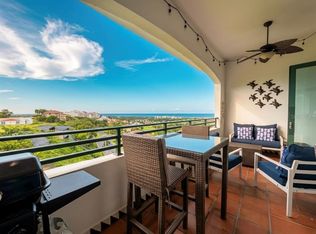
Ocean-view penthouse in Vistas del Cacique Cluster VII, nestled within the gates of the Wyndham Grand Rio Mar Puerto Rico Golf & Beach Resort on the island’s East Coast. This fully furnished 2,288 sq. ft. residence offers four bedrooms, each with its own bathroom. The primary suite includes a spacious walk-in closet and an en-suite bathroom. The expansive kitchen and open terrace design create a seamless transition between indoor and outdoor living spaces. For your convenience, the building features a full-power generator, a water cistern, and gated access. The property includes three parking spaces. Additionally, the Wyndham Grand Rio Mar Resort offers beach access, oceanfront pools, a spa, a casino, a state-of-the-art gym, nine restaurants, shops, and tennis courts. Hotel guests can also enjoy two world-class, 18-hole golf courses. The resort is ideally located just a short drive from the airport and San Juan. Rio Grande is known for El Yunque National Rainforest, its delectable cuisine, and its proximity to Carabalí Rainforest Adventure Park.
For sale
$975,000
6000 RIO MAR BOULEVARD #7131, RIO GRANDE, PR 00745
3beds
2,288sqft
Condominium
Built in 2005
-- sqft lot
$-- Zestimate®
$426/sqft
$317/mo HOA
What's special
Beach accessTennis courtsGated accessOcean-view penthouseOceanfront poolsThree parking spacesExpansive kitchen
- 2 days
- 132
- 19
Zillow last checked:
Listing updated:
Listed by:
Erika Acosta Montalvo 787-605-0616,
ERIKA ACOSTA MONTALVO 787-605-0616
Source: Stellar MLS,MLS#: PR9123960 Originating MLS: Puerto Rico
Originating MLS: Puerto Rico
Facts & features
Interior
Bedrooms & bathrooms
- Bedrooms: 3
- Bathrooms: 3
- Full bathrooms: 3
Primary bedroom
- Features: Walk-In Closet(s)
- Level: First
- Area: 384.12 Square Feet
- Dimensions: 13.11x29.3
Kitchen
- Level: First
- Area: 342.28 Square Feet
- Dimensions: 18.11x18.9
Living room
- Level: First
- Area: 228.31 Square Feet
- Dimensions: 15.11x15.11
Heating
- None
Cooling
- Central Air, Wall/Window Unit(s)
Appliances
- Included: Dishwasher, Dryer, Microwave, Range, Refrigerator
- Laundry: Laundry Closet
Features
- Cathedral Ceiling(s), Ceiling Fan(s), Eating Space In Kitchen, Living Room/Dining Room Combo, Primary Bedroom Main Floor, Solid Surface Counters, Walk-In Closet(s)
- Flooring: Marble
- Has fireplace: No
Interior area
- Total structure area: 2,288
- Total interior livable area: 2,288 sqft
Video & virtual tour
Property
Features
- Levels: One
- Stories: 1
- Exterior features: Balcony
- Has view: Yes
- View description: Beach
- Has water view: Yes
- Water view: Beach
Lot
- Size: 1,881 Square Feet
Details
- Parcel number: 091–06845742031
- Zoning: R
- Special conditions: None
Construction
Type & style
- Home type: Condo
- Property subtype: Condominium
Materials
- Concrete
- Foundation: Slab
- Roof: Concrete
Condition
- New construction: No
- Year built: 2005
Utilities & green energy
- Sewer: Public Sewer
- Water: Public
- Utilities for property: Electricity Available, Electricity Connected, Water Available, Water Connected
Community & HOA
Community
- Features: Gated Community - Guard, Golf, Pool, Tennis Court(s)
- Pet fee: $0 monthly
- Subdivision: RIO MAR
HOA
- Has HOA: No
- Services included: Maintenance Grounds
- HOA fee: $317 monthly
Location
- Region: Rio Grande
Financial & listing details
- Price per square foot: $426/sqft
- Date on market: 9/4/2026
- Cumulative days on market: 508 days
- Ownership: Condominium
- Total actual rent: 0
- Electric utility on property: Yes
- Road surface type: Asphalt
Estimated market value
Not available
Estimated sales range
Not available
Not available
Price history
| Date | Event | Price |
|---|---|---|
| 9/4/2026 | Listed for sale | $975,000$426/sqft |
Source:  Stellar MLS #PR9123960 Report a problem Stellar MLS #PR9123960 Report a problem | ||
| 8/10/2026 | Listing removed | $975,000$426/sqft |
Source: Stellar MLS #PR9112559 Report a problem | ||
| 7/22/2026 | Price change | $975,000-1.5%$426/sqft |
Source: Stellar MLS #PR9112559 Report a problem | ||
| 3/22/2025 | Listed for sale | $990,000-0.5%$433/sqft |
Source: Stellar MLS #PR9112559 Report a problem | ||
| 7/11/2024 | Listing removed | $995,000$435/sqft |
Source: Stellar MLS #PR9100276 Report a problem | ||
| 9/16/2023 | Price change | $995,000-9.1%$435/sqft |
Source: Stellar MLS #PR9100276 Report a problem | ||
| 5/18/2023 | Listed for sale | $1,095,000$479/sqft |
Source: Stellar MLS #PR9100276 Report a problem | ||
Public tax history
Tax history is unavailable.
Monthly payment
Est. payment
Payment breakdown
Explore the cost of this home by adjusting the details. Changes won't be saved.Climate risks
Neighborhood: 00745
Nearby schools
GreatSchools rating
No schools nearby
We couldn't find any schools near this home.
Similar homes
- $725,0003 bd4 ba2.2k sqftRio Mar Village (Condominio), Rio Grande, PR 00745For Sale
 MLS ID #66470, Carol Windy Malaga Arenas. Xposure MLS Puerto Rico
 - $745,0003 bd4 ba1.8k sqft6000 RIO MAR BLVD VILLA LAS BRISAS #4A, RIO GRANDE, PR 00745For Sale
 MLS ID #PR9116419, Andrea Quijada Agudo, AGUDO PROPERTIES, LLC. Stellar MLS
 - $810,0004 bd4 ba2.3k sqft6000 BLVD RIO MAR #7105, RIO GRANDE, PR 00745For Sale
 MLS ID #PR9121970, Claritsa Alcover, ALCOVER REAL ESTATE. Stellar MLS
 - $780,0003 bd4 ba2.2k sqft3801 RIO MAR VILLAGE, RIO GRANDE, PR 00745For Sale
 MLS ID #PR9118821, Berquiz Hernandez, BERQUIZ REALTY. Stellar MLS
 - $735,0003 bd3 ba1.7k sqft6000 RIO MAR BLVD VILLA LAS BRISAS #10A, RIO GRANDE, PR 00745For SaleMLS ID #PR9116449, Andrea Quijada Agudo, AGUDO PROPERTIES, LLC. Stellar MLS
- $730,0003 bd3 ba1.9k sqftVILLAS LAS BRISAS RIO MAR RIO MAR BOULEVAR #16-A, RIO GRANDE, PR 00721For SaleMLS ID #PR9113585, Vanessa Rivera Flores, REALTY CITY GROUP. Stellar MLS
- $995,0004 bd4 ba2k sqftCARR 966 KM 2.8 BO JIMENEZ, RIO GRANDE, PR 00745For SaleMLS ID #PR9119138, Adriana Portilla Anasagasti, BLUE WATERS REALTY. Stellar MLS
- $685,0002 bd3 ba2k sqft(Undisclosed Address), RIO GRANDE, PR 00745For SaleMLS ID #PR9119577, Nelson Biaggi, NELSON BIAGGI CORREDOR. Stellar MLS
- $590,0002 bd3 ba1.7k sqft4703 RIO MAR VILLAGE, RIO GRANDE, PR 00745For SaleMLS ID #PR9115079, Berquiz Hernandez, BERQUIZ REALTY. Stellar MLS
- $525,0003 bd4 ba1.8k sqft10 I #202, RIO GRANDE, PR 00745For SaleMLS ID #PR9120713, Kim Koch, KIM KOCH REAL ESTATE. Stellar MLS
- $525,0003 bd4 ba1.8k sqft10 H #201, RIO GRANDE, PR 00745For SaleMLS ID #PR9120712, Kim Koch, KIM KOCH REAL ESTATE. Stellar MLS
- $1,075,0005 bd7 ba2.8k sqftLOTE 15 CALLE ROBLES, LUQUILLO, PR 00773For SaleMLS ID #PR9123261, Luis Figueroa, ARK REAL ESTATE. Stellar MLS
- $525,0003 bd4 ba1.8k sqft10 I #201, RIO GRANDE, PR 00745For SaleMLS ID #PR9120834, Kim Koch, KIM KOCH REAL ESTATE. Stellar MLS
- $975,0003 bd3 ba1.9k sqftLas Casitas I 1000 AVENUE EL CONQUISTADOR #5214-15-16, FAJARDO, PR 00738For SaleMLS ID #PR9119800, Valeria Santana Rivera, THE COLECTIVO GROUP LLC. Stellar MLS
- $695,0004 bd3 ba2.5k sqft98 HACIENDA MARGARITA, LUQUILLO, PR 00773For SaleMLS ID #PR9123694, Monica Gotay, THE COLECTIVO GROUP LLC. Stellar MLS
- $595,0003 bd3 ba1.6k sqftCarr. 960 Km. 17.6 BO.GUZMAN ARRIBA, RIO GRANDE, PR 00745For SaleMLS ID #PR9119248, Kim Koch, KIM KOCH REAL ESTATE. Stellar MLS
- $995,0003 bd3 ba1.9k sqftLas Casitas I 1000 AVENUE EL CONQUISTADOR #5113-14-15, FAJARDO, PR 00738For SaleMLS ID #PR9119802, Valeria Santana Rivera, THE COLECTIVO GROUP LLC. Stellar MLS
