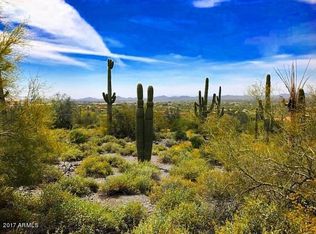
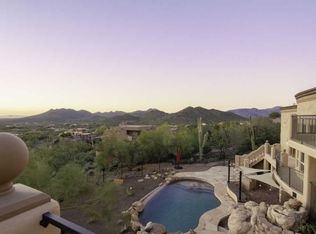
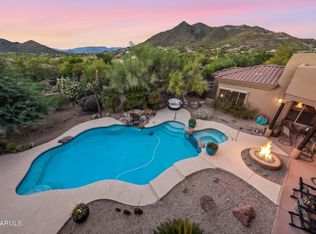
Are you all about the VIEW? This Lee Hutchinson-inspired Southwestern retreat delivers breathtaking 180A° valley views from the south terrace and stunning Black Mountain views to the north. Nearly every main-level room captures the panorama--even the kitchen sink has an unforgettable view! Soaring 16' timber-beamed ceilings, fireplaces and architectural details create intimate resort-style living. Three bedroom suites offer flexibility for guests, office, studio or multigenerational living. At the heart of the home, the kitchen opens to the breakfast nook and family room, ideal for intimate dinners or lively gatherings. Minutes to Cave Creek dining, shopping and services, 15 minutes to TSMC and 40 minutes to the airport. A rare home, remarkable setting and a view that must be experienced!
For sale
$1,700,000
6001 E RESTIN Road, Cave Creek, AZ 85331
3beds
3,482sqft
Single Family Residence
Built in 1996
0.88 Acres Lot
$-- Zestimate®
$488/sqft
$13/mo HOA
What's special
- 5 days
- 396
- 41
Likely to sell faster than
Zillow last checked:
Listing updated:
Listed by:
Raleigh Dombek 602-258-6789,
Compass
Source: ARMLS,MLS#: 7086819
Facts & features
Interior
Bedrooms & bathrooms
- Bedrooms: 3
- Bathrooms: 4
- Full bathrooms: 3
- 1/2 bathrooms: 1
Other
- Description: Sitting room attached to master bedroom
Heating
- Natural Gas
Cooling
- Central Air, Ceiling Fan(s), Programmable Thmstat
Appliances
- Included: Dryer, Washer, Water Softener Owned, Refrigerator, Built-in Microwave, Dishwasher, Disposal, Gas Range, Gas Oven, Gas Cooktop, Water Purifier
- Laundry: Inside
Features
- Pantry, High Speed Internet, Granite Counters, Double Vanity, Master Downstairs, Breakfast Bar, 9+ Flat Ceilings, Kitchen Island, Full Bth Master Bdrm, Separate Shwr & Tub
- Flooring: Carpet, Stone
- Windows: Skylight(s), Double Pane Windows
- Has basement: No
- Number of fireplaces: 3
- Fireplace features: Exterior Fireplace, Family Room, Master Bedroom
Interior area
- Total structure area: 3,482
- Total interior livable area: 3,482 sqft
Property
Parking
- Total spaces: 7
- Parking features: Garage Door Opener, Attch'd Gar Cabinets
- Garage spaces: 3
- Uncovered spaces: 4
Features
- Stories: 2
- Patio & porch: Covered, Patio
- Exterior features: Balcony, Built-in Barbecue
- Has private pool: Yes
- Pool features: Heated
- Spa features: None, Bath
- Fencing: Block,Wrought Iron
- Has view: Yes
- View description: City, Desert, Panoramic, City Lights, Mountain(s)
Lot
- Size: 0.88 Acres
- Features: North/South Exposure, Hillside Lot, Sprinklers In Front, Desert Back, Desert Front, Auto Timer H2O Front
Details
- Parcel number: 21128180
Construction
Type & style
- Home type: SingleFamily
- Architectural style: Territorial/Santa Fe
- Property subtype: Single Family Residence
Materials
- Stucco, Wood Frame, Painted
- Roof: Foam
Condition
- Year built: 1996
Details
- Builder name: T's Construction
Utilities & green energy
- Sewer: Public Sewer
Green energy
- Water conservation: Recirculation Pump
Community & HOA
Community
- Subdivision: CAREFREE SENTINEL ROCK ESTATES 2 LOT 63-133
HOA
- Has HOA: Yes
- Services included: Maintenance Grounds
- HOA fee: $150 annually
- HOA name: Sentinel Rock Estate
- HOA phone: 612-940-8329
Location
- Region: Cave Creek
Financial & listing details
- Price per square foot: $488/sqft
- Tax assessed value: $1,167,200
- Annual tax amount: $2,753
- Date on market: 10/16/2026
- Cumulative days on market: 5 days
- Listing terms: VA Loan,Cash,Conventional,FHA
- Ownership: Fee Simple
Estimated market value
Not available
Estimated sales range
Not available
Not available
Price history
| Date | Event | Price |
|---|---|---|
| 10/16/2026 | Listed for sale | $1,700,000+3%$488/sqft |
Source:  ARMLS #7086819 Report a problem | ||
| 6/11/2025 | Sold | $1,650,000$474/sqft |
Source: ARMLS #6848705 Report a problem | ||
| 4/28/2025 | Contingent | $1,650,000$474/sqft |
Source:  Berkshire Hathaway HomeServices Arizona Properties #6848705 Report a problem | ||
| 4/28/2025 | Pending sale | $1,650,000$474/sqft |
Source: BHHS broker feed #6848705 Report a problem | ||
| 4/18/2025 | Listed for sale | $1,650,000$474/sqft |
Source: ARMLS #6848705 Report a problem | ||
Public tax history
| Year | Property taxes | Tax assessment |
|---|---|---|
| 2025 | $2,511 -0.2% | $116,720 -2.1% |
| 2024 | $2,517 +2.4% | $119,230 +83.5% |
| 2023 | $2,458 -3.2% | $64,966 -10.9% |
| 2022 | $2,539 -9.6% | $72,880 +7.5% |
| 2021 | $2,809 -7.1% | $67,820 +20.8% |
| 2020 | $3,026 +3.9% | $56,120 -7.1% |
| 2019 | $2,912 | $60,380 -0.6% |
| 2018 | $2,912 +3.7% | $60,730 +1.4% |
| 2017 | $2,807 +6.3% | $59,870 +0.2% |
| 2016 | $2,642 +6.9% | $59,760 +11.1% |
| 2015 | $2,470 | $53,770 +8.6% |
| 2014 | -- | $49,530 +17.1% |
| 2013 | -- | $42,280 -2% |
| 2012 | -- | $43,150 -3% |
| 2011 | -- | $44,480 -21.4% |
| 2010 | -- | $56,580 -31.7% |
| 2009 | -- | $82,870 +17.3% |
| 2008 | -- | $70,650 +2.7% |
| 2007 | -- | $68,800 +45.1% |
| 2006 | -- | $47,400 |
| 2005 | -- | $47,400 +0.6% |
| 2004 | -- | $47,100 |
| 2003 | -- | $47,100 +18.9% |
| 2002 | -- | $39,600 |
Find assessor info on the county website
Monthly payment
Est. payment
Payment breakdown
Explore the cost of this home by adjusting the details. Changes won't be saved.Climate risks
Neighborhood: 85331
Nearby schools
Schools provided by the listing agent
- Elementary: Black Mountain Elementary School
- Middle: Sonoran Trails Middle School
- High: Cactus Shadows High School
- District: Cave Creek Unified District
Source: ARMLS. This data may not be complete. We recommend contacting the local school district to confirm school assignments for this home.
Similar homes
- $1,595,0003 bd3 ba2.8k sqft5715 E RANCHO MANANA Boulevard, Cave Creek, AZ 85331For Sale
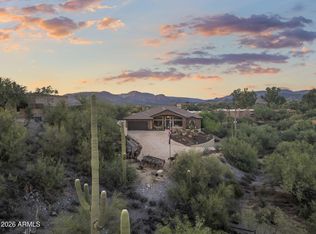 MLS ID #7080614, Darren H Tackett, eXp Realty. ARMLS
- $2,200,0005 bd6 ba4.5k sqft35814 N 58TH Street, Cave Creek, AZ 85331For Sale
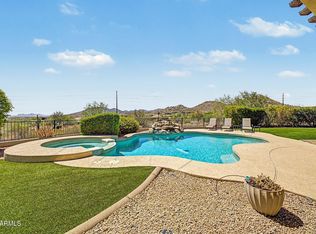 MLS ID #7087400, Anne M Hill, American Realty Brokers. ARMLS
- $1,750,0004 bd4 ba3.2k sqft8102 E Serene Street, Carefree, AZ 85377For Sale
 MLS ID #7090580, Bonnie Burke, RE/MAX Fine Properties. ARMLS
- $1,965,0006 bd6 ba4.9k sqft5742 E PERDIDO Drive, Cave Creek, AZ 85331For Sale
 MLS ID #7071343, Denise Warfield, HomeSmart. ARMLS
