Amazing custom home offering space for everything you need. Main level features 4 bedrooms & 3.5 bathrooms, living room, family room, formal & informal dining, kitchen with tons of storage, a large walk-in panty and laundry room. Upstairs is an office or 5th bedroom, full bath and a professionally designed & installed home theater with comfortable seating for up to 12 guests. The 136-inch projection screen paired with a Sony video projector delivers a true cinematic viewing experience! Exterior features expansive upper and lower covered decks great for entertaining, 2 car attached garage, a 12x26 detached garage, deep driveway with room for multiple cars, boat, RV etc. all situated on a quarter acre level lot. Home is located within a mile or less of Elementary, Middle & High Schools, 3 city parks and Willamalane Splash Pool/Park/Dog Park. A home to enjoy for a lifetime!
Sold
$746,000
6001 E St, Springfield, OR 97478
4beds
3,767sqft
Residential, Single Family Residence
Built in 1995
0.27 Acres Lot
$746,100 Zestimate®
$198/sqft
$4,935 Estimated rent
Home value
$746,100
$709,000 - $783,000
$4,935/mo
Zestimate® history
Owner options
List your home for rent
$4,935/mo
Rent Zestimate®
Find your next renter with Zillow Rental Manager. Plus, with online applications, you can quickly screen prospective tenants – for free.
$4,935/mo
Rent Zestimate®
Refinance and save
$4,487/mo
Est. payment
Refinancing to a lower rate could help reduce your monthly payments and save thousands over the life of the loan.
$4,487/mo
Est. payment
Explore your selling options
Work with a Zillow partner agent
Leverage their expertise and Zillow's premium Showcase listings to get your home seen by more buyers.
Get startedList with your own agent
Get your home in front of millions of buyers by listing it on Zillow.
Learn how to do itSell it yourself
Take full control of how buyers see your home on Zillow by listing For Sale by Owner (FSBO).
List your homeWhat's special
Sony video projectorFamily roomFormal and informal diningLaundry roomQuarter acre level lot
Zillow last checked:
Listing updated:
Listed by:
Marlo Nixon 541-747-9971,
Valley Real Estate
Bought with:
Beckie Page, 940200061
Harcourts West Real Estate
Source: RMLS (OR),MLS#: 543027828
Facts & features
Interior
Bedrooms & bathrooms
- Bedrooms: 4
- Bathrooms: 5
- Full bathrooms: 4
- Partial bathrooms: 1
- Main level bathrooms: 4
Rooms
- Room types: Bedroom 4, EatingArea, Office, Bedroom 2, Bedroom 3, Dining Room, Family Room, Kitchen, Living Room, Primary Bedroom
Primary bedroom
- Features: Bathroom, Double Sinks, Jetted Tub, Shower, Walkin Closet
- Level: Main
- Area: 195
- Dimensions: 13 x 15
Bedroom 2
- Features: Bathroom, Bookcases, Rollin Shower
- Level: Main
- Area: 176
- Dimensions: 11 x 16
Bedroom 3
- Features: Shared Bath
- Level: Main
- Area: 143
- Dimensions: 11 x 13
Bedroom 4
- Features: Shared Bath
- Level: Main
- Area: 121
- Dimensions: 11 x 11
Dining room
- Level: Main
- Area: 121
- Dimensions: 11 x 11
Family room
- Level: Main
- Area: 144
- Dimensions: 12 x 12
Kitchen
- Features: Cook Island, Dishwasher, Disposal, Microwave, Pantry, Trash Compactor, Builtin Oven, Solid Surface Countertop
- Level: Main
- Area: 210
- Width: 15
Living room
- Level: Main
- Area: 360
- Dimensions: 18 x 20
Office
- Level: Upper
- Area: 169
- Dimensions: 13 x 13
Heating
- Forced Air, Heat Pump
Cooling
- Heat Pump
Appliances
- Included: Built In Oven, Cooktop, Dishwasher, Disposal, Down Draft, ENERGY STAR Qualified Appliances, Free-Standing Refrigerator, Microwave, Stainless Steel Appliance(s), Trash Compactor, Electric Water Heater
- Laundry: Laundry Room
Features
- High Ceilings, Shared Bath, Bathroom, Bookcases, Rollin Shower, Cook Island, Pantry, Double Vanity, Shower, Walk-In Closet(s)
- Windows: Double Pane Windows, Vinyl Frames
Interior area
- Total structure area: 3,767
- Total interior livable area: 3,767 sqft
Property
Parking
- Total spaces: 3
- Parking features: RV Access/Parking, Garage Door Opener, Attached, Detached
- Attached garage spaces: 3
Accessibility
- Accessibility features: Accessible Full Bath, Rollin Shower, Accessibility
Features
- Levels: Two
- Stories: 2
- Patio & porch: Covered Deck
- Exterior features: Yard
- Has spa: Yes
- Spa features: Bath
- Fencing: Fenced
- Has view: Yes
- View description: Mountain(s)
Lot
- Size: 0.27 Acres
- Features: Level, SqFt 10000 to 14999
Details
- Additional structures: RVParking, SecondGarage, HomeTheater
- Parcel number: 1532249
- Other equipment: Home Theater
Construction
Type & style
- Home type: SingleFamily
- Architectural style: Custom Style
- Property subtype: Residential, Single Family Residence
Materials
- Cement Siding
- Foundation: Concrete Perimeter
- Roof: Composition
Condition
- Updated/Remodeled
- New construction: No
- Year built: 1995
Details
- Warranty included: Yes
Utilities & green energy
- Sewer: Public Sewer
- Water: Public
Community & HOA
HOA
- Has HOA: No
Location
- Region: Springfield
Financial & listing details
- Price per square foot: $198/sqft
- Tax assessed value: $848,285
- Annual tax amount: $6,380
- Date on market: 5/29/2026
- Cumulative days on market: 4 days
- Listing terms: Cash,Conventional,VA Loan
- Road surface type: Paved
Price history
| Date | Event | Price |
|---|---|---|
| 7/2/2026 | Sold | $746,000+0.1%$198/sqft |
Source:  RMLS (OR) #543027828 Report a problem RMLS (OR) #543027828 Report a problem | ||
| 6/3/2026 | Pending sale | $745,000$198/sqft |
Source: RMLS (OR) #543027828 Report a problem | ||
| 5/29/2026 | Listed for sale | $745,000+156.9%$198/sqft |
Source: RMLS (OR) #543027828 Report a problem | ||
| 6/16/2005 | Sold | $290,000+5.5%$77/sqft |
Source: Public Record Report a problem | ||
| 9/21/2004 | Sold | $275,000+19.6%$73/sqft |
Source: Agent Provided Report a problem | ||
| 9/4/2003 | Sold | $230,000$61/sqft |
Source: Public Record Report a problem | ||
Public tax history
| Year | Property taxes | Tax assessment |
|---|---|---|
| 2025 | $6,380 +1.6% | $347,929 +3% |
| 2024 | $6,277 +4.4% | $337,796 +3% |
| 2023 | $6,010 +3.4% | $327,958 +3% |
| 2022 | $5,813 +1.8% | $318,406 +3% |
| 2021 | $5,709 +3% | $309,133 +3% |
| 2020 | $5,542 +3.1% | $300,130 +3% |
| 2019 | $5,376 +6.1% | $291,389 +3% |
| 2018 | $5,067 | $282,902 +3% |
| 2017 | $5,067 +4% | $274,662 +3% |
| 2016 | $4,873 +2.1% | $266,662 +3% |
| 2015 | $4,770 +2.9% | $258,895 +3% |
| 2014 | $4,634 +3.6% | $251,354 +3% |
| 2013 | $4,475 +10.2% | $244,033 +3% |
| 2012 | $4,062 | $236,925 +3% |
| 2011 | -- | $230,024 +3% |
| 2010 | -- | $223,324 +3% |
| 2009 | -- | $216,819 +19.9% |
| 2008 | -- | $180,849 +22.6% |
| 2007 | -- | $147,527 +3% |
| 2006 | -- | $143,230 +3% |
| 2005 | -- | $139,058 +3% |
| 2004 | -- | $135,008 +3% |
| 2003 | -- | $131,076 +3% |
| 2002 | -- | $127,258 +3% |
| 2001 | -- | $123,551 +3% |
| 2000 | -- | $119,952 |
Find assessor info on the county website
Neighborhood: 97478
Nearby homes
- $379,8003 bd1 ba1.3k sqft5991 E St, Springfield, OR 97478Off Market
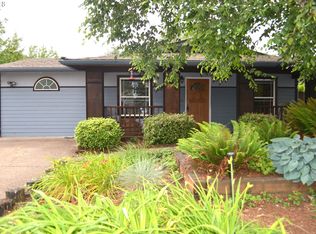
- $512,6004 bd2 ba2k sqft6004 E St, Springfield, OR 97478Off Market
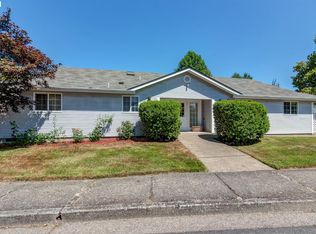
- $372,5003 bd1 ba1k sqft5979 E St, Springfield, OR 97478Sold
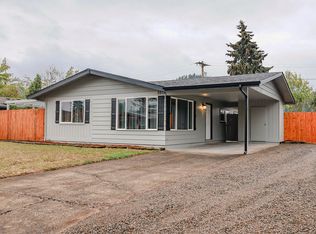
- $408,3004 bd2 ba1.3k sqft5992 E St, Springfield, OR 97478Off Market
- $360,7003 bd1 ba960 sqft610 61st St, Springfield, OR 97478Off Market
- $400,0003 bd1 ba1.3k sqft5967 E St, Springfield, OR 97478Sold
- $373,4003 bd1 ba1.3k sqft5980 E St, Springfield, OR 97478Off Market
- $355,6002 bd1 ba962 sqft624 61st St, Springfield, OR 97478Off Market
Nearby schools
GreatSchools rating
- 6/10Ridgeview Elementary SchoolGrades: K-5Distance: 0.5 mi
- 6/10Thurston Middle SchoolGrades: 6-8Distance: 0.4 mi
- 5/10Thurston High SchoolGrades: 9-12Distance: 0.2 mi
Schools provided by the listing agent
- Elementary: Ridgeview
- Middle: Thurston
- High: Thurston
Source: RMLS (OR). This data may not be complete. We recommend contacting the local school district to confirm school assignments for this home.


Get pre-qualified for a loan
At Zillow Home Loans, we can pre-qualify you in as little as 5 minutes with no impact to your credit score.An equal housing lender. NMLS #10287.
Sell for more on Zillow
Get a Zillow Showcase℠ listing at no additional cost and you could sell for .
$746,100
2% more
+$14,922
With Zillow Showcase(estimated)
$761,022
- Oregon
- Lane County
- Springfield
- 97478
- 6001 E St
Nearby cities
Nearby zip codes
Other Springfield Topics
