Welcome to your own slice of Texas countryside! Nestled on 2.5 acres, this custom-built, single-owner home offers the perfect blend of privacy, comfort, and functionality. Featuring 2,251 square feet, this single-story home includes a spacious kitchen that is designed for gathering and entertaining, complete with a double oven, abundant counter space, and an open flow into the family room with a cozy fireplace! 4th bedroom can be used as an office space! Recent updates include a 2022 roof with a Class 4 impact-resistant shingle, fresh interior paint, and added fencing around the property! Outside, you'll find everything you need to enjoy true Texas ranch-style living! The standout feature of the property is the incredible 2,000+ square foot insulated shop, built by the owners after construction of the home. Equipped with electricity, this versatile space is perfect for hobbies, business use, vehicle storage, or a workshop. The shop also features 2 overhead doors, one is 10 foot and the other is 13-foot, built-in cabinets and workbench that convey with the property, and a custom covered porch complete with an outdoor kitchen and seating area—an ideal space for entertaining family and friends year-round. Property includes raised garden beds, and a 300-gallon rain barrel! Bring your RV’s and Boats! Plenty of room for it ALL! If you're looking for peaceful country living with room for your toys, projects, and outdoor lifestyle, this one-of-a-kind property is a must-see.
Sold
Price Unknown
6001 Michael Rd, Sanger, TX 76266
4beds
2,251sqft
Single Family Residence
Built in 2016
2.51 Acres Lot
$608,900 Zestimate®
$--/sqft
$2,689 Estimated rent
Home value
$608,900
$578,000 - $639,000
$2,689/mo
Zestimate® history
Owner options
List your home for rent
$2,689/mo
Rent Zestimate®
Find your next renter with Zillow Rental Manager. Plus, with online applications, you can quickly screen prospective tenants – for free.
$2,689/mo
Rent Zestimate®
Refinance and save
Refinancing to a lower rate could help reduce your monthly payments and save thousands over the life of the loan.
Explore your selling options
Work with a Zillow partner agent
Leverage their expertise and Zillow's premium Showcase listings to get your home seen by more buyers.
Get startedList with your own agent
Get your home in front of millions of buyers by listing it on Zillow.
Learn how to do itSell it yourself
Take full control of how buyers see your home on Zillow by listing For Sale by Owner (FSBO).
List your homeWhat's special
Cozy fireplaceRaised garden bedsAbundant counter spaceDouble oven
Zillow last checked:
Listing updated:
Listed by:
Jason Otts 0613345 469-631-1050,
Keller Williams Realty Allen 972-747-5100
Bought with:
Jeremy Smith, 0652612
eXp Realty LLC
Source: NTREIS,MLS#: 21273964
Facts & features
Interior
Bedrooms & bathrooms
- Bedrooms: 4
- Bathrooms: 2
- Full bathrooms: 2
Primary bedroom
- Features: Ceiling Fan(s), En Suite Bathroom, Walk-In Closet(s)
- Level: First
- Dimensions: 14 x 19
Bedroom
- Features: Ceiling Fan(s)
- Level: First
- Dimensions: 13 x 12
Bedroom
- Features: Ceiling Fan(s)
- Level: First
- Dimensions: 12 x 13
Primary bathroom
- Features: Dual Sinks, En Suite Bathroom, Granite Counters, Garden Tub/Roman Tub, Separate Shower
- Level: First
- Dimensions: 14 x 9
Dining room
- Level: First
- Dimensions: 12 x 14
Other
- Features: Built-in Features, Double Vanity, Jack and Jill Bath, Stone Counters
- Level: First
- Dimensions: 10 x 9
Kitchen
- Features: Built-in Features, Eat-in Kitchen, Kitchen Island, Pantry, Stone Counters, Walk-In Pantry
- Level: First
- Dimensions: 23 x 12
Living room
- Features: Ceiling Fan(s), Fireplace
- Level: First
- Dimensions: 16 x 20
Office
- Features: Ceiling Fan(s)
- Level: First
- Dimensions: 12 x 13
Heating
- Central, Electric
Cooling
- Central Air, Ceiling Fan(s), Electric
Appliances
- Included: Double Oven, Dishwasher, Electric Cooktop, Disposal, Microwave
- Laundry: Electric Dryer Hookup, Laundry in Utility Room
Features
- Built-in Features, Decorative/Designer Lighting Fixtures, Eat-in Kitchen, Granite Counters, High Speed Internet, Cable TV, Walk-In Closet(s)
- Flooring: Carpet, Tile, Wood
- Has basement: No
- Number of fireplaces: 1
- Fireplace features: Wood Burning
Interior area
- Total interior livable area: 2,251 sqft
Property
Parking
- Total spaces: 3
- Parking features: Asphalt, Driveway, Garage, Garage Door Opener, Boat, RV Access/Parking
- Attached garage spaces: 3
Features
- Levels: One
- Stories: 1
- Patio & porch: Covered
- Exterior features: Lighting, Outdoor Kitchen, Rain Barrel/Cistern(s), Rain Gutters
- Pool features: None
- Fencing: Metal
Lot
- Size: 2.51 Acres
- Features: Acreage, Interior Lot, Few Trees
Details
- Parcel number: R306740
Construction
Type & style
- Home type: SingleFamily
- Architectural style: Traditional,Detached
- Property subtype: Single Family Residence
Materials
- Brick, Rock, Stone
- Foundation: Slab
- Roof: Composition
Condition
- Year built: 2016
Utilities & green energy
- Sewer: Aerobic Septic
- Water: Community/Coop
- Utilities for property: Electricity Connected, Septic Available, Water Available, Cable Available
Community & HOA
Community
- Subdivision: Stonehenge Add Ph 1
HOA
- Has HOA: No
- HOA name: None
Location
- Region: Sanger
Financial & listing details
- Tax assessed value: $541,000
- Annual tax amount: $7,327
- Date on market: 6/4/2026
- Cumulative days on market: 4 days
- Listing terms: Cash,Conventional,FHA,VA Loan
- Exclusions: Personal Property, CampChef Stove/Griddle and a Rectec Smoker
- Road surface type: Gravel
Price history
| Date | Event | Price |
|---|---|---|
| 7/2/2026 | Sold | -- |
Source: NTREIS #21273964 Report a problem | ||
| 6/15/2026 | Pending sale | $600,000$267/sqft |
Source: NTREIS #21273964 Report a problem | ||
| 6/8/2026 | Contingent | $600,000$267/sqft |
Source: NTREIS #21273964 Report a problem | ||
| 6/4/2026 | Listed for sale | $600,000$267/sqft |
Source: NTREIS #21273964 Report a problem | ||
Public tax history
| Year | Property taxes | Tax assessment |
|---|---|---|
| 2025 | $5,716 -0.6% | $541,000 +6.3% |
| 2024 | $5,753 +11.6% | $508,796 +10% |
| 2023 | $5,155 | $462,542 +10% |
| 2022 | -- | $420,493 +10% |
| 2021 | $5,100 +6.1% | $382,266 +9% |
| 2020 | $4,808 +2.7% | $350,788 +10% |
| 2019 | $4,683 -1.9% | $318,899 +2% |
| 2018 | $4,773 +665.8% | $312,587 +2.4% |
| 2017 | $623 | $305,173 +713.1% |
| 2016 | $623 | $37,534 +101.4% |
| 2015 | -- | $18,633 |
| 2014 | -- | $18,633 |
| 2013 | -- | $18,633 |
| 2012 | -- | $18,633 -1.1% |
| 2011 | -- | $18,848 -32.9% |
| 2010 | -- | $28,110 |
Find assessor info on the county website
Neighborhood: 76266
Nearby homes
- $792,7004 bd3 ba3.2k sqft6025 Michael Rd, Sanger, TX 76266Off Market
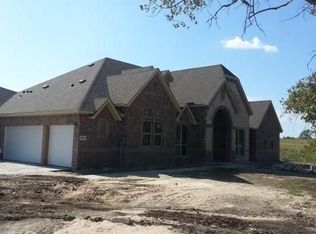
- $32,795-- bd-- ba-- sqftMichael Rd, Sanger, TX 76266Off Market
- $---- sqft5941 Michael Rd, Sanger, TX 76266Off Market
- $571,0004 bd3 ba2.3k sqft5901 Michael Rd, Sanger, TX 76266Off Market
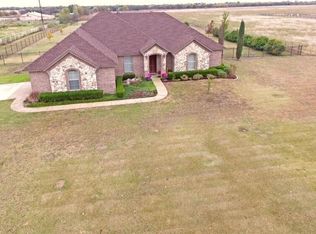
- $517,4004 bd2 ba2.2k sqft6008 Mango Dr, Sanger, TX 76266Off Market
- $511,5003 bd3 ba2k sqft6065 Michael Rd, Sanger, TX 76266Off Market
- $--4 bd2 ba2k sqft6012 Mango Dr, Sanger, TX 76266Sold
- $216,000-- bd-- ba1.2k sqft5942 Michael Rd, Sanger, TX 76266Off Market
Nearby schools
GreatSchools rating
- 6/10Clear Creek Intermediate SchoolGrades: 1-5Distance: 3.2 mi
- 7/10Sanger Middle SchoolGrades: 7-8Distance: 3.7 mi
- 6/10Sanger High SchoolGrades: 9-12Distance: 5.2 mi
Schools provided by the listing agent
- Elementary: Chisolm Trail
- Middle: Sanger
- High: Sanger
- District: Sanger ISD
Source: NTREIS. This data may not be complete. We recommend contacting the local school district to confirm school assignments for this home.
Get a cash offer in 3 minutes
Find out how much your home could sell for in as little as 3 minutes with a no-obligation cash offer.
Estimated market value
$608,900
Get a cash offer in 3 minutes
Find out how much your home could sell for in as little as 3 minutes with a no-obligation cash offer.
Estimated market value
$608,900
- Texas
- Denton County
- Sanger
- 76266
- 6001 Michael Rd
Nearby cities
Nearby neighborhoods
Nearby zip codes
Other Sanger Topics
