Nestled within 6+ acres, this 1.5-story custom-built home is a historical paridise. The exterior showcases a combination of tin & treated barn wood, exuding a vintage appeal. The rustic loft beautifully reflects the home's rich history, offering a picturesque view of the cozy living room, the true heart of this charming residence, featuring American reclaimed hardwoods legacy flooring with majestic grain character and detail. Vintage barn wood stair steps with custom-treated tree bark stairway railings that add a touch of nature-inspired artistry. The living room is the heart of the home, with vintagecraft beams throughout & a cozy wood-burning fireplace that invites you to relax. The kitchen is a chef's delight, boasting ample cabinet space, a center island, and a stone backsplash that adds a rustic elegance. A walk in gun vault is located in the basement with steps going up to the 2-car oversized attached garage. 96x80x48 insulated shed with concrete flooring, electric & water.
Sold for $800,000
$800,000
6001 MM Rd, Red Bud, IL 62278
3beds
4,742sqft
Single Family Residence
Built in 2012
6.64 Acres Lot
$798,200 Zestimate®
$169/sqft
$3,512 Estimated rent
Home value
$798,200
$670,000 - $942,000
$3,512/mo
Zestimate® history
Owner options
List your home for rent
$3,512/mo
Rent Zestimate®
Find your next renter with Zillow Rental Manager. Plus, with online applications, you can quickly screen prospective tenants – for free.
$3,512/mo
Rent Zestimate®
Refinance and save
$4,515/mo
Est. payment
Refinancing to a lower rate could help reduce your monthly payments and save thousands over the life of the loan.
$4,515/mo
Est. payment
Explore your selling options
Work with a Zillow partner agent
Leverage their expertise and Zillow's premium Showcase listings to get your home seen by more buyers.
Get startedList with your own agent
Get your home in front of millions of buyers by listing it on Zillow.
Learn how to do itSell it yourself
Take full control of how buyers see your home on Zillow by listing For Sale by Owner (FSBO).
List your homeWhat's special
Zillow last checked:
Listing updated:
Listed by:
Jena Gibbs,
eXp Realty
Bought with:
Jena Gibbs, 475201426
eXp Realty
Source: eXp Realty,MLS#: 24055744Originating MLS: Southwestern Illinois Board of REALTORS
Facts & features
Interior
Bedrooms & bathrooms
- Bedrooms: 3
- Bathrooms: 3
- Full bathrooms: 2
- 1/2 bathrooms: 1
- Main level bathrooms: 2
- Main level bedrooms: 2
Heating
- Dual, Forced Air
Cooling
- Electric, Dual
Appliances
- Included: Dishwasher, Disposal, Microwave, Gas Oven, Water Softener
Features
- Open Floorplan, Special Millwork, Vaulted Ceiling, Walk-in Closet(s), Some Wood Floors
- Windows: Six Panel Door(s), Some Insulated Wndws
- Basement: Full, Concrete, Bath/Stubbed, Unfinished, Walk-Out Access, Walk-Up Access
- Number of fireplaces: 1
- Fireplace features: Woodburning Fireplce
Interior area
- Total interior livable area: 4,742 sqft
- Finished area above ground: 2,604
- Finished area below ground: 1,634
Property
Parking
- Total spaces: 2
- Parking features: Additional Parking, Attached Garage, Circle Drive, Garage Door Opener, Oversized, Rear/Side Entry
- Attached garage spaces: 2
Features
- Levels: One and One Half
- Has private pool: Yes
Lot
- Size: 6.64 Acres
- Dimensions: 6.64
- Features: Backs to Trees/Woods
Details
- Additional structures: RV/Boat Storage, Shed(s), Workshop
- Parcel number: 1604400004000
Construction
Type & style
- Home type: SingleFamily
- Architectural style: Rustic
- Property subtype: Single Family Residence
Materials
- Aluminum Siding
Condition
- Year built: 2012
Utilities & green energy
- Sewer: Septic Tank
- Water: Well
Community & HOA
Community
- Subdivision: none
HOA
- Amenities included: Above Ground Pool, Workshop Area
Location
- Region: Red Bud
Financial & listing details
- Price per square foot: $169/sqft
- Tax assessed value: $14,304
- Annual tax amount: $6,879
- Date on market: 9/3/2024
- Cumulative days on market: 11 days
Price history
| Date | Event | Price |
|---|---|---|
| 10/4/2024 | Sold | $800,000$169/sqft |
Source: eXp Realty #148818231 Report a problem | ||
Public tax history
| Year | Property taxes | Tax assessment |
|---|---|---|
| 2025 | $227 +11% | $4,768 +12.3% |
| 2024 | $204 +12% | $4,244 +12.5% |
| 2023 | $182 +0.9% | $3,773 +13% |
| 2022 | $181 | $3,339 +13.3% |
| 2021 | -- | $2,948 +13.5% |
| 2020 | -- | $2,597 +20.1% |
| 2019 | -- | $2,162 +17.4% |
| 2018 | $11 | $1,841 +15.9% |
| 2017 | $11 | $1,589 +14.1% |
| 2016 | $11 -82.6% | $1,393 +13% |
| 2015 | $65 +12% | $1,233 +10% |
| 2014 | $58 | $1,121 +48.1% |
| 2012 | $58 | $757 -97.2% |
| 2011 | -- | $26,732 +0.1% |
| 2010 | -- | $26,706 0% |
| 2009 | -- | $26,710 +0.1% |
| 2008 | -- | $26,687 +0.1% |
| 2007 | -- | $26,654 |
Find assessor info on the county website
Neighborhood: 62278
Nearby homes
- $1,867,7004 bd-- ba2.3k sqft5947 Mm Rd, Red Bud, IL 62278Off Market
- $532,3003 bd-- ba1.4k sqft3800 R Rd, Waterloo, IL 62298Off Market
- $699,8003 bd3 ba2.1k sqft6007 Mm Rd, Red Bud, IL 62278Off Market
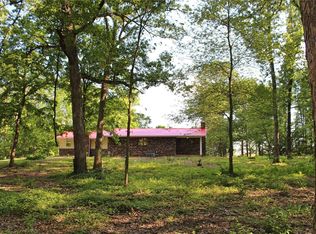
- $354,000-- bd-- ba-- sqft6235 Mm Rd, Red Bud, IL 62278Sold
- $370,0004 bd4 ba3.9k sqft5873 Mm Rd, Red Bud, IL 62278Sold
- $515,500-- bd-- ba-- sqft6079 Mm Rd, Red Bud, IL 62278Off Market
- $800,0003 bd3 ba4.7k sqft6001 Mm Rd, Red Bud, IL 62278Sold
- $322,4002 bd-- ba1.8k sqft5843 Mm Rd, Red Bud, IL 62278Off Market
Nearby schools
GreatSchools rating
- 5/10Red Bud Elementary SchoolGrades: PK-8Distance: 5.4 mi
- 10/10Red Bud High SchoolGrades: 9-12Distance: 5.4 mi
Schools provided by the listing agent
- Elementary: RED BUD DIST 132
- Middle: RED BUD DIST 132
- High: Red Bud
Source: eXp Realty. This data may not be complete. We recommend contacting the local school district to confirm school assignments for this home.
Get a cash offer in 3 minutes
Find out how much your home could sell for in as little as 3 minutes with a no-obligation cash offer.
Estimated market value
$798,200
Get a cash offer in 3 minutes
Find out how much your home could sell for in as little as 3 minutes with a no-obligation cash offer.
Estimated market value
$798,200
- Illinois
- Monroe County
- Red Bud
- 62278
- 6001 MM Rd
