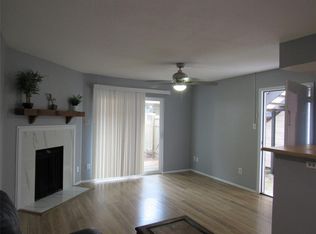
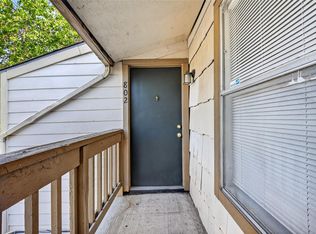
Come home to this charming ground-level condo in the gated Silverfield Condo community, offering 1 bedroom, 1 full bath, and a spacious living area with a gas-log fireplace and built-in shelving that defines the living and dining spaces. Freshly painted walls create a bright, inviting feel. The open-concept kitchen features a breakfast bar, Formica countertops, pantry, ample cabinetry, and updated kitchen appliances including microwave and stove. The primary suite includes a walk-in closet, direct bath access with a tub/shower combo, and an updated washer and dryer. Enjoy your private fenced patio with a covered seating area and detached carport. Community amenities include gated access, a swimming pool, tennis courts, and maintained common areas. Conveniently located near major roadways, shopping, dining, and everyday essentials, this home offers comfort, convenience, and easy access throughout southwest Houston.
For sale
$60,000
6001 Reims Rd APT 301, Houston, TX 77036
1beds
693sqft
Condominium
Built in 1979
-- sqft lot
$-- Zestimate®
$87/sqft
$289/mo HOA
What's special
Gas-log fireplaceDetached carportUpdated washer and dryerFormica countertopsOpen-concept kitchenWalk-in closetGround-level condo
- 16 days
- 197
- 12
Likely to sell faster than
Zillow last checked:
Listing updated:
Listed by:
Lance Loken TREC #0608840 832-564-4527,
Keller Williams Platinum
Source: HAR,MLS#: 58075482
Facts & features
Interior
Bedrooms & bathrooms
- Bedrooms: 1
- Bathrooms: 1
- Full bathrooms: 1
Primary bedroom
- Level: First
- Area: 168
- Dimensions: 14x12
Dining room
- Level: First
- Area: 80
- Dimensions: 10x8
Kitchen
- Level: First
- Area: 64
- Dimensions: 8x8
Living room
- Level: First
- Area: 154
- Dimensions: 14x11
Utility room
- Level: First
- Area: 15
- Dimensions: 5x3
Heating
- Electric
Cooling
- Ceiling Fan(s), Electric
Appliances
- Included: Disposal, Oven, Microwave, Electric Range, Dishwasher
Features
- Walk-In Closet(s)
- Flooring: Laminate
- Number of fireplaces: 1
- Fireplace features: Wood Burning
Interior area
- Total structure area: 693
- Total interior livable area: 693 sqft
Property
Features
- Levels: Ground Level
- Stories: 1
- Patio & porch: Patio/Deck
- Fencing: Partial
Lot
- Size: 3.26 Acres
Details
- Parcel number: 1145240030001
Construction
Type & style
- Home type: Condo
- Architectural style: Traditional
- Property subtype: Condominium
Materials
- Brick
- Foundation: Slab
- Roof: Composition
Condition
- New construction: No
- Year built: 1979
Utilities & green energy
- Sewer: Public Sewer
- Water: Public
Green energy
- Energy efficient items: Thermostat, Insulation
Community & HOA
Community
- Subdivision: Silverfield Condo Ph 01
HOA
- HOA fee: $289 monthly
Location
- Region: Houston
Financial & listing details
- Price per square foot: $87/sqft
- Tax assessed value: $66,576
- Annual tax amount: $1,415
- Date on market: 10/5/2026
- Road surface type: Concrete
Estimated market value
Not available
Estimated sales range
Not available
$926/mo
Price history
| Date | Event | Price |
|---|---|---|
| 10/5/2026 | Listed for sale | $60,000+83.5%$87/sqft |
Source:  HAR #58075482 Report a problem | ||
| 9/11/2026 | Price change | $850-10.5%$1/sqft |
Source:  HAR #32626609 Report a problem | ||
| 9/10/2026 | Listed for rent | $950$1/sqft |
Source: HAR #32626609 Report a problem | ||
| 9/10/2026 | Listing removed | $950$1/sqft |
Source: HAR #62216169 Report a problem | ||
| 7/20/2026 | Listed for rent | $950+5.6%$1/sqft |
Source: HAR #62216169 Report a problem | ||
| 3/27/2026 | Listing removed | $900$1/sqft |
Source: HAR #45355638 Report a problem | ||
| 2/24/2026 | Price change | $900-2.7%$1/sqft |
Source: HAR #45355638 Report a problem | ||
| 2/12/2026 | Listed for rent | $925+2.8%$1/sqft |
Source: HAR #45355638 Report a problem | ||
| 3/8/2024 | Listing removed | -- |
Source: HAR #84779667 Report a problem | ||
| 2/7/2024 | Listed for rent | $900$1/sqft |
Source: HAR #84779667 Report a problem | ||
| 1/2/2010 | Listing removed | $32,700$47/sqft |
Source: RE/MAX Galleria Associates #96622824 Report a problem | ||
| 3/24/2009 | Listed for sale | $32,700$47/sqft |
Source: RE/MAX Galleria Associates #96622824 Report a problem | ||
Public tax history
| Year | Property taxes | Tax assessment |
|---|---|---|
| 2025 | $1,415 +1.6% | $66,576 |
| 2024 | $1,393 +3.8% | $66,576 |
| 2023 | $1,341 +11.1% | $66,576 +21.4% |
| 2022 | $1,207 | $54,824 +25.8% |
| 2021 | -- | $43,597 |
| 2020 | $1,046 -0.9% | $43,597 |
| 2019 | $1,056 +68.9% | $43,597 +22.3% |
| 2018 | $625 | $35,651 +44.1% |
| 2017 | $625 -3.9% | $24,745 -28% |
| 2016 | $651 +13.5% | $34,385 +199.6% |
| 2015 | $573 | $11,477 -48.5% |
| 2014 | $573 | $22,297 |
| 2013 | -- | $22,297 +47.7% |
| 2012 | -- | $15,094 -11.2% |
| 2011 | -- | $16,998 |
| 2010 | -- | $16,998 -23.2% |
| 2009 | -- | $22,120 -10% |
| 2008 | -- | $24,587 +3.2% |
| 2007 | -- | $23,833 -39.8% |
| 2006 | -- | $39,599 |
| 2005 | -- | -- |
Find assessor info on the county website
Monthly payment
Est. payment
Payment breakdown
Explore the cost of this home by adjusting the details. Changes won't be saved.Climate risks
Neighborhood: Sharpstown
Nearby schools
Schools provided by the listing agent
- Elementary: Piney Point Elementary School
- Middle: Revere Middle School
- High: Wisdom High School
Source: HAR. This data may not be complete. We recommend contacting the local school district to confirm school assignments for this home.
Similar homes
- $60,0001 bd1 ba712 sqft6161 Reims Rd APT 200, Houston, TX 77036For Sale
 MLS ID #16342209, Hena Malkani, United Real Estate. HAR
- $61,9901 bd1 ba693 sqft6001 Reims Rd APT 1207, Houston, TX 77036For Sale
 MLS ID #15625542, Joe Tijerina, Century 21 Garlington & Assoc.. HAR
- $62,0002 bd2 ba1k sqft8360 Jorine Dr #8360, Houston, TX 77036For Sale
 MLS ID #53473489, Trinh Thi Nguyen, B & W Realty Group LLC. HAR
- $58,0001 bd1 ba693 sqft6001 Reims Rd APT 205, Houston, TX 77036For Sale
 MLS ID #3505776, Joe LaBorde, LaBorde Properties. HAR
