Storybook equestrian property straight out of a Norman Rockwell painting. This picturesque 16.41-acre hobby farm blends timeless country charm with a functional horse setup. Set against the backdrop of the Snohomish River, the classic 1,911 sq ft updated Craftsman farmhouse has 4 bedrooms, 2.5 baths and memories to be made. Covered front porch, fresh interior and exterior paint, new carpet, new roof, pellet stove, and an updated heat pump system. Warm, inviting, and absolutely cute, cute, cute! Fully fenced and cross fenced, the property features a covered 60’ x 120’ arena with a tack room, 4 attached stalls and runs leading directly to lush grass pastures. The red historic barn has 8 additional stalls, equipment storage, and a large, finished room with a loft, ideal for a home business, art studio, gym or workshop. This is truly a farmer’s dream with raised garden beds, an established 100 plant blueberry field, spacious potting shed, storage shed, apple tree hedge, foragers garden, chicken coop, additional livestock shelters, manure bunker and freshly planted bosc pear & hazelnut trees. RV hookup, and extensive parking for trailers, equipment, and guests. Plenty of room remains for an outdoor arena, roundpen or expanded farm activities.
Active
Listed by: Coastal Realty • Allison Trimble
Price cut: $40K (7/16)
$1,250,000
6001 Riverview Road, Snohomish, WA 98290
4beds
1,911sqft
Single Family Residence
Built in 1901
16.41 Acres Lot
$1,210,700 Zestimate®
$654/sqft
$-- HOA
What's special
Rv hookupChicken coopAdditional livestock sheltersUpdated heat pump systemRaised garden bedsApple tree hedgePellet stove
- 68 days |
- 1,718 |
- 122 |
Zillow last checked:
Listing updated:
Listed by:
Allison Trimble,
Coastal Realty,
Blake Westhoff,
Coastal Realty
Source: NWMLS as distributed by MLS GRID,MLS#: 2520144
Facts & features
Interior
Bedrooms & bathrooms
- Bedrooms: 4
- Bathrooms: 3
- Full bathrooms: 2
- 1/2 bathrooms: 1
- Main level bathrooms: 2
- Main level bedrooms: 2
Primary bedroom
- Level: Main
Bedroom
- Level: Second
Bedroom
- Level: Second
Bedroom
- Level: Main
Bathroom full
- Level: Second
Bathroom full
- Level: Main
Other
- Level: Main
Entry hall
- Level: Main
Kitchen with eating space
- Level: Main
Living room
- Level: Main
Utility room
- Level: Main
Heating
- Forced Air, Heat Pump, Stove/Free Standing, Electric, Pellet, Wood
Cooling
- Heat Pump
Appliances
- Included: Microwave, Refrigerator, Stove(s)/Range(s), Microwave(s), Refrigerator(s)
Features
- Flooring: Carpet
- Has fireplace: No
Interior area
- Total structure area: 1,911
- Total interior livable area: 1,911 sqft
Video & virtual tour
Property
Parking
- Parking features: Driveway, RV Parking
Features
- Levels: Two
- Stories: 2
- Entry location: Main
- Has view: Yes
- View description: River, Territorial
- Has water view: Yes
- Water view: River
Lot
- Size: 16.41 Acres
- Features: Open Lot, Paved, Arena-Indoor, Barn, Fenced-Partially, Gated Entry, Green House, High Speed Internet, Outbuildings, RV Parking, Shop, Stable
- Topography: Equestrian,Level
- Residential vegetation: Fruit Trees, Garden Space, Pasture
Details
- Parcel number: 28051000400400
- Zoning: AG
- Zoning description: Jurisdiction: County
- Special conditions: Standard
Construction
Type & style
- Home type: SingleFamily
- Architectural style: 2 Story
- Property subtype: Single Family Residence
Materials
- Wood Siding
- Foundation: Poured Concrete
- Roof: Composition
Condition
- Year built: 1901
- Major remodel year: 1901
Utilities & green energy
- Electric: Company: Snoho PUD
- Sewer: Septic Tank, Company: Septic
- Water: Community, Individual Well, Company: Cross Valley
- Utilities for property: Starlink
Community & HOA
Community
- Subdivision: Riverview
Location
- Region: Snohomish
Financial & listing details
- Price per square foot: $654/sqft
- Tax assessed value: $682,800
- Annual tax amount: $7,628
- Date on market: 12/9/2025
- Cumulative days on market: 225 days
- Listing terms: Conventional,Farm Home Loan,VA Loan
- Inclusions: Microwave(s), Refrigerator(s), Stove(s)/Range(s)
Estimated market value
$1,210,700
$1.15M - $1.27M
$3,910/mo
Price history
| Date | Event | Price |
|---|---|---|
| 7/16/2026 | Price change | $1,250,000-3.1%$654/sqft |
Source:  NWMLS as distributed by MLS GRID #2520144 Report a problem NWMLS as distributed by MLS GRID #2520144 Report a problem | ||
| 6/26/2026 | Price change | $1,290,000-4.4%$675/sqft |
Source: NWMLS as distributed by MLS GRID #2520144 Report a problem | ||
| 6/12/2026 | Price change | $1,350,000-3.2%$706/sqft |
Source: NWMLS as distributed by MLS GRID #2520144 Report a problem | ||
| 5/14/2026 | Listed for sale | $1,395,000+138.1%$730/sqft |
Source: NWMLS as distributed by MLS GRID #2520144 Report a problem | ||
| 2/27/2019 | Sold | $586,000+69.9%$307/sqft |
Source: NWMLS as distributed by MLS GRID #1425811 Report a problem | ||
| 8/27/2013 | Sold | $345,000+10.8%$181/sqft |
Source: Public Record Report a problem | ||
| 1/29/2003 | Sold | $311,354$163/sqft |
Source: NWMLS as distributed by MLS GRID #22062248 Report a problem | ||
Public tax history
| Year | Property taxes | Tax assessment |
|---|---|---|
| 2024 | $6,924 +21.6% | $682,800 +17.6% |
| 2023 | $5,696 +6.6% | $580,600 -3.6% |
| 2022 | $5,343 -2% | $602,400 +19% |
| 2021 | $5,452 -2.1% | $506,400 +3.4% |
| 2020 | $5,569 +4.8% | $489,600 +6.3% |
| 2019 | $5,313 | $460,800 -3% |
| 2018 | -- | $475,200 +16.3% |
| 2017 | $6,299 +52.9% | $408,700 +19.4% |
| 2016 | $4,121 | $342,200 +31.5% |
| 2015 | $4,121 | $260,200 |
| 2002 | -- | -- |
| 2001 | $81 | $5,900 |
Find assessor info on the county website
Monthly payment
Est. payment
Payment breakdown
Explore the cost of this home by adjusting the details. Changes won't be saved.Climate risks
Neighborhood: 98290
Nearby schools
GreatSchools rating
- 6/10Riverview Elementary SchoolGrades: K-6Distance: 1.2 mi
- 4/10Centennial Middle SchoolGrades: 7-8Distance: 4.9 mi
- 8/10Snohomish High SchoolGrades: 9-12Distance: 2.5 mi
Schools provided by the listing agent
- Elementary: Riverview Elem
- Middle: Centennial Mid
- High: Snohomish High
Source: NWMLS as distributed by MLS GRID. This data may not be complete. We recommend contacting the local school district to confirm school assignments for this home.
- $280,0009.05 Acres6025 Lowell Snohomish River Rd, Snohomish, WA 98296Sold
- $1,000,0003 bd2 ba2k sqft7424 65th Ave SE, Snohomish, WA 98290Sold
- $985,0002 bd3 ba1.9k sqft7217 61st Ave SE, Snohomish, WA 98290Sold
- $882,0005 bd2 ba2.2k sqft7525 65th Ave SE, Snohomish, WA 98290Sold
- $1,170,0004 bd3 ba3k sqft7032 61st Ave SE, Snohomish, WA 98290Sold
- $895,0004 bd4 ba2.8k sqft6621 Riverview Rd, Snohomish, WA 98290Sold
- $1,650,0003 bd3 ba2.6k sqft7325 65th Ave SE, Snohomish, WA 98290For Sale
- $1,515,0004 bd3 ba2.9k sqft7015 61st Ave SE, Snohomish, WA 98290Sold
A local agent can set up tours, give advice and negotiate with sellers.
Similar homes
- $1,195,0003 bd3 ba2.8k sqft5501 69th Avenue SE, Snohomish, WA 98290Active
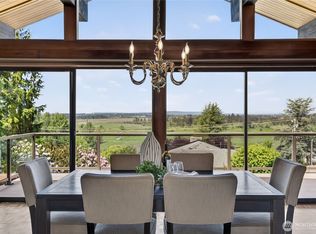 MLS ID #2529435, Kelsey E Saylor. NWMLS as distributed by MLS GRID
 - $1,233,0004 bd3 ba2.6k sqft12500 60th Street NE, Lake Stevens, WA 98258Active
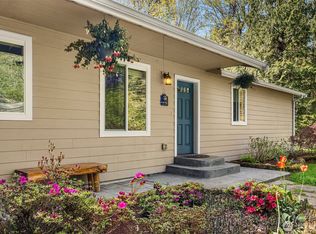 MLS ID #2557571, Amie K. Sprague. NWMLS as distributed by MLS GRID
 - $1,360,0004 bd3 ba2.6k sqft20116 70th Avenue SE, Snohomish, WA 98296Active
 MLS ID #2538822, Valerie Young. NWMLS as distributed by MLS GRID
 - $1,200,0004 bd3 ba2k sqft4720 224th Street SE, Bothell, WA 98021Active
 MLS ID #2546482, Brian Alfi. NWMLS as distributed by MLS GRID
 - $899,0003 bd3 ba2.6k sqft12131 181st Drive SE, Snohomish, WA 98290ActiveMLS ID #2551113, Blake McBride. NWMLS as distributed by MLS GRID
- $1,250,0004 bd3 ba2.2k sqftQueensgate 05, Bothell, WA 98011ActiveMLS ID #2546849, Craig M Gaudry. NWMLS as distributed by MLS GRID
- $1,110,0004 bd4 ba2.3k sqft10311 Lundeen Parkway, Lake Stevens, WA 98258ActiveMLS ID #2537810, Breanne Roberts. NWMLS as distributed by MLS GRID
- $915,0004 bd3 ba2.2k sqft14115 47th Drive SE, Snohomish, WA 98296ActiveMLS ID #2538090, Patti Hill. NWMLS as distributed by MLS GRID
- $1,125,0003 bd3 ba2.6k sqft15131 257th Avenue SE, Monroe, WA 98272ActiveMLS ID #2523645, Lisa D Bender. NWMLS as distributed by MLS GRID
- $1,090,0005 bd3 ba2.5k sqftHearthstone No. 1, Everett, WA 98208ActiveMLS ID #2509243, Ed Webb. NWMLS as distributed by MLS GRID
- $1,149,0003 bd2 ba2k sqft501 11th Street, Mukilteo, WA 98275ActiveMLS ID #2537158, Victoria L. Stuart. NWMLS as distributed by MLS GRID
- $1,295,0003 bd2 ba1.7k sqft31822 NE 147th Place, Duvall, WA 98019ActiveMLS ID #2487971, Brenda Waldner. NWMLS as distributed by MLS GRID
- $1,149,9903 bd2 ba2.1k sqftHigh Acre Estates, Woodinville, WA 98072ActiveMLS ID #2536637, Jason Chester. NWMLS as distributed by MLS GRID
- $1,250,0003 bd2 ba2.2k sqftCottage Lake Ranch Sites 04 B, Woodinville, WA 98072ActiveMLS ID #2548254, Latifa Sciore. NWMLS as distributed by MLS GRID
- $1,299,0004 bd3 ba2.5k sqft18843 168th Avenue NE, Woodinville, WA 98072ActiveMLS ID #2485136, Ryan Gillis. NWMLS as distributed by MLS GRID
- $1,149,0003 bd3 ba2.5k sqft3130 177th Street SE, Bothell, WA 98012ActiveMLS ID #2551326, Kurt E. Pepin. NWMLS as distributed by MLS GRID
- $1,250,0004 bd2 ba2.4k sqft18230 88th Avenue W, Edmonds, WA 98026ActiveMLS ID #2534927, Tyson Lin. NWMLS as distributed by MLS GRID
- $969,0003 bd3 ba2.6k sqft11124 Downes Road, Snohomish, WA 98296ActiveMLS ID #2508742, Jodi M. Hill. NWMLS as distributed by MLS GRID
- $1,159,9904 bd3 ba2.7k sqft6332 NE 196th Street, Kenmore, WA 98028ActiveMLS ID #2539052, Jill Lansing. NWMLS as distributed by MLS GRID
- $1,100,0003 bd3 ba2k sqft15315 NE 140th Street, Redmond, WA 98052ActiveMLS ID #2545170, Emily Cressey. NWMLS as distributed by MLS GRID
