Situated on a desirable corner lot in TISD, this well-maintained 3-bedroom, 2-bath home offers over 2,200 square feet of functional living space with room to spread out and make it your own. From the moment you walk in, natural light pours into the main living area, creating a bright and inviting atmosphere. The layout offers versatility with both a formal dining room and additional space in the kitchen that can serve as a breakfast nook, second sitting area, or casual dining spot. The kitchen features granite countertops, ample cabinetry, and a walk-in pantry—designed for both everyday living and entertaining. The primary suite is spacious and thoughtfully designed, complete with a large bathroom featuring a soaking tub and TWO walk-in closets—providing the storage everyone wants but rarely gets. Step outside to a covered patio on a concrete slab, perfect for relaxing evenings or weekend gatherings. A storage building adds extra convenience for tools, hobbies, or seasonal items. With its flexible layout, generous space, and prime corner lot location, this home checks all the boxes for comfort and functionality.
For sale
$299,000
6001 Ruston Rd, Texarkana, TX 75503
3beds
2,219sqft
Single Family Residence
Built in 1994
0.33 Acres Lot
$293,900 Zestimate®
$135/sqft
$-- HOA
What's special
Formal dining roomGenerous spaceBright and inviting atmosphereGranite countertopsFlexible layoutPrime corner lot locationTwo walk-in closets
- 195 days
- 194
- 22
Zillow last checked:
Listing updated:
Listed by:
Ashley Cooper 903-276-9898,
Elite Realty Group
Source: TMLS,MLS#: 204630
Facts & features
Interior
Bedrooms & bathrooms
- Bedrooms: 3
- Bathrooms: 2
- Full bathrooms: 2
Rooms
- Room types: Separate Formal Dining Room, Family Room, Office, Utility Room
Bedroom
- Description: All Bedrooms Downstairs
Bathroom
- Description: Separate Walk-in Closet,Shower & Tub
Dining room
- Description: Formal & Break/Bar
Kitchen
- Description: Granite Counters
Living room
- Description: Two Living
Heating
- Electric
Cooling
- Central Air
Appliances
- Included: Microwave, Oven, Water Heater
- Laundry: Electric Dryer Hookup, Washer Hookup
Features
- Flooring: Ceramic Tile, Vinyl
- Has basement: No
- Number of fireplaces: 1
- Fireplace features: Living Room
Interior area
- Total structure area: 2,219
- Total interior livable area: 2,219 sqft
Video & virtual tour
Property
Parking
- Total spaces: 2
- Parking features: Attached, Garage Faces Side, Parking Pad
- Attached garage spaces: 2
- Has uncovered spaces: Yes
Features
- Levels: One
- Stories: 1
- Patio & porch: Covered
- Pool features: None
- Fencing: Wood
Lot
- Size: 0.33 Acres
- Features: Corner Lot
Details
- Additional structures: Outbuilding
- Parcel number: 45594
Construction
Type & style
- Home type: SingleFamily
- Architectural style: Traditional
- Property subtype: Single Family Residence
Materials
- Brick
- Foundation: Slab
- Roof: Shingle
Condition
- New construction: No
- Year built: 1994
Utilities & green energy
- Sewer: Public Sewer
- Water: Public
Community & HOA
HOA
- Has HOA: No
Location
- Region: Texarkana
Financial & listing details
- Price per square foot: $135/sqft
- Tax assessed value: $294,590
- Date on market: 4/2/2026
- Road surface type: Concrete
Estimated market value
$293,900
$276,000 - $312,000
$2,720/mo
Price history
| Date | Event | Price |
|---|---|---|
| 6/18/2026 | Price change | $299,000-2.9%$135/sqft |
Source: TMLS #204630 Report a problem | ||
| 6/5/2026 | Price change | $308,000-3.4%$139/sqft |
Source: TMLS #204630 Report a problem | ||
| 5/24/2026 | Price change | $319,000-3%$144/sqft |
Source: TMLS #204630 Report a problem | ||
| 5/11/2026 | Price change | $329,000-2.9%$148/sqft |
Source: TMLS #204630 Report a problem | ||
| 4/30/2026 | Price change | $339,000-2.9%$153/sqft |
Source: TMLS #204630 Report a problem | ||
| 4/11/2026 | Price change | $349,000-5.4%$157/sqft |
Source: TMLS #204630 Report a problem | ||
| 4/2/2026 | Listed for sale | $369,000+64%$166/sqft |
Source: TMLS #204630 Report a problem | ||
| 8/4/2021 | Listing removed | $225,000$101/sqft |
Source:  CARMLS #20028325 Report a problem CARMLS #20028325 Report a problem | ||
| 12/15/2020 | Sold | -- |
Source: TMLS #105512 Report a problem | ||
| 10/29/2020 | Contingent | $225,000$101/sqft |
Source: CARMLS #20028325 Report a problem | ||
| 9/30/2020 | Price change | $225,000-0.4%$101/sqft |
Source: Better Homes and Gardens Real Estate Infinity #20028325 Report a problem | ||
| 9/9/2020 | Listed for sale | $226,000$102/sqft |
Source: Better Homes and Gardens Real Estate Infinity #20028325 Report a problem | ||
Public tax history
| Year | Property taxes | Tax assessment |
|---|---|---|
| 2025 | -- | $294,590 +2.6% |
| 2024 | -- | $287,120 +5.2% |
| 2023 | -- | $272,996 +9% |
| 2022 | -- | $250,418 +59.1% |
| 2021 | -- | $157,431 +4.4% |
| 2020 | $3,858 +3.8% | $150,868 +4.3% |
| 2019 | $3,718 -0.7% | $144,631 +1.3% |
| 2018 | $3,746 | $142,831 +1.7% |
| 2017 | $3,746 +0.3% | $140,424 |
| 2016 | $3,735 +7.2% | $140,424 +0.8% |
| 2015 | $3,484 | $139,241 +3.4% |
| 2014 | $3,484 | $134,648 |
| 2013 | -- | $134,648 |
| 2012 | -- | $134,648 -11.7% |
| 2011 | -- | $152,565 |
| 2010 | -- | $152,565 |
| 2009 | -- | $152,565 +0.7% |
| 2008 | -- | $151,447 |
Find assessor info on the county website
Monthly payment
Est. payment
Payment breakdown
Explore the cost of this home by adjusting the details. Changes won't be saved.Climate risks
Neighborhood: 75503
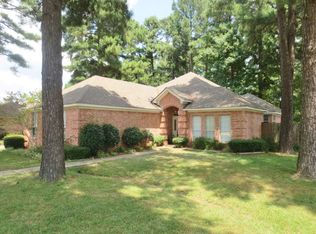
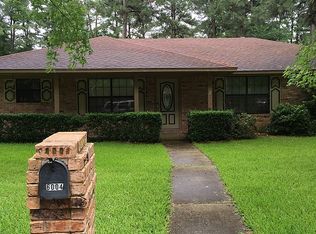
Similar homes
- $300,0004 bd3 ba2.6k sqft3315 Walnut St, Texarkana, TX 75503For Sale
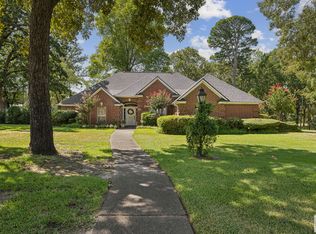 MLS ID #206062, Valerie Solomon. TMLS
 - $299,0003 bd2 ba1.8k sqft21 Big Oak Ln, Texarkana, TX 75503For Sale
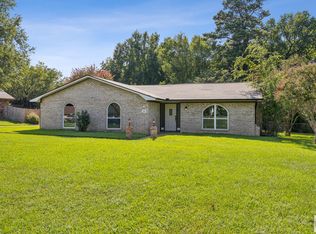 MLS ID #205905, Autumn Nottingham. TMLS
 - $299,5004 bd4 ba1.8k sqft6109 Ben Burrough Rd, Texarkana, TX 75503For Sale
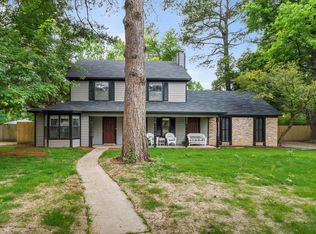 MLS ID #20266102, Pamela J Hollingsworth, Impact Realty Group LLC. LGVBOARD
 - $300,0004 bd2 ba2.1k sqft2906 Bethany Ln, Texarkana, TX 75503For Sale
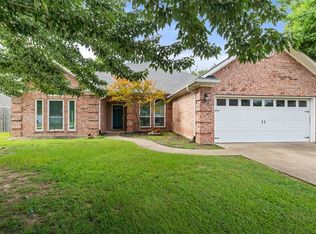 MLS ID #205614, Valerie Solomon. TMLS
 - $317,0004 bd2 ba2.4k sqft3513 Richwood Dr, Texarkana, TX 75503For Sale
 MLS ID #26030986, Claudia Snow, Century 21 All Points Realty. CARMLS
 - $350,0003 bd2 ba1.8k sqft27 Enclave, Texarkana, TX 75503For SaleMLS ID #26040229, Claudia Snow, Century 21 All Points Realty. CARMLS
