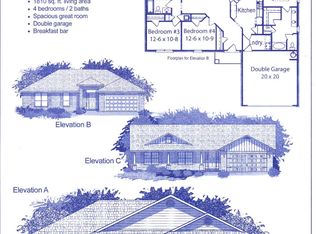
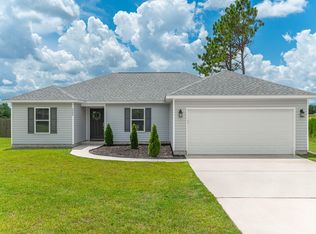
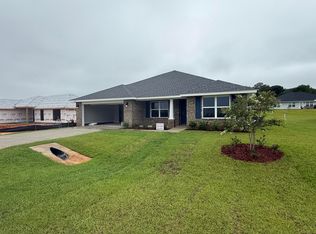
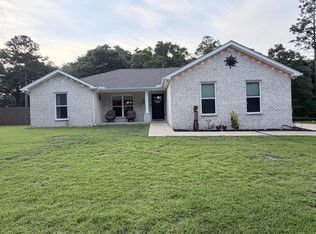
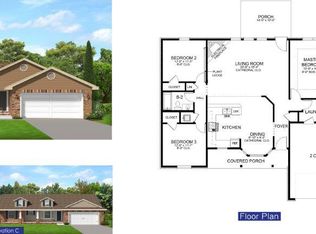
Upon entering the 1740 floorplan, you'll be greeted by a welcoming foyer that leads you into the heart of the house. The open-concept design seamlessly connects the kitchen, dining area, and living room, creating a spacious and inviting atmosphere that is perfect for both everyday living and entertaining guests. The kitchen has abundant cabinet space and a center island that is a focal point for meal preparation and socializing. The living room serves as a central gathering space, providing plenty of room for relaxation and quality time with loved ones. The master suite boasts a generous bedroom, his and hers walk-in closets, and an ensuite bathroom with double vanities. The three additional bedrooms are strategically placed on the opposite side of the home, providing flexibility.
For sale
Price increase: $3K (5/12)
$311,200
6002 Crocket Cv, Crestview, FL 32539
4beds
1,740sqft
Est.:
Single Family Residence
Built in 2026
0.25 Acres Lot
$-- Zestimate®
$179/sqft
$-- HOA
What's special
Center islandOpen-concept designWelcoming foyerSpacious and inviting atmosphereAbundant cabinet space
- 110 days |
- 25 |
- 0 |
Zillow last checked:
Listing updated:
Listed by:
Shannon P Bennett 850-710-5224,
Adams Homes Realty Inc,
Jennifer R Trombly 850-603-0947,
Adams Homes Realty Inc
Source: ECAOR,MLS#: 994436
Tour with a local agent
Facts & features
Interior
Bedrooms & bathrooms
- Bedrooms: 4
- Bathrooms: 2
- Full bathrooms: 2
Primary bedroom
- Level: First
- Area: 160.8 Square Feet
- Dimensions: 13.4 x 12
Bedroom
- Description: 2
- Level: First
- Area: 124.32 Square Feet
- Dimensions: 11.2 x 11.1
Bedroom
- Description: 3
- Level: First
- Area: 118.77 Square Feet
- Dimensions: 11.1 x 10.7
Bedroom
- Description: 4
- Level: First
- Area: 181.72 Square Feet
- Dimensions: 15.4 x 11.8
Other
- Description: Back Porch
- Level: First
- Area: 123.47 Square Feet
- Dimensions: 17.4 x 7.1
Dining room
- Level: First
- Area: 114.13 Square Feet
- Dimensions: 10.2 x 11.2
Great room
- Level: First
- Area: 283.54 Square Feet
- Dimensions: 17.6 x 16.11
Heating
- Central
Cooling
- Central Air, Ceiling Fan(s)
Appliances
- Included: Electric Water Heater
Features
- Windows: Double Pane Windows
- Common walls with other units/homes: No Common Walls
Interior area
- Total structure area: 1,740
- Total interior livable area: 1,740 sqft
Property
Parking
- Parking features: Garage - Attached
- Has attached garage: Yes
Features
- Stories: 1
Lot
- Size: 0.25 Acres
- Dimensions: 79 x 143
Details
- Parcel number: 254N23105000000450
- Zoning description: County, Resid Single Family
Construction
Type & style
- Home type: SingleFamily
- Architectural style: Traditional
- Property subtype: Single Family Residence
Condition
- Under Construction
- New construction: No
- Year built: 2026
Utilities & green energy
- Sewer: Septic Tank
- Water: Public
Community & HOA
Community
- Subdivision: Ashton View
Location
- Region: Crestview
Financial & listing details
- Price per square foot: $179/sqft
- Tax assessed value: $2,093
- Annual tax amount: $325
- Date on market: 2/3/2026
Estimated market value
Not available
Estimated sales range
Not available
Not available
Price history
| Date | Event | Price |
|---|---|---|
| 5/12/2026 | Price change | $311,200+1%$179/sqft |
Source:  ECAOR #994436 Report a problem ECAOR #994436 Report a problem | ||
| 3/30/2026 | Price change | $308,200+1.6%$177/sqft |
Source: ECAOR #994436 Report a problem | ||
| 2/3/2026 | Listed for sale | $303,200$174/sqft |
Source: ECAOR #994436 Report a problem | ||
Public tax history
| Year | Property taxes | Tax assessment |
|---|---|---|
| 2024 | $36 | $2,093 |
Find assessor info on the county website
Monthly payment
Est. payment$--/mo
Payment breakdown
Explore the cost of this home by adjusting the details. Changes won't be saved.
All calculations are estimates and provided by Zillow, Inc. for informational purposes only. Actual amounts may vary.
HOA fees may include property taxes on listings classified as Co-Ops. Contact the listing agent and/or owner for fee details.
Mortgage interest rates are dependent on a number of factors, including credit score, down payment, and repayment length. Interest rate data provided by Zillow Group Marketplace, Inc. as of 1/1/1970 from various mortgage lenders with which we have lead or other similar arrangements; the Estimated Payment is an average of those rates.
See how much you could borrow to make a competitive offer.
Climate risks
Neighborhood: 32539
Nearby schools
GreatSchools rating
- 7/10Walker Elementary SchoolGrades: PK-5Distance: 4.2 mi
- 8/10Davidson Middle SchoolGrades: 6-8Distance: 4.3 mi
- 4/10Crestview High SchoolGrades: 9-12Distance: 4.4 mi
Schools provided by the listing agent
- Elementary: Walker
- Middle: Davidson
- High: Crestview
Source: ECAOR. This data may not be complete. We recommend contacting the local school district to confirm school assignments for this home.

A local agent can set up tours, give advice and negotiate with sellers.
A local lender can help you make sure your offer is ready when you are.

- Florida
- Okaloosa County
- Crestview
- 32539
- 6002 Crocket Cv
Nearby cities
Nearby zip codes
Other Crestview Topics
