Skip main navigation
Sold for $361,000
  • $361,000

    6002 Greenbrier Rd, Salem, WV 26426

    3beds
    2,264sqft
    Single Family Residence
    Built in 1987
    24.46 Acres Lot
    $329,500 Zestimate®
    $159/sqft
    $1,995 Estimated rent

    Home value

    $329,500

    $313,000 - $346,000

    $1,995/mo

    Zestimate® history
    Loading
    Loading...

    Owner options

    List your home for rent

    $1,995/mo

    Rent Zestimate®

    Find your next renter with Zillow Rental Manager. Plus, with online applications, you can quickly screen prospective tenants – for free.

    Learn more

    $1,995/mo

    Rent Zestimate®

    Refinance and save

    $1,668/mo

    Est. payment

    Refinancing to a lower rate could help reduce your monthly payments and save thousands over the life of the loan.

    See today's rates

    $1,668/mo

    Est. payment

    Explore your selling options

    Work with a Zillow partner agent

    Leverage their expertise and Zillow's premium Showcase listings to get your home seen by more buyers.

    Get started

    List with your own agent

    Get your home in front of millions of buyers by listing it on Zillow.

    Learn how to do it

    Sell it yourself

    Take full control of how buyers see your home on Zillow by listing For Sale by Owner (FSBO).

    List your home

    What's special

    Fully finished basementUltimate rural privacyGorgeous scenic viewsClassic split-rail fenced yardPatio accessCozy stoveKraftmaid kitchen cabinets
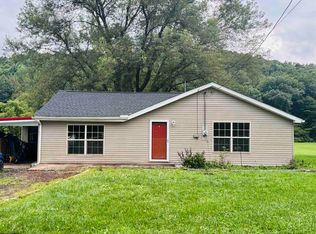
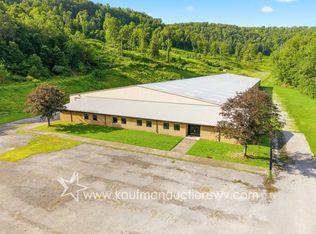
    Escape to your own private 24.46+/- acre country paradise with this spectacular 3-bedroom, 2.5-bathroom log-style home, offering the perfect blend of cleared pastures and private wooded hillsides. The stunning interior features a great room with soaring wood-clad vaulted ceilings, a kraftmaid kitchen cabinets and a breakfast bar, and a fully finished basement complete with a cozy stove and patio access. Outside, the property is a dream for outdoor enthusiasts, boasting a classic split-rail fenced yard, an expansive wraparound covered back deck, and a massive detached metal garage/workshop perfect for heavy equipment, vehicles, or a contractor's setup. Enjoy ultimate rural privacy and gorgeous scenic views while remaining just a short drive from local convenience.

    Zillow last checked:

    Listing updated:

    Listed by:

    NICHOLAS R PERPERAS 304-838-2928,

    VENTURE REAL ESTATE

    Bought with:

    CANDY ATKINSON, WVS240303466

    FIRST CHOICE REAL ESTATE, LLC

    Source: NCWV REIN,MLS#: 10165135MLS Logo

    Facts & features

    Interior

    Bedrooms & bathrooms
    • Bedrooms: 3
    • Bathrooms: 3
    • Full bathrooms: 2
    • 1/2 bathrooms: 1
    Bedroom 2
    • Features: Ceiling Fan(s)
    Bedroom 3
    • Features: Luxury Vinyl Plank
    Dining room
    • Features: Ceiling Fan(s), Luxury Vinyl Plank
    Kitchen
    • Features: Luxury Vinyl Plank
    Living room
    • Features: Ceiling Fan(s)
    Basement
    • Level: Basement
    Heating
    • Forced Air, Natural Gas
    Cooling
    • Central Air
    Appliances
    • Included: Range, Microwave, Dishwasher, Refrigerator, Freezer, Washer, Dryer
    Features
    • Flooring: Carpet, Luxury Vinyl Plank
    • Basement: Finished
    • Attic: None
    • Has fireplace: No
    • Fireplace features: None
    Interior area
    • Total structure area: 2,448
    • Total interior livable area: 2,264 sqft
    • Finished area above ground: 1,564
    • Finished area below ground: 700

    Property

    Parking
    • Total spaces: 3
    • Parking features: Off Street, 3+ Cars
    • Garage spaces: 2
    Features
    • Levels: 2
    • Stories: 2
    • Patio & porch: Porch
    • Fencing: Split Rail
    • Has view: Yes
    • View description: Panoramic
    • Waterfront features: None
    Lot
    • Size: 24.46 Acres
    • Dimensions: 24.46
    • Features: Level, Sloped, Rural
    Details
    • Parcel number: 0904400130004

    Construction

    Type & style
    • Home type: SingleFamily
    • Architectural style: Log Cabin
    • Property subtype: Single Family Residence
    Materials
    • Modular, Log Siding
    • Foundation: Block
    • Roof: Metal
    Condition
    • Year built: 1987

    Utilities & green energy

    • Electric: 200 Amps
    • Sewer: Septic Tank
    • Water: Well

    Community & HOA

    Community
    • Features: Other
    • Security: Smoke Detector(s)
    HOA
    • Has HOA: No
    Location
    • Region: Salem

    Financial & listing details

    • Price per square foot: $159/sqft
    • Tax assessed value: $79,700
    • Annual tax amount: $583
    • Date on market: 6/2/2026
    • Electric utility on property: Yes

    Price history

    DateEventPrice
    7/31/2026Sold$361,000+9.4%$159/sqft
    Source: NCWV REIN #10165135 Report a problem
    6/5/2026Contingent$329,900$146/sqft
    Source: NCWV REIN #10165135 Report a problem
    6/2/2026Price change$329,900+22.6%$146/sqft
    Source: NCWV REIN #10165135 Report a problem
    1/7/2023Listed for sale$269,000+389.1%$119/sqft
    Source: NCWV REIN #10147224 Report a problem
    10/23/1995Sold$55,000$24/sqft
    Source: Agent Provided Report a problem

    Public tax history

    YearProperty taxesTax assessment
    2025$566 +8.2%$47,820 +6.1%
    2024$523 +2.5%$45,060 +3.4%
    2023$510 +1.1%$43,560 +2.1%
    2022$505 $42,660 +0.1%
    2021-- $42,600 +2.5%
    2020-- $41,580 -2.7%
    2019$500 +2.2%$42,720 +4.2%
    2018$489 +0.8%$40,980 +1.9%
    2017$485 +1.2%$40,200 -42.5%
    2016$479 +0.2%$69,900 +1.7%
    2015$479 +6.9%$68,700 +90.8%
    2014$448 +8%$36,000 +2.7%
    2013$414 $35,040 +9.8%
    2012$414 -4.3%$31,920 -3.8%
    2011$433 +1.3%$33,180 +0.5%
    2010$427 +2.1%$33,000 +2.8%
    2009$419 +2.2%$32,100 +4.3%
    2008$410 +2.1%$30,780 +3.4%
    2007$401 -5%$29,760 -1.4%
    2006$423 +3.4%$30,180 +5.5%
    2005$409 $28,620 +1.3%
    2004-- $28,260 +7.3%
    2003-- $26,340 +11.4%
    2002-- $23,640 -3.7%
    2001-- $24,540
    Find assessor info on the county website

    Neighborhood: 26426

    Nearby schools

    GreatSchools rating
    Schools provided by the listing agent
    • Elementary: Doddridge County Elementary
    • Middle: Doddridge County Middle
    • High: Doddridge County High
    • District: Doddridge

    Source: NCWV REIN. This data may not be complete. We recommend contacting the local school district to confirm school assignments for this home.

    Get pre-qualified for a loan
    At Zillow Home Loans, we can pre-qualify you in as little as 5 minutes with no impact to your credit score.

    An equal housing lender. NMLS #10287.

    Sell for more on Zillow
    Get a Zillow Showcase℠ listing at no additional cost and you could sell for .
    $329,500
    2% more
    +$6,590
    With Zillow Showcase(estimated)
    $336,090