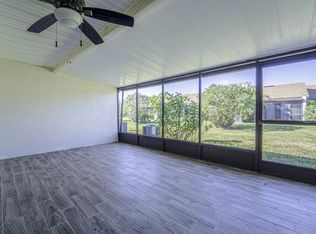
Welcome home to this super cute and beautifully maintained townhome featuring a bright, open-concept layout designed for comfortable living and effortless entertaining. The kitchen has been thoughtfully remodeled to create a spacious, wide-open floor plan that flows seamlessly into the main living areas. Recent updates provide peace of mind, including an updated A/C, roof, windows, and updated bathroom vanities. Outside, you'll love the freshly landscaped yard that adds to the home's inviting curb appeal. Whether you're a first-time homebuyer, looking to downsize, or searching for a low-maintenance Florida retreat, this move-in-ready townhome is the perfect place to call home. Don't miss your opportunity to own this charming, updated property!
For sale
$147,000
6002 Indrio Road #K2, Fort Pierce, FL 34951
1beds
760sqft
Condominium
Built in 1981
-- sqft lot
$145,200 Zestimate®
$193/sqft
$314/mo HOA
What's special
Spacious wide-open floor planBright open-concept layoutInviting curb appealUpdated bathroom vanitiesFreshly landscaped yard
- 13 days |
- 114 |
- 6 |
Likely to sell faster than
Zillow last checked:
Listing updated:
Listed by:
Joshua Bradley 772-370-6424,
Bradley & Associates Real Est,
Erik James Beiser 772-342-0644,
Bradley & Associates Real Est
Source: BeachesMLS,MLS#: B26051046 Originating MLS: BeachesMLS
Originating MLS: BeachesMLSFacts & features
Interior
Bedrooms & bathrooms
- Bedrooms: 1
- Bathrooms: 2
- Full bathrooms: 1
- 1/2 bathrooms: 1
- Main level bathrooms: 2
- Main level bedrooms: 1
Primary bedroom
- Area: 191.76
- Dimensions: 16.32 X 11.75
Florida room
- Area: 218.86
- Dimensions: 18.5 X 11.83
Kitchen
- Area: 149.81
- Dimensions: 11.75 X 12.75
Living room
- Area: 402.38
- Dimensions: 18.5 X 21.75
Heating
- Central
Cooling
- Central Air
Appliances
- Included: Dryer, Dishwasher, Electric Range, Electric Water Heater, Ice Maker, Microwave, Range, Refrigerator, Water Heater, Washer
- Laundry: In Unit, Washer Dryer Install Allowed
Features
- Bedroom on Main Level, Main Level Primary, Pantry, Sitting Area in Primary
- Flooring: Carpet, Tile
Interior area
- Total structure area: 988
- Total interior livable area: 760 sqft
Video & virtual tour
Property
Parking
- Total spaces: 1
- Parking features: Covered, Carport, Detached Carport, Guest
- Carport spaces: 1
- Details: CarportSpaces:1.00
Accessibility
- Accessibility features: None
Features
- Levels: One
- Stories: 1
- Entry location: First Floor Entry,Pantry
- Patio & porch: Covered, Patio, Screened
- Exterior features: None, Outdoor Living Area
- Pool features: Association
- Fencing: Back Yard,Fenced
- Has view: Yes
- View description: Garden
Details
- Parcel number: 131350100820000
- Zoning: Res
- Special conditions: Standard,Listed As-Is
Construction
Type & style
- Home type: Condo
- Architectural style: Other,Ranch
- Property subtype: Condominium
Materials
- Block, Stucco
- Roof: Shingle
Condition
- Resale
- New construction: No
- Year built: 1981
Utilities & green energy
- Sewer: Public Sewer
- Water: Public
- Utilities for property: Cable Available, Electricity Connected, Sewer Connected, Water Connected
Community & HOA
Community
- Features: Home Owners Association, Gated
- Security: Gated Community, Phone Entry, Security Fence
- Pet deposit fee: $50
- Subdivision: INDIAN PINES VILLAGE
HOA
- Has HOA: Yes
- Amenities included: Clubhouse, Maintenance Grounds, Pool, Parking
- Services included: Maintenance Structure, Recreation Facilities, Reserve Fund, Roof
- HOA fee: $314 monthly
- HOA phone: 772-461-4808
Location
- Region: Fort Pierce
Financial & listing details
- Price per square foot: $193/sqft
- Annual tax amount: $964
- Date on market: 7/10/2026
- Cumulative days on market: 14 days
- Listing terms: Cash,Conventional,1031 Exchange,FHA
- Electric utility on property: Yes
Estimated market value
$145,200
$138,000 - $152,000
$1,492/mo
Price history
| Date | Event | Price |
|---|---|---|
| 7/10/2026 | Listed for sale | $147,000+81.5%$193/sqft |
Source:  BeachesMLS #B26051046 Report a problem BeachesMLS #B26051046 Report a problem | ||
| 6/16/2020 | Sold | $81,000-2.4%$107/sqft |
Source: BeachesMLS #R10602316 Report a problem | ||
| 3/20/2020 | Price change | $83,000-1.1%$109/sqft |
Source: Tubeck Realty Inc #RX-10602316 Report a problem | ||
| 2/19/2020 | Listed for sale | $83,900+14.9%$110/sqft |
Source: Tubeck Realty Inc #RX-10602316 Report a problem | ||
| 9/24/2018 | Sold | $73,000-2.5%$96/sqft |
Source: BeachesMLS #R10429200 Report a problem | ||
| 5/4/2018 | Listed for sale | $74,900$99/sqft |
Source: Lakewood Realty Company #RX-10429200 Report a problem | ||
| 4/8/2014 | Listing removed | $700$1/sqft |
Source: Lakewood Realty Company Report a problem | ||
| 11/20/2013 | Listed for rent | $700-6.7%$1/sqft |
Source: Lakewood Realty Company Report a problem | ||
| 10/15/2012 | Listing removed | $750$1/sqft |
Source: Lakewood Realty Company #R3298178 Report a problem | ||
| 9/21/2012 | Listed for rent | $750$1/sqft |
Source: Lakewood Realty Company #R3298178 Report a problem | ||
Public tax history
Tax history is unavailable.
Monthly payment
Est. payment
Payment breakdown
Explore the cost of this home by adjusting the details. Changes won't be saved.Climate risks
Neighborhood: Lakewood Park
Nearby schools
GreatSchools rating
- 6/10Lakewood Park Elementary SchoolGrades: PK-5Distance: 1.2 mi
- 4/10Chester A. Moore Elementary SchoolGrades: PK-8Distance: 4.8 mi
- 3/10Fort Pierce Westwood High SchoolGrades: 9-12Distance: 4.3 mi
- $152,8002 bd2 ba1.2k sqft6004 Indrio Rd APT 1, Fort Pierce, FL 34951Off Market
- $163,0002 bd2 ba1k sqft6004 Indrio Rd APT 3, Fort Pierce, FL 34951Off Market
- $138,7002 bd1 ba1k sqft6004 Indrio Rd APT 4, Fort Pierce, FL 34951Off Market
- $138,8002 bd1 ba1k sqft6004 Indrio Rd APT 5, Fort Pierce, FL 34951Off Market
- $151,7002 bd2 ba1k sqft6004 Indrio Rd APT 6, Fort Pierce, FL 34951Off Market
- $144,3002 bd1 ba1k sqft6004 Indrio Rd APT 7, Fort Pierce, FL 34951Off Market
- $138,9002 bd1 ba1k sqft6004 Indrio Rd APT 8, Fort Pierce, FL 34951Off Market
- $159,9002 bd2 ba1k sqft6006 Indrio Rd APT 1, Fort Pierce, FL 34951Off Market
- $160,5002 bd2 ba1.2k sqft6006 Indrio Rd APT 2, Fort Pierce, FL 34951Off Market
A local agent can set up tours, give advice and negotiate with sellers.
Similar homes
- $134,5001 bd2 ba760 sqftI, Fort Pierce, FL 34951For Sale
 MLS ID #R11142403, Caitlin Steele, Pinnacle Real Estate Group. BeachesMLS
 - $131,9002 bd2 ba1k sqft107 Spring Lake Ct APT 206, Vero Beach, FL 32962For Sale
 MLS ID #298742, Mette Seaton, Keller Williams Realty of VB. Realtor Association of Indian River County
 - $139,9002 bd2 ba1.1k sqft6661 Nuevo Lagos, Fort Pierce, FL 34951For Sale
 MLS ID #R11101291, Anita J Tubeck, Tubeck Realty Inc. BeachesMLS
 - $139,9001 bd2 ba935 sqft28 Vista Gardens Trail #105, Vero Beach, FL 32962For Sale
 MLS ID #B26049693, Colleen Jennings, Billero & Billero - Beach Offc. BeachesMLS
 - $142,5001 bd2 ba750 sqft24 Pine Arbor Ln APT 103, Vero Beach, FL 32962For SaleMLS ID #297828, Jennifer Lynn Ciecwierz, Keller Williams Realty of VB. Realtor Association of Indian River County
- $149,0002 bd2 ba1k sqft61, Vero Beach, FL 32962For SaleMLS ID #B26031999, Michael J Vellequette, Keller Williams Realty of VB. BeachesMLS
- $160,0002 bd2 ba1k sqft88 Crooked Tree Ln APT 201, Vero Beach, FL 32962For SaleMLS ID #297122, Jennifer Bailey, Dale Sorensen Real Estate Inc.. Realtor Association of Indian River County
- $139,0002 bd2 ba1k sqft85 Crooked Tree Ln APT 107, Vero Beach, FL 32962For SaleMLS ID #298385, Barbara E Foster, Tropic Shores Real Estate LLC. Realtor Association of Indian River County
- $139,0002 bd2 ba1k sqft40 Vista Gardens 201, Vero Beach, FL 32962For SaleMLS ID #B26038412, Kimberly Stewart Ladd, EXIT Right Realty. BeachesMLS
- $149,0002 bd2 ba1.1k sqft400 18th Street #G2, Vero Beach, FL 32960For SaleMLS ID #B26042630, Heliane Stabel, Mac Evoy Real Estate Co. BeachesMLS
- $150,0002 bd2 ba1k sqft2416 57th Cir #2416, Vero Beach, FL 32966For SaleMLS ID #298692, Mike Young, Dale Sorensen Real Estate Inc.. Realtor Association of Indian River County
- $158,8002 bd2 ba1k sqft19 Vista Gardens Trail #106, Vero Beach, FL 32962For SaleMLS ID #B26024888, Linda Schlitt Gonzalez, Coldwell Banker Paradise. BeachesMLS
- $126,0002 bd2 ba1k sqftBuilding #16, Vero Beach, FL 32962For SaleMLS ID #B26040186, J Vance Brinkerhoff, Coldwell Banker Paradise. BeachesMLS
- $145,0003 bd1 ba925 sqft2802 Avenue G, Fort Pierce, FL 34947For SaleMLS ID #F10546157, Terrence Brown Jr, United Realty Group Inc.. BeachesMLS
- $154,9002 bd2 ba1.1k sqft400 18th Street #G5, Vero Beach, FL 32960For SaleMLS ID #B26023943, Carolyn E Mac Evoy, Mac Evoy Real Estate Co. BeachesMLS
- $164,5002 bd2 ba1k sqft67, Vero Beach, FL 32962For SaleMLS ID #B26023972, Phyllis W Horner, Tropic Shores Real Estate LLC. BeachesMLS
- $109,0002 bd1 ba966 sqft2302 SUNRISE Boulevard #209, Fort Pierce, FL 34982For SaleMLS ID #B26053785, Kate Ward, RE/MAX Gold. BeachesMLS
- $145,0001 bd1 ba752 sqft1315 Bayshore Drive #204, Fort Pierce, FL 34949For SaleMLS ID #B26036254, Hollie M Billero Buldo, Billero & Billero Properties. BeachesMLS
- $131,0002 bd2 ba1k sqft68 Royal Oak Court #202, Vero Beach, FL 32962For SaleMLS ID #R11142533, Joanne Montgomery, RE/MAX Select Group. BeachesMLS
- $149,0002 bd2 ba1k sqft2800 Indian River Boulevard #4r, Vero Beach, FL 32960For SaleMLS ID #B26019938, Heliane Stabel, Mac Evoy Real Estate Co. BeachesMLS
