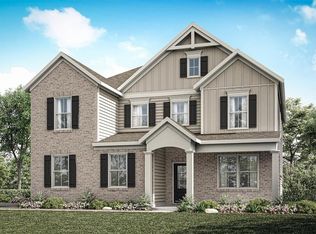
Traton Homes – Abney Plan, Elevation “G,” ready June. $20,000 TOWARDS CLOSING COSTS + A 2% LENDER CREDIT from our preferred lenders! Welcome to Enclave at Little Ridge, an exclusive collection of just seven estate homes set on expansive acreage homesites. This residence offers standout curb appeal with a wraparound front porch, attached third-car garage, and thoughtfully selected exterior upgrades. Inside, a private home office sits just off the foyer, leading into an open-concept living area designed for everyday living and entertaining. The chef’s kitchen features double ovens, an oversized island, a butler’s pantry, and seamless flow into the spacious family room. A full guest suite on the main level provides flexibility for visitors or multi-generational living, while the covered rear patio overlooks the large backyard and extends your living space outdoors. Upstairs, a generous loft/flex area offers room for media, work, or play. The oversized primary suite includes a spa-inspired bath with frameless glass shower, dual vanities, and an impressive walk-in closet. Three additional secondary bedrooms and two full baths complete the upper level, along with a true walk-in laundry room that connects directly to the primary closet for everyday convenience. Located minutes from Downtown Woodstock, Downtown Acworth, and major commuter routes, this home blends estate-style living with accessibility. Situated on one of the largest homesites in the community at just under 1.6 acres, this is a rare opportunity to own in Traton’s newest enclave. **All buyers must prequalify with our lender—regardless of lender choice—and all incentives are tied exclusively to the preferred lender** **Photos are not of actual home – home is same floor plan, photos are representative only**
Closed
$699,900
6002 Little Ridge Rd, Acworth, GA 30102
5beds
3,079sqft
Single Family Residence, Residential
Built in 2026
1.6 Acres Lot
$699,300 Zestimate®
$227/sqft
$3,213 Estimated rent
Home value
$699,300
$657,000 - $741,000
$3,213/mo
Zestimate® history
Owner options
List your home for rent
$3,213/mo
Rent Zestimate®
Find your next renter with Zillow Rental Manager. Plus, with online applications, you can quickly screen prospective tenants – for free.
$3,213/mo
Rent Zestimate®
Refinance and save
$4,470/mo
Est. payment
Refinancing to a lower rate could help reduce your monthly payments and save thousands over the life of the loan.
$4,470/mo
Est. payment
Explore your selling options
Work with a Zillow partner agent
Leverage their expertise and Zillow's premium Showcase listings to get your home seen by more buyers.
Get startedList with your own agent
Get your home in front of millions of buyers by listing it on Zillow.
Learn how to do itSell it yourself
Take full control of how buyers see your home on Zillow by listing For Sale by Owner (FSBO).
List your homeWhat's special
Attached third-car garageOversized islandWraparound front porchImpressive walk-in closetThoughtfully selected exterior upgradesThree additional secondary bedroomsOversized primary suite
Zillow last checked:
Listing updated:
Listed by:
Hunter Reside,
Traton Homes Realty, Inc. 770-427-9064
Bought with:
Erika Arreola, 390576
Realty Hub, LLC
Source: FMLS GA,MLS#: 7719785
Facts & features
Interior
Bedrooms & bathrooms
- Bedrooms: 5
- Bathrooms: 4
- Full bathrooms: 4
- Main level bathrooms: 1
- Main level bedrooms: 1
Rooms
- Room types: Family Room, Loft, Office, Other
Primary bedroom
- Features: Oversized Master, Other
- Level: Oversized Master, Other
Bedroom
- Features: Oversized Master, Other
Primary bathroom
- Features: Double Vanity, Separate His/Hers, Separate Tub/Shower, Other
Dining room
- Features: Butlers Pantry, Open Concept
Kitchen
- Features: Breakfast Room, Cabinets Other, Eat-in Kitchen, Kitchen Island, Pantry Walk-In, Stone Counters, View to Family Room, Other
Heating
- Natural Gas, Zoned
Cooling
- Ceiling Fan(s), Central Air, Zoned
Appliances
- Included: Dishwasher, Disposal, Double Oven, Electric Water Heater, Gas Cooktop, Microwave, Range Hood, Other
- Laundry: Laundry Room, Sink, Upper Level
Features
- Crown Molding, Double Vanity, Entrance Foyer, High Ceilings 10 ft Main, Recessed Lighting, Walk-In Closet(s), Other
- Flooring: Carpet
- Windows: Double Pane Windows, Window Treatments
- Basement: None
- Attic: Pull Down Stairs
- Number of fireplaces: 1
- Fireplace features: Electric, Family Room
- Common walls with other units/homes: No Common Walls
Interior area
- Total structure area: 3,079
- Total interior livable area: 3,079 sqft
Property
Parking
- Total spaces: 3
- Parking features: Attached, Garage, Garage Door Opener, Garage Faces Front, Garage Faces Side, Kitchen Level, Level Driveway
- Attached garage spaces: 3
- Has uncovered spaces: Yes
Accessibility
- Accessibility features: None
Features
- Levels: Two
- Stories: 2
- Patio & porch: Covered, Front Porch, Patio, Wrap Around
- Exterior features: Lighting, Rain Gutters, Other, No Dock
- Pool features: None
- Spa features: None
- Fencing: None
- Has view: Yes
- View description: Neighborhood, Trees/Woods
- Waterfront features: None
- Body of water: None
Lot
- Size: 1.6 Acres
- Dimensions: 564x120x590x123
- Features: Back Yard, Landscaped, Level, Open Lot, Rectangular Lot, Wooded
Details
- Additional structures: None
- Additional parcels included: N/A
- Other equipment: None
- Horse amenities: None
Construction
Type & style
- Home type: SingleFamily
- Architectural style: Craftsman,Traditional,Other
- Property subtype: Single Family Residence, Residential
Materials
- Cement Siding, Fiber Cement, HardiPlank Type
- Foundation: Slab
- Roof: Composition,Shingle
Condition
- Under Construction
- New construction: Yes
- Year built: 2026
Details
- Builder name: Traton Homes
- Warranty included: Yes
Utilities & green energy
- Electric: Other
- Sewer: Septic Tank
- Water: Public
- Utilities for property: Cable Available, Electricity Available, Natural Gas Available, Phone Available, Underground Utilities, Water Available, Other
Green energy
- Energy efficient items: Thermostat, Windows
- Energy generation: None
Community & HOA
Community
- Features: Near Public Transport, Near Schools, Near Shopping, Near Trails/Greenway
- Security: Security System Owned, Smoke Detector(s)
- Subdivision: Enclave At Little Ridge
HOA
- Has HOA: No
Location
- Region: Acworth
Financial & listing details
- Price per square foot: $227/sqft
- Date on market: 2/15/2026
- Cumulative days on market: 26 days
- Ownership: Fee Simple
- Electric utility on property: Yes
- Road surface type: Asphalt
Price history
| Date | Event | Price |
|---|---|---|
| 6/4/2026 | Sold | $699,900$227/sqft |
Source:  FMLS GA #7719785 Report a problem FMLS GA #7719785 Report a problem | ||
| 3/15/2026 | Pending sale | $699,900$227/sqft |
Source: FMLS GA #7719785 Report a problem | ||
| 3/6/2026 | Price change | $699,900+1.8%$227/sqft |
Source: FMLS GA #7719785 Report a problem | ||
| 2/15/2026 | Listed for sale | $687,372$223/sqft |
Source: FMLS GA #7719785 Report a problem | ||
Public tax history
Tax history is unavailable.
Neighborhood: 30102
Nearby homes
- $674,9005 bd4 ba2.8k sqft6018 Little Ridge Rd, Acworth, GA 30102Sold
- $396,0004 bd3 ba2.2k sqft5966 Little Ridge Rd, Acworth, GA 30102Off Market
- $472,0003 bd2 ba2.1k sqft204 Abernathy Way, Acworth, GA 30102Off Market
- $523,3005 bd3 ba2.8k sqft206 Abernathy Way, Acworth, GA 30102Off Market
- $474,0003 bd2 ba2.1k sqft202 Abernathy Way, Acworth, GA 30102Off Market
- $428,9004 bd4 ba2.5k sqft5974 Little Ridge Rd, Acworth, GA 30102Off Market
- $486,3004 bd2 ba2.4k sqft208 Abernathy Way, Acworth, GA 30102Off Market
- $562,3004 bd4 ba4.1k sqft210 Abernathy Way, Acworth, GA 30102Off Market
Nearby schools
GreatSchools rating
- 6/10Oak Grove Elementary Fine Arts AcademyGrades: PK-5Distance: 0.7 mi
- 7/10E.T. Booth Middle SchoolGrades: 6-8Distance: 3.7 mi
- 7/10Etowah High SchoolGrades: 9-12Distance: 3.6 mi
Schools provided by the listing agent
- Elementary: Oak Grove - Cherokee
- Middle: E.T. Booth
- High: Etowah
Source: FMLS GA. This data may not be complete. We recommend contacting the local school district to confirm school assignments for this home.
Get a cash offer in 3 minutes
Find out how much your home could sell for in as little as 3 minutes with a no-obligation cash offer.
Estimated market value
$699,300
Get a cash offer in 3 minutes
Find out how much your home could sell for in as little as 3 minutes with a no-obligation cash offer.
Estimated market value
$699,300
- Georgia
- Cherokee County
- Acworth
- 30102
- 6002 Little Ridge Rd
