Discover the 'ultimate' country lifestyle package! This exceptional all brick bungalow sits on a nearly 4 acre lot complete with a detached workshop & an inviting inground pool! Step inside the meticulously maintained 1039sf home & immediately sense the pride of ownership. The spacious living room features 'spotless' hardwood floors & a bay window framing the front yard. Adjacent is a defined dining space - with garden doors opening to a sunny south facing rear deck. The practical galley kitchen showcases oak cabinetry, quartz countertops, and continuous ceramic tile flooring. The opposite end of the home has 3 generous bedrooms with hardwood floors sharing an updated 4pc bath w/ quartz countertops & Mirolin tub. The fully finished lower level offer a large recreational room with a cozy gas f/p, laminate flooring, flexible hobby/office space, a 3pc bath, and a functional combined laundry/utility room. Outside, a collection of mature trees providing a private envelope, a 14x29 deck (n/g bbq hook up) overlooks a 'stunning' 16x32 inground pool complete with a new liner, plus an additional 22x29 concrete patio area - 'ultimate' venue to host family & friends for summer parties. A detached 30x50' shop built in 2008 can be found at the rear of the property with a new concrete floor, hydro, and dual overhead doors (10' & 12') - 'ultimate' space for tradesmen, hobbyists, or home-based businesses. Note: an attached double car garage is insulated & has a welder's plug. Updates: n/g furnace & AC '23, windows/doors within 10 years, roof '08, water pump '25, fresh paint thru-out, +++! Quiet country location, loads of space, 10 min to Dunnville, 15 min to Cayuga, 5 min to the Lake Erie shores. View with confidence - this property is turnkey. Could this be your 'ultimate' chance to realize your country dreams?
For sale
C$849,900
6002 Rainham Rd, Haldimand County, ON N1A 2W8
3beds
2baths
Single Family Residence
Built in ----
3.93 Acres Lot
$-- Zestimate®
C$--/sqft
C$-- HOA
What's special
All brick bungalowDetached workshopInviting inground poolDefined dining spacePractical galley kitchenOak cabinetryQuartz countertops
- 45 days
- 87
- 4
Zillow last checked:
Listing updated:
Listed by:
RE/MAX ESCARPMENT REALTY INC.
Source: TRREB,MLS®#: X13805882 Originating MLS®#: Toronto Regional Real Estate Board
Facts & features
Interior
Bedrooms & bathrooms
- Bedrooms: 3
- Bathrooms: 2
Heating
- Forced Air, Gas
Cooling
- Central Air
Appliances
- Included: Water Heater Owned
Features
- Central Vacuum, Primary Bedroom - Main Floor
- Basement: Finished
- Has fireplace: Yes
- Fireplace features: Natural Gas
Interior area
- Living area range: 700-1100 null
Property
Parking
- Total spaces: 12
- Parking features: Private Double, Garage Door Opener
- Has garage: Yes
Features
- Patio & porch: Deck, Porch
- Exterior features: Privacy, Year Round Living
- Has private pool: Yes
- Pool features: In Ground
- Has view: Yes
- View description: Trees/Woods
- Waterfront features: Lake
Lot
- Size: 3.93 Acres
- Features: Level, Place Of Worship
Details
- Additional structures: Workshop
- Parcel number: 382160117
- Other equipment: Sewage Pump, Sump Pump
Construction
Type & style
- Home type: SingleFamily
- Architectural style: Bungalow
- Property subtype: Single Family Residence
Materials
- Brick, Wood
- Foundation: Poured Concrete, Wood Frame
- Roof: Asphalt Shingle,Metal
Utilities & green energy
- Sewer: Septic
- Water: Cistern
Community & HOA
Location
- Region: Haldimand County
Financial & listing details
- Annual tax amount: C$4,757
- Date on market: 9/19/2026
Price history
Price history is unavailable.
Public tax history
Tax history is unavailable.
Climate risks
Neighborhood: N1A
Nearby schools
GreatSchools rating
No schools nearby
We couldn't find any schools near this home.
- C$529,9004 bd1 ba1.3k sqft6155 Rainham Rd, Haldimand County, ON N1A2W8For Sale

- C$524,9003 bd1 ba1.4k sqft6176 Rainham Rd, Haldimand County, ON N1A2W8For Sale

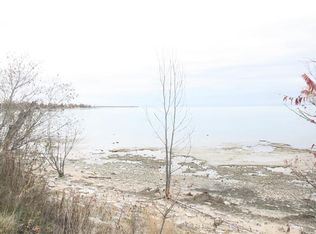
- C$349,9000.47 acres2525 Lakeshore Rd, Haldimand County, ON N1A2W8Lot/Land
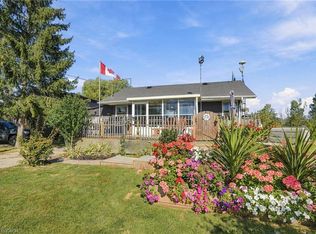
- C$459,9003 bd1 ba630 sqft2579 Lakeshore Rd, Haldimand County, ON N1A2W8For Sale
Similar homes
- C$999,9003 bd3 ba-- sqft701 Ramsey Rd, Dunn, ON N1A 2W8For Sale
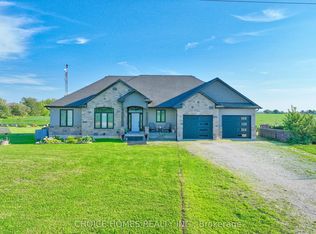 MLS ID #X13720416, CHOICE HOMES REALTY INC.. TRREB
- C$774,9983 bd1 ba-- sqft2090 Lakeshore Rd, Haldimand County, ON N1A 2W8For Sale
 MLS ID #X13787272, RE/MAX ESCARPMENT REALTY INC.. TRREB
- C$899,9006 bd4 ba2.4k sqft55 Monture St N, Haldimand County, ON N0A 1E0For Sale
 MLS ID #40864257, Chuck Hogeterp, Salesperson, RE/MAX Escarpment Realty Inc.. ITSO
- C$799,0004 bd2 ba-- sqft189 Hutchinson Rd, Haldimand County, ON N0A 1K0For Sale
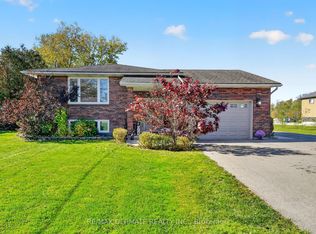 MLS ID #X14098406, RE/MAX ULTIMATE REALTY INC.. TRREB
