Welcome to Winderemere Commons, where space, comfort, and exceptional value come together. Recently refreshed throughout, this spacious 3-bedroom, 3-bath home features fresh interior paint, new carpet, new luxury vinyl plank flooring, updated light fixtures, an HVAC system less than two years old, and a roof in great condition. Soaring vaulted ceilings and abundant natural light enhance the inviting living room, complete with a cozy fireplace. The bright kitchen offers white cabinetry, generous counter space, and an open layout ideal for everyday living and entertaining. Upstairs, the oversized primary suite features a tray ceiling, walk-in closet, dual-sink vanity, soaking tub, and separate shower. The additional bedrooms offer flexibility for family, guests, or a home office. Outside, the patio and expansive backyard provide plenty of room for entertaining, pets, gardening, or play. Conveniently located in Riverdale near shopping, dining, and major commuter routes, this move-in-ready home with NO HOA presents an excellent opportunity for first-time buyers or investors seeking one of the best values in the area.
Active
$237,500
7576 Winderemere Park, Riverdale, GA 30274
3beds
--sqft
Single Family Residence
Built in 2001
3,615 Square Feet Lot
$236,300 Zestimate®
$--/sqft
$-- HOA
What's special
Cozy fireplaceAbundant natural lightGenerous counter spaceRoof in great conditionWalk-in closetDual-sink vanitySeparate shower
- 10 days |
- 41 |
- 6 |
Zillow last checked:
Listing updated:
Listed by:
Maimouna Samb 770-401-6309,
Keller Williams Atlanta Perimeter
Source: GAMLS,MLS#: 10824227
Facts & features
Interior
Bedrooms & bathrooms
- Bedrooms: 3
- Bathrooms: 3
- Full bathrooms: 3
- Main level bathrooms: 1
- Main level bedrooms: 1
Rooms
- Room types: Great Room
Kitchen
- Features: Breakfast Area, Pantry
Heating
- Natural Gas
Cooling
- Central Air
Appliances
- Included: Dishwasher, Microwave, Refrigerator
- Laundry: None
Features
- Double Vanity, Separate Shower, Soaking Tub
- Flooring: Carpet, Laminate
- Basement: None
- Number of fireplaces: 1
- Fireplace features: Gas Log
- Common walls with other units/homes: No Common Walls
Interior area
- Total structure area: 0
- Finished area above ground: 0
- Finished area below ground: 0
Property
Parking
- Total spaces: 1
- Parking features: Garage
- Has garage: Yes
Features
- Levels: Two
- Stories: 2
- Patio & porch: Patio
- Waterfront features: No Dock Or Boathouse
- Body of water: None
Lot
- Size: 3,615 Square Feet
- Features: Open Lot
Details
- Parcel number: 13202B B039
Construction
Type & style
- Home type: SingleFamily
- Architectural style: Traditional
- Property subtype: Single Family Residence
Materials
- Other
- Foundation: Slab
- Roof: Other
Condition
- Resale
- New construction: No
- Year built: 2001
Utilities & green energy
- Sewer: Public Sewer
- Water: Public
- Utilities for property: Cable Available, Electricity Available, Natural Gas Available, Sewer Available, Water Available
Community & HOA
Community
- Features: None
- Subdivision: Winderemere Commons
HOA
- Has HOA: No
- Services included: None
Location
- Region: Riverdale
Financial & listing details
- Tax assessed value: $250,800
- Annual tax amount: $3,842
- Date on market: 8/5/2026
- Cumulative days on market: 10 days
- Listing agreement: Exclusive Right To Sell
- Electric utility on property: Yes
Estimated market value
$236,300
$224,000 - $248,000
$1,879/mo
Price history
| Date | Event | Price |
|---|---|---|
| 8/12/2026 | Listed for sale | $237,500+86.3% |
Source:  FMLS GA #7815430 Report a problem FMLS GA #7815430 Report a problem | ||
| 9/15/2003 | Sold | $127,500 |
Source: Public Record Report a problem | ||
Public tax history
| Year | Property taxes | Tax assessment |
|---|---|---|
| 2025 | $3,842 +24.7% | $100,320 +27.1% |
| 2024 | $3,080 +23.2% | $78,960 +0.9% |
| 2023 | $2,501 -2.8% | $78,240 +4.9% |
| 2022 | $2,572 +34.3% | $74,560 +35.3% |
| 2021 | $1,915 +5.3% | $55,120 +6.3% |
| 2020 | $1,819 +1.8% | $51,846 -58.7% |
| 2019 | $1,787 +20.3% | $125,512 +200.7% |
| 2018 | $1,486 +12.3% | $41,744 +12.6% |
| 2017 | $1,323 -28.9% | $37,059 +4.8% |
| 2016 | $1,861 | $35,369 |
| 2015 | $1,861 +36.4% | -- |
| 2014 | $1,364 -0.9% | $39,231 |
| 2013 | $1,376 -0.9% | -- |
| 2012 | $1,388 -18.1% | -- |
| 2011 | $1,696 +3.6% | -- |
| 2010 | $1,636 -3.9% | -- |
| 2009 | $1,702 +8.2% | -- |
| 2008 | $1,573 -0.8% | -- |
| 2007 | $1,586 -1.4% | -- |
| 2006 | $1,608 +14.8% | -- |
| 2005 | $1,401 +10% | -- |
| 2003 | $1,274 +14% | -- |
| 2002 | $1,118 | -- |
Find assessor info on the county website
Monthly payment
Est. payment
Payment breakdown
Explore the cost of this home by adjusting the details. Changes won't be saved.Climate risks
Neighborhood: 30274
Nearby schools
GreatSchools rating
- 4/10Church Street Elementary SchoolGrades: PK-5Distance: 1.1 mi
- 4/10Riverdale Middle SchoolGrades: 6-8Distance: 1 mi
- 4/10Riverdale High SchoolGrades: 9-12Distance: 0.7 mi
Schools provided by the listing agent
- Elementary: Church Street
- Middle: Riverdale
- High: Riverdale
Source: GAMLS. This data may not be complete. We recommend contacting the local school district to confirm school assignments for this home.
- $241,3003 bd3 ba1.9k sqft7572 Winderemere Park, Riverdale, GA 30274Off Market

- $256,8003 bd2 ba1.9k sqft7580 Winderemere Park, Riverdale, GA 30274Off Market
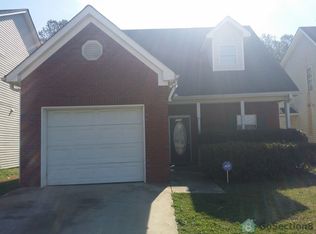
- $248,9003 bd3 ba1.9k sqft7568 Winderemere Park, Riverdale, GA 30274Off Market

- $247,5003 bd3 ba1.8k sqft7584 Winderemere Park, Riverdale, GA 30274Sold
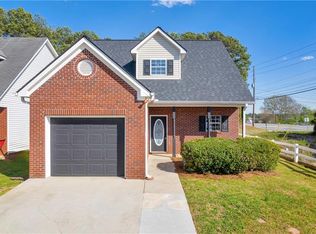
- $236,3003 bd2 ba1.8k sqft7564 Winderemere Park, Riverdale, GA 30274Off Market
- $240,8003 bd3 ba1.7k sqft7560 Winderemere Park, Riverdale, GA 30274Off Market
- $256,5003 bd3 ba1.9k sqft7567 Winderemere Park, Riverdale, GA 30274Off Market
- $960,500-- bd-- ba-- sqft553 Highway 138, Riverdale, GA 30274Off Market
A local agent can set up tours, give advice and negotiate with sellers.
Similar homes
- $217,9003 bd3 ba1.8k sqft7544 Winderemere Park, Riverdale, GA 30274Active
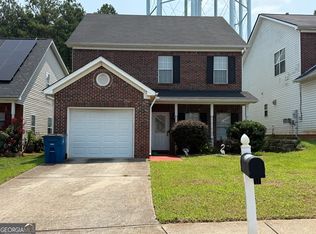
 MLS ID #10817196, Yori Lee, Drake Realty of Greater Atlanta. GAMLS
 - $235,0003 bd3 ba950 sqft6970 Mary Ct, Riverdale, GA 30274Active
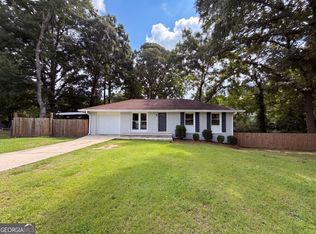 MLS ID #10823532, Mark Spain, Mark Spain Real Estate. GAMLS
 - $239,9003 bd3 ba1.3k sqft358 Summit Ln, Riverdale, GA 30274Active
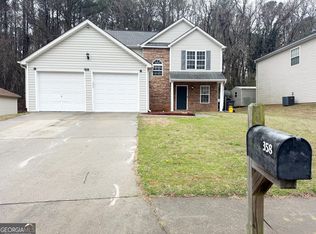 MLS ID #10786130, Julie Nguyen, JQRH Property Management, LLC. GAMLS
 - $225,0003 bd3 ba1.7k sqft635 Shadowmoore Dr, Riverdale, GA 30274Active
 MLS ID #10762030, Rachel Boyd, Real Broker, LLC. GAMLS
 - $229,0003 bd2 ba1.3k sqft245 Antebellum Cir, Riverdale, GA 30274ActiveMLS ID #10818507, Valeska Echavarria, eXp Realty. GAMLS
- $245,0004 bd2 ba1.4k sqft7281 Sandpiper Way, Riverdale, GA 30274ActiveMLS ID #10817631, Kayla Anderson, Keller Williams Realty Atlanta North. GAMLS
- $225,5004 bd3 ba2.8k sqft180 Antebellum Way, Riverdale, GA 30274ActiveMLS ID #10768815, Mei Leng Chang, NDI Maxim Residential LLC.. GAMLS
- $215,0003 bd2 ba1.4k sqft203 Rountree Rd, Riverdale, GA 30274ActiveMLS ID #10804186, Lisa Gray, Dream Achiever's Realty LLC. GAMLS
- $218,0003 bd2 ba1.6k sqft279 Timberland Trl, Riverdale, GA 30274ActiveMLS ID #10692755, Stephanie Stanley, Start to Sold Realty. GAMLS
- $--3 bd3 ba1.5k sqft8083 Amberfield Way, Riverdale, GA 30296AuctionAuction.com 2
- $--3 bd2 ba1.3k sqft7540 Howell Ln, Riverdale, GA 30296AuctionServiceLink Auction
- $189,9003 bd3 ba1.3k sqft366 N Beach Ct, Riverdale, GA 30274ActiveMLS ID #10820842, Mona Carter, Lokation Real Estate LLC. GAMLS
- $240,0003 bd3 ba1.7k sqft493 E Lake Dr, Riverdale, GA 30274For Sale
 MLS ID #7693604, Taneka Manuel, Real Broker, LLC.. FMLS GA
 - $255,0003 bd2 ba1.3k sqft7651 Antebellum Ln, Riverdale, GA 30274ActiveMLS ID #10813672, Antanique D Williams, Brownstone Realty Group LLC. GAMLS
- $215,0003 bd2 ba1.2k sqft1063 Salisbury Trl, Riverdale, GA 30296ActiveMLS ID #10823639, Kent Miller, RE/MAX Advantage. GAMLS
- $306,9004 bd3 ba-- sqft141 Derby Dr, Riverdale, GA 30274ActiveMLS ID #10825094, Lisa Looper, Sanders Real Estate. GAMLS
- $210,0003 bd2 ba2.5k sqft297 Lu Ln, Riverdale, GA 30274ActiveMLS ID #10804090, Evadney T Bell, BHGRE Metro Brokers. GAMLS
- $265,0004 bd2 ba1.6k sqft7745 Antebellum Ln, Riverdale, GA 30274ActiveMLS ID #10807295, Raquel Lavender, Keller Williams Realty Atl. Partners. GAMLS
- $309,9993 bd2 ba-- sqft7650 Summit Trl, Riverdale, GA 30274ActiveMLS ID #10821075, Kameron Jones, HomeSmart. GAMLS
- $219,9003 bd3 ba1.5k sqft7690 Creekside Ln, Riverdale, GA 30296For SaleMLS ID #7795758, HILLARY NCHOTU, First United Realty, Inc.. FMLS GA
