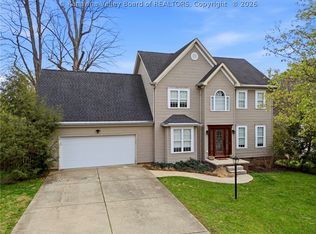
Beautifully renovated 4-bedroom, 2.5-bath home in the heart of Scott Depot! Conveniently located just minutes from I-64 and Route 35 with easy access to Charleston, Huntington, schools, shopping, restaurants, and more. This move-in-ready home features new heat pumps with warranty, new HVAC ductwork on both floors, new vinyl siding, first-floor windows, doors, drywall, LED lighting, hardwood flooring, tile, and carpet throughout. The stunning kitchen offers new cabinetry, granite countertops, new range, dishwasher, and garbage disposal. The spacious primary suite boasts a beautifully remodeled bath with a walk-in shower, while all bathrooms feature new vanities and toilets. Enjoy two covered porches, a large open deck, a 2-car garage with new drywall, and a partially floored attic above the garage providing excellent storage. A must-see home offering quality updates, comfort, and an unbeatable location!
For sale
$365,000
110 Woodstone Dr, Scott Depot, WV 25560
4beds
2,030sqft
Single Family Residence
Built in 2001
6,969 Square Feet Lot
$353,800 Zestimate®
$180/sqft
$-- HOA
What's special
Garbage disposalLarge open deckWalk-in showerStunning kitchenBeautifully remodeled bathTwo covered porchesNew range
- 10 days |
- 1,538 |
- 93 |
Zillow last checked:
Listing updated:
Listed by:
Christopher Hoover,
Cornerstone Realty, LLC 304-757-0889
Source: KVBR,MLS#: 284856 Originating MLS: Kanawha Valley Board of REALTORS
Originating MLS: Kanawha Valley Board of REALTORSFacts & features
Interior
Bedrooms & bathrooms
- Bedrooms: 4
- Bathrooms: 3
- Full bathrooms: 2
- 1/2 bathrooms: 1
Primary bedroom
- Description: Primary Bedroom
- Level: Main
- Dimensions: 14'0x12'0
Bedroom 2
- Description: Bedroom 2
- Level: Upper
- Dimensions: 22'0x12'0
Bedroom 3
- Description: Bedroom 3
- Level: Upper
- Dimensions: 13'8x10'5
Dining room
- Description: Dining Room
- Level: Main
- Dimensions: 11'0x8'0
Kitchen
- Description: Kitchen
- Level: Main
- Dimensions: 11'0x10'0
Living room
- Description: Living Room
- Level: Main
- Dimensions: 22'11x13'2
Heating
- Electric, Forced Air
Cooling
- Central Air
Appliances
- Included: Dishwasher, Electric Range, Disposal, Microwave
Features
- Eat-in Kitchen, Cable TV
- Flooring: Carpet, Hardwood, Tile
- Windows: Insulated Windows
- Basement: None
- Has fireplace: No
Interior area
- Total interior livable area: 2,030 sqft
Property
Parking
- Total spaces: 2
- Parking features: Attached, Garage, Two Car Garage
- Attached garage spaces: 2
Features
- Levels: Two
- Stories: 2
- Patio & porch: Deck, Porch
- Exterior features: Deck, Fence, Porch
- Fencing: Privacy
Lot
- Size: 6,969 Square Feet
Details
- Parcel number: 10223T016500000000
Construction
Type & style
- Home type: SingleFamily
- Architectural style: Two Story
- Property subtype: Single Family Residence
Materials
- Brick, Drywall, Vinyl Siding
- Roof: Composition,Shingle
Condition
- Year built: 2001
Utilities & green energy
- Sewer: Public Sewer
- Water: Public
Community & HOA
Community
- Security: Smoke Detector(s)
- Subdivision: Woodstone
HOA
- Has HOA: No
Location
- Region: Scott Depot
Financial & listing details
- Price per square foot: $180/sqft
- Tax assessed value: $258,900
- Annual tax amount: $2,008
- Date on market: 8/5/2026
- Cumulative days on market: 8 days
Estimated market value
$353,800
$336,000 - $371,000
$2,221/mo
Price history
| Date | Event | Price |
|---|---|---|
| 8/13/2026 | Listed for sale | $365,000$180/sqft |
Source:  KVBR #284856 Report a problem KVBR #284856 Report a problem | ||
| 8/11/2026 | Pending sale | $365,000$180/sqft |
Source: KVBR #284856 Report a problem | ||
| 8/5/2026 | Listed for sale | $365,000+32.7%$180/sqft |
Source: KVBR #284856 Report a problem | ||
| 8/31/2023 | Sold | $275,000-1.8%$135/sqft |
Source: KVBR #265130 Report a problem | ||
| 8/4/2023 | Pending sale | $279,900$138/sqft |
Source: KVBR #265130 Report a problem | ||
| 7/21/2023 | Listed for sale | $279,900+14.2%$138/sqft |
Source: KVBR #265130 Report a problem | ||
| 8/15/2022 | Sold | $245,000$121/sqft |
Source: KVBR #254658 Report a problem | ||
| 7/1/2022 | Pending sale | $245,000$121/sqft |
Source: KVBR #254658 Report a problem | ||
| 6/28/2022 | Listed for sale | $245,000+23.1%$121/sqft |
Source: KVBR #254658 Report a problem | ||
| 5/17/2019 | Sold | $199,000$98/sqft |
Source: KVBR #228650 Report a problem | ||
| 2/28/2019 | Listed for sale | $199,000+13.7%$98/sqft |
Source: Old Colony #228650 Report a problem | ||
| 4/28/2015 | Sold | $175,000-5.4%$86/sqft |
Source: Agent Provided Report a problem | ||
| 4/3/2015 | Pending sale | $184,900$91/sqft |
Source: WEST TEAYS REALTY #156030 Report a problem | ||
| 3/14/2015 | Price change | $184,900-2.6%$91/sqft |
Source: West Teays Realty #156030 Report a problem | ||
| 1/13/2015 | Price change | $189,900-4.6%$94/sqft |
Source: Old Colony, REALTORS #154726 Report a problem | ||
| 10/23/2014 | Listed for sale | $199,000$98/sqft |
Source: Runyan & Associates, REALTORS #152802 Report a problem | ||
Public tax history
| Year | Property taxes | Tax assessment |
|---|---|---|
| 2025 | $1,964 +19.2% | $155,340 +6.3% |
| 2024 | $1,647 +3% | $146,160 +11% |
| 2023 | $1,600 +2.3% | $131,640 +1.5% |
| 2022 | $1,564 | $129,720 +15.4% |
| 2021 | -- | $112,380 -1.6% |
| 2020 | -- | $114,180 -4% |
| 2019 | $1,461 +0.6% | $118,980 +0.9% |
| 2018 | $1,452 -1% | $117,960 -0.3% |
| 2017 | $1,467 +5.2% | $118,260 +5.8% |
| 2016 | $1,395 | $111,780 +11.5% |
| 2015 | $1,395 +7.5% | $100,260 -2.8% |
| 2014 | $1,297 +6.5% | $103,200 |
| 2013 | $1,218 | $103,200 +7% |
| 2012 | $1,218 +0.1% | $96,420 |
| 2011 | $1,216 -0.1% | $96,420 |
| 2010 | $1,218 | $96,420 |
Find assessor info on the county website
Monthly payment
Est. payment
Payment breakdown
Explore the cost of this home by adjusting the details. Changes won't be saved.Climate risks
Neighborhood: 25560
Nearby schools
GreatSchools rating
- 9/10Scott Teays Elementary SchoolGrades: PK-5Distance: 0.4 mi
- 10/10Hurricane Middle SchoolGrades: 6-8Distance: 5.7 mi
- 10/10Hurricane High SchoolGrades: 9-12Distance: 4.8 mi
Schools provided by the listing agent
- Elementary: Scott Teays
- Middle: Winfield
- High: Winfield
Source: KVBR. This data may not be complete. We recommend contacting the local school district to confirm school assignments for this home.
- $365,0004 bd2 ba2.6k sqft112 Woodstone Dr, Scott Depot, WV 25560Off Market
- $359,8003 bd2 ba2.6k sqft108 Woodstone Dr, Scott Depot, WV 25560Off Market
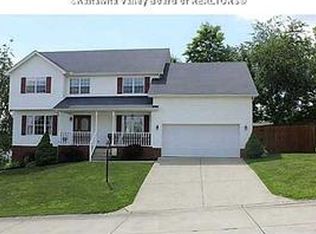
- $325,7004 bd3 ba2.6k sqft203 Hidden Cove Dr, Scott Depot, WV 25560Off Market

- $309,0003 bd3 ba1.9k sqft107 Woodstone Dr, Scott Depot, WV 25560Sold
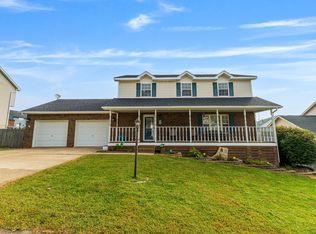
- $346,3003 bd2 ba2.3k sqft109 Woodstone Dr, Scott Depot, WV 25560Off Market
- $338,7004 bd3 ba2.3k sqft205 Hidden Cove Dr, Scott Depot, WV 25560Off Market
- $305,9003 bd3 ba2.6k sqft201 Hidden Cove Dr, Scott Depot, WV 25560Off Market
- $54,7001.35 acresWoodstone Dr, Scott Depot, WV 25560Off Market
A local agent can set up tours, give advice and negotiate with sellers.
A local lender can help you make sure your offer is ready when you are.
Similar homes
- $365,0004 bd3 ba2.3k sqft21 Christopher Dr, Hurricane, WV 25526For Sale
 MLS ID #284971, Sara Steorts. KVBR
 - $290,0004 bd3 ba2.1k sqft139 Norman Ln, Scott Depot, WV 25560For Sale
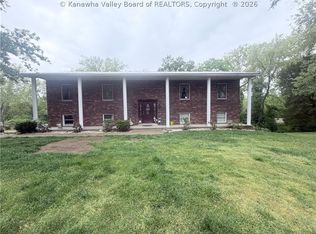 MLS ID #283207, Britney Zirkle. KVBR
 - $349,9004 bd3 ba2.4k sqft111 Matthew Ave, Poca, WV 25159For Sale
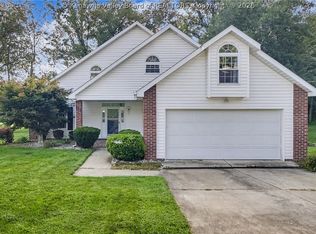 MLS ID #284898, LORA VANCE. KVBR
 - $380,0004 bd3 ba2.5k sqft64 Mill Creek Xing, Hurricane, WV 25526For Sale
 MLS ID #282754, Jamie Sprigle. KVBR
 - $345,0004 bd4 ba2.6k sqft207 Taylor Dr, Hurricane, WV 25526For SaleMLS ID #283340, Christina DiFilippo. KVBR
- $347,9003 bd2 ba1.6k sqft65 Copper Dr, Scott Depot, WV 25560For SaleMLS ID #283929, Thomas Pratt. KVBR
- $349,9003 bd2 ba1.6k sqft35 Copper Dr, Scott Depot, WV 25560For SaleMLS ID #284094, Thomas Pratt. KVBR
- $385,0003 bd3 ba2.7k sqft71 Shannon Dr, Hurricane, WV 25526For SaleMLS ID #284155, Tony Stillwell. KVBR
- $349,0004 bd3 ba2.4k sqft212 Pawnee Dr, Charleston, WV 25312For SaleMLS ID #284365, Jamie Sprigle. KVBR
- $449,0004 bd3 ba1.9k sqft255 Castleknock Rd, Winfield, WV 25213For SaleMLS ID #284982, Amanda Hayes. KVBR
- $239,9004 bd3 ba2k sqft9073 Teays Valley Rd, Scott Depot, WV 25560For SaleMLS ID #283413, Jesse Dolin. KVBR
- $259,0003 bd2 ba1.8k sqft194 Shawnee Est, Winfield, WV 25213For SaleMLS ID #285004, Ben Adkins. KVBR
- $352,0003 bd3 ba2.3k sqft125 Graceland Cir, South Charleston, WV 25309For SaleMLS ID #284835, Mara E. Ellis. KVBR
- $414,9003 bd3 ba2k sqft173 Mercy Way, Hurricane, WV 25526For SaleMLS ID #284254, Kimberly Kemper. KVBR
- $255,0004 bd2 ba1.8k sqft142 Westminster Dr, Culloden, WV 25510For SaleMLS ID #284978, Jarrod Johnson. KVBR
- $399,9003 bd2 ba1.9k sqft315 Dewey Dr, Saint Albans, WV 25177For SaleMLS ID #284072, Margo H. Teeter. KVBR
- $225,0003 bd3 ba1.9k sqft5226 Linda Vista Dr, Charleston, WV 25313For SaleMLS ID #284941, Martha McClanahan. KVBR
- $375,0004 bd3 ba2.9k sqft1324 Kanawha Ave, Dunbar, WV 25064For SaleMLS ID #283657, Janet Amores. KVBR
- $239,9004 bd2 ba2.3k sqft1054 Montrose Dr, South Charleston, WV 25303For SaleMLS ID #284956, Christina Pepper. KVBR
- $364,9993 bd3 ba1.7k sqft454 Chapman Rd, Milton, WV 25541For SaleMLS ID #283547, Emily Valenti. KVBR
