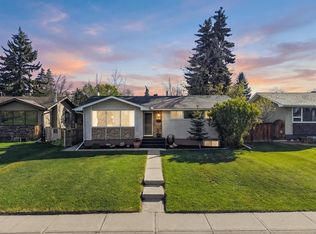
Welcome to this beautifully maintained and thoughtfully updated home in the highly desirable community of North Glenmore Park. Situated on a prominent corner lot with mature trees, established hedging and excellent curb appeal, this property offers a rare combination of move-in comfort, long-term investment value and future redevelopment potential with R-CG zoning, subject to City of Calgary approvals and buyer due diligence. Inside, the bright main floor offers a warm and functional layout with large windows, hardwood flooring and comfortable living and dining spaces. The updated kitchen features granite counters, stainless steel appliances, built-in cabinetry, generous storage and a practical layout for everyday living. Three bedrooms and a well-appointed 4-piece bathroom complete the main level, making the home a great fit for families, professionals, investors or those wanting an inner-city location with room to grow. The fully finished basement adds excellent additional living space, featuring a large family/recreation room with a stone-faced fireplace, a fourth bedroom, full bathroom, laundry area, storage and flexible space that could work well for guests, teenagers, a hobby area, gym or home office. Outside, the private fenced yard offers mature landscaping, a large concrete patio, side yard space and a great setting for summer evenings, kids, pets or entertaining. A single detached garage adds secure parking and extra storage. The location is a major highlight. North Glenmore Park is one of Calgary’s most established and convenient southwest communities, known for mature streets, larger lots, parks, pathways and excellent access to amenities. This home is close to Mount Royal University, Central Memorial High School, St. James School, Glenmore Athletic Park, North Glenmore Park, Sandy Beach, River Park, transit, shopping, restaurants and everyday services. With quick access to Crowchild Trail, Glenmore Trail, Marda Loop and downtown Calgary, this is a fantastic opportunity to own a well-kept home in a sought-after inner-city neighbourhood with strong lifestyle appeal and future upside.
For sale
C$850,000
6003 E Legsby Rd SW, Calgary, AB T3E 5G5
4beds
1,172sqft
Single Family Residence
Built in 1961
6,098.4 Square Feet Lot
$-- Zestimate®
C$725/sqft
C$-- HOA
What's special
Prominent corner lotMature treesEstablished hedgingExcellent curb appealBright main floorLarge windowsHardwood flooring
- 7 hours |
- 7 |
- 1 |
Zillow last checked:
Listing updated:
Listed by:
Guy Cooley, Associate,
Re/Max First
Source: courtesy of Pillar9 System,MLS®#: A2313654 Originating MLS®#: Calgary
Originating MLS®#: CalgaryFacts & features
Interior
Bedrooms & bathrooms
- Bedrooms: 4
- Bathrooms: 2
- Full bathrooms: 2
Other
- Level: Main
- Dimensions: 10`11" x 12`5"
Bedroom
- Level: Main
- Dimensions: 8`10" x 12`9"
Bedroom
- Level: Main
- Dimensions: 8`11" x 9`0"
Bedroom
- Level: Basement
- Dimensions: 11`3" x 11`5"
Other
- Level: Basement
- Dimensions: 6`1" x 6`8"
Other
- Level: Main
- Dimensions: 4`11" x 8`2"
Dining room
- Level: Main
- Dimensions: 9`3" x 12`0"
Other
- Level: Main
- Dimensions: 3`5" x 9`5"
Family room
- Level: Basement
- Dimensions: 11`2" x 17`7"
Flex space
- Level: Basement
- Dimensions: 5`1" x 5`11"
Other
- Level: Basement
- Dimensions: 4`5" x 5`6"
Game room
- Level: Basement
- Dimensions: 8`5" x 20`11"
Kitchen
- Level: Main
- Dimensions: 12`9" x 14`7"
Laundry
- Level: Basement
- Dimensions: 7`2" x 12`4"
Living room
- Level: Main
- Dimensions: 12`5" x 14`4"
Mud room
- Level: Main
- Dimensions: 5`11" x 7`6"
Storage
- Level: Basement
- Dimensions: 5`6" x 12`5"
Heating
- Forced Air, Natural Gas
Cooling
- None
Appliances
- Included: Dishwasher, Electric Stove, Microwave Hood Fan, Refrigerator, Washer/Dryer
- Laundry: In Basement, Laundry Room
Features
- Granite Counters, No Animal Home, No Smoking Home, Soaking Tub
- Flooring: Carpet, Hardwood, Linoleum
- Windows: Window Coverings
- Basement: Full
- Number of fireplaces: 1
- Fireplace features: Family Room, Masonry, Wood Burning
Interior area
- Total interior livable area: 1,172 sqft
- Finished area above ground: 1,172
- Finished area below ground: 1,128
Property
Parking
- Total spaces: 2
- Parking features: Concrete, Single Garage Detached
- Garage spaces: 1
- Has uncovered spaces: Yes
Features
- Levels: One
- Stories: 1
- Patio & porch: Patio
- Exterior features: Private Entrance, Private Yard
- Fencing: Fenced
- Frontage length: 20.82M 68`4"
Lot
- Size: 6,098.4 Square Feet
- Features: Back Lane, Back Yard, Corner Lot, Few Trees, Landscaped, Lawn, Street Lighting
Details
- Parcel number: 101138478
- Zoning: R-CG
Construction
Type & style
- Home type: SingleFamily
- Architectural style: Bungalow
- Property subtype: Single Family Residence
Materials
- Stucco, Wood Frame
- Foundation: Concrete Perimeter
- Roof: Clay Tile
Condition
- New construction: No
- Year built: 1961
Community & HOA
Community
- Features: Park, Playground, Street Lights
- Subdivision: North Glenmore Park
HOA
- Has HOA: No
Location
- Region: Calgary
Financial & listing details
- Price per square foot: C$725/sqft
- Date on market: 5/26/2026
- Inclusions: Curtains and Rods
Guy Cooley, Associate
Guy Cooley, Associate
(403) 462-4899
By pressing Contact Agent, you agree that the real estate professional identified above may call/text you about your search, which may involve use of automated means and pre-recorded/artificial voices. You don't need to consent as a condition of buying any property, goods, or services. Message/data rates may apply. You also agree to our Terms of Use. Zillow does not endorse any real estate professionals. We may share information about your recent and future site activity with your agent to help them understand what you're looking for in a home.
Price history
Price history is unavailable.
Public tax history
Tax history is unavailable.
Climate risks
Neighborhood: North Glenmore Park
Nearby schools
GreatSchools rating
No schools nearby
We couldn't find any schools near this home.
- Alberta
- Division No. 6
- Calgary
- T3E 5G5
- North Glenmore Park
- 6003 E Legsby Rd SW
Nearby cities
Nearby neighborhoods
Nearby zip codes
Other Calgary Topics
