Skip main navigation
Active
  • $500,000

    6003 Fallondale Rd, Waxhaw, NC 28173

    4beds
    2,438sqft
    : 
    Single Family Residence
    Built in 2016
    0.13 Acres Lot
    $493,000 Zestimate®
    $205/sqft
    $102/mo HOA

    What's special

    Covered front porchHardwood floorsPrivate wooded settingSeparate glass showerKitchen islandAmple prep spaceGranite countertops
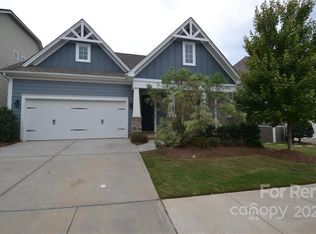
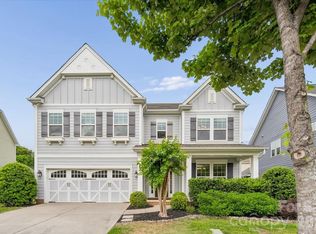
    Beautifully maintained Craftsman-style home in the highly desirable MillBridge community offering resort-style amenities, top-rated schools, and a private wooded setting! This spacious home features an open floorplan designed for hosting family and friends. The inviting main level includes a formal dining room with elegant molding details, a bright living room centered around a cozy corner gas fireplace, and an abundance of natural light with peaceful wooded views throughout the main living areas. The kitchen offers rich wood cabinetry, granite countertops, stainless steel appliances, gas range, kitchen island, pantry, new dishwasher, new garbage disposal, and ample prep space. Upstairs, the spacious primary suite features dual sided walk-in closet, dual vanities, soaking tub, and separate glass shower. Three additional bedrooms provide flexibility for guests, office space, or hobbies. Enjoy outdoor living on the rear patio overlooking a private tree-lined backyard perfect for relaxing, entertaining, or birdwatching. Additional highlights include hardwood floors, main-level laundry with new LG washer and dryer, covered front porch, attached 2-car garage, and access to scenic Carolina Thread Trail nature walks nearby. MillBridge residents enjoy exceptional amenities including an Olympic-style pool with waterslides, clubhouse, 24/7 fitness center, walking trails, playgrounds, recreation areas, and game courts. Conveniently located near historic downtown Waxhaw shopping and dining within the sought-after Kensington/Cuthbertson school district.
    1 day
    |
    313
    |
    15
    |

    Zillow last checked:

    Listing updated:

    Listing Provided by:

    Thomas Elrod listings@hprea.com,

    Keller Williams Ballantyne Area,

    Christian Sileo,

    Keller Williams Ballantyne Area

    Source: Canopy MLS as distributed by MLS GRID,MLS#: 4383933MLS Logo

    Tour with a local agent

      Facts & features

      Interior

      Bedrooms & bathrooms
      • Bedrooms: 4
      • Bathrooms: 3
      • Full bathrooms: 2
      • 1/2 bathrooms: 1
      Primary bedroom
      • Level: Upper
      Bedroom s
      • Level: Upper
      Bedroom s
      • Level: Upper
      Bedroom s
      • Level: Upper
      Bathroom half
      • Level: Main
      Bathroom full
      • Level: Upper
      Bathroom full
      • Level: Upper
      Dining area
      • Level: Main
      Dining room
      • Level: Main
      Kitchen
      • Level: Main
      Laundry
      • Level: Main
      Living room
      • Level: Main
      Heating
      • Forced Air, Zoned
      Cooling
      • Ceiling Fan(s), Central Air
      Appliances
      • Included: Dishwasher, Disposal, Gas Range, Microwave, Washer/Dryer
      • Laundry: Laundry Room, Main Level
      Features
      • Soaking Tub, Kitchen Island, Open Floorplan, Pantry, Walk-In Closet(s)
      • Flooring: Carpet, Hardwood, Tile
      • Windows: Insulated Windows
      • Has basement: No
      • Attic: Pull Down Stairs
      • Fireplace features: Gas, Gas Log, Living Room
      Interior area
      • Total structure area: 2,438
      • Total interior livable area: 2,438 sqft
      • Finished area above ground: 2,438
      • Finished area below ground: 0

      Property

      Parking
      • Total spaces: 2
      • Parking features: Driveway, Attached Garage, Garage Door Opener, Garage on Main Level
      • Attached garage spaces: 2
      • Has uncovered spaces: Yes
      Features
      • Levels: Two
      • Stories: 2
      • Patio & porch: Covered, Front Porch, Patio
      • Pool features: Community
      Lot
      • Size: 0.13 Acres
      • Dimensions: 52 x 105
      • Features: Wooded
      Details
      • Parcel number: 06168214
      • Zoning: RES
      • Special conditions: Standard

      Construction

      Type & style
      • Home type: SingleFamily
      • Architectural style: Other
      • Property subtype: Single Family Residence
      Materials
      • Fiber Cement, Stone
      • Foundation: Slab
      Condition
      • New construction: No
      • Year built: 2016
      Details
      • Builder model: Harrison G
      • Builder name: Bonterra Builders

      Utilities & green energy

      • Sewer: Public Sewer
      • Water: City
      Green energy
      • Construction elements: Engineered Wood Products, Low VOC Coatings

      Community & HOA

      Community
      • Features: Clubhouse, Fitness Center, Game Court, Playground, Recreation Area, Walking Trails
      • Security: Carbon Monoxide Detector(s)
      • Subdivision: Millbridge
      HOA
      • Has HOA: Yes
      • HOA fee: $102 monthly
      • HOA name: Hawthorne Management
      • HOA phone: 704-377-0114
      Location
      • Region: Waxhaw

      Financial & listing details

      • Price per square foot: $205/sqft
      • Tax assessed value: $524,700
      • Annual tax amount: $4,041
      • Date on market: 5/26/2026
      • Cumulative days on market: 1 day
      • Listing terms: Cash,Conventional,FHA,VA Loan
      • Road surface type: Concrete, Paved
      Get pre-qualifiedBe ready to make an offer.
      Connect with an agentGet info on this home, tour, and more.
      Calculate monthly paymentSee if you can afford this home.

        Estimated market value

        $493,000

        $468,000 - $518,000

        $2,521/mo

        Price history

        DateEventPrice
        5/26/2026Listed for sale$500,000+85%$205/sqft
        Source: Canopy MLS as distributed by MLS GRID #4383933 Report a problem
        7/11/2016Sold$270,325-2.9%$111/sqft
        Source: Canopy MLS as distributed by MLS GRID #3147764 Report a problem
        2/14/2016Pending sale$278,410$114/sqft
        Source: BSI Builder Services #3147764 Report a problem
        2/14/2016Listed for sale$278,410$114/sqft
        Source: BSI Builder Services #3147764 Report a problem

        Public tax history

        YearProperty taxesTax assessment
        2025$4,041 +16.6%$524,700 +55.2%
        2024$3,467 +1%$338,100
        2023$3,431 $338,100
        2022$3,431 +0.2%$338,100
        2021$3,426 +25.5%$338,100 +44.7%
        2020$2,730 -0.2%$233,600
        2019$2,734 +49%$233,600
        2018$1,835 $233,600
        2017$1,835 +486.4%$233,600 +499%
        2016$313 $39,000
        2015$313 $39,000

        Find assessor info on the county website

        Monthly payment

        Est. payment

          Payment breakdown

          Explore the cost of this home by adjusting the details. Changes won't be saved.
          All calculations are estimates and provided by Zillow, Inc. for informational purposes only. Actual amounts may vary.
          HOA fees may include property taxes on listings classified as Co-Ops. Contact the listing agent and/or owner for fee details.
          Mortgage interest rates are dependent on a number of factors, including credit score, down payment, and repayment length. Interest rate data provided by Zillow Group Marketplace, Inc. as of 1/1/1970 from various mortgage lenders with which we have lead or other similar arrangements; the Estimated Payment is an average of those rates.
          See how much you could borrow to make a competitive offer.

          Climate risks

          Neighborhood: 28173

          Nearby schools

          GreatSchools rating
          Schools provided by the listing agent
          • Elementary: Kensington
          • Middle: Cuthbertson
          • High: Cuthbertson

          Source: Canopy MLS as distributed by MLS GRID. This data may not be complete. We recommend contacting the local school district to confirm school assignments for this home.

          A local agent can set up tours, give advice and negotiate with sellers.

          Browse local experts

          Similar homes

          Skip to the end of the carouselSkip to the beginning of the carousel