This property will be sold as is. The sellers are not looking to do any repairs.
For sale
$285,000
6003 Hirsch Rd, Houston, TX 77026
3beds
2,742sqft
Single Family Residence
Built in 2006
0.34 Acres Lot
$283,500 Zestimate®
$104/sqft
$-- HOA
What's special
- 19 days
- 255
- 33
Likely to sell faster than
Zillow last checked:
Listing updated:
Listed by:
Christopher Gant TREC #0489729 832-567-9804,
Premier, Realtors
Source: HAR,MLS#: 56475441
Facts & features
Interior
Bedrooms & bathrooms
- Bedrooms: 3
- Bathrooms: 3
- Full bathrooms: 2
- 1/2 bathrooms: 1
Primary bedroom
- Level: First
- Area: 224
- Dimensions: 14 X 16
Bedroom
- Level: First
- Area: 144
- Dimensions: 12 X 12
Bedroom
- Level: First
- Area: 144
- Dimensions: 12 X 12
Breakfast
- Level: First
- Area: 80
- Dimensions: 10 X 8
Dining room
- Level: First
- Area: 196
- Dimensions: 14 X 14
Family room
- Level: First
- Area: 400
- Dimensions: 20 X 20
Kitchen
- Level: First
- Area: 120
- Dimensions: 12 X 10
Primary bath
- Level: First
- Area: 240
- Dimensions: 20 X 12
Utility room
- Level: First
- Area: 50
- Dimensions: 10 X 5
Heating
- Natural Gas
Cooling
- Electric
Appliances
- Included: Disposal, Electric Oven, Microwave, Electric Range, Gas Range, Dishwasher, Exhaust Fan
- Laundry: Electric Dryer Hookup, Gas Dryer Hookup, Washer Hookup
Features
- All Bedrooms Down, En-Suite Bath, Primary Bed - 1st Floor, Walk-In Closet(s)
- Flooring: Tile
- Windows: Insulated/Low-E windows
- Number of fireplaces: 1
- Fireplace features: Gas
Interior area
- Total structure area: 2,742
- Total interior livable area: 2,742 sqft
Property
Parking
- Total spaces: 2
- Parking features: Attached, Oversized, Double-Wide Driveway, Driveway Gate, Extra Driveway
- Attached garage spaces: 2
Accessibility
- Accessibility features: Accessible Bedroom, Accessible Full Bath
Features
- Stories: 1
- Has spa: Yes
- Fencing: Back Yard,Full
Lot
- Size: 0.34 Acres
- Features: Back Yard, Build Line Restricted, Corner Lot, 1/4 Up to 1/2 Acre
Details
- Parcel number: 0670750040082
Construction
Type & style
- Home type: SingleFamily
- Architectural style: Traditional
- Property subtype: Single Family Residence
Materials
- Batts Insulation, Brick, Cement Siding, Wood Siding
- Foundation: Pillar/Post/Pier
- Roof: Composition
Condition
- New construction: No
- Year built: 2006
Utilities & green energy
- Sewer: Public Sewer
- Water: Public
Community & HOA
Community
- Subdivision: Wilshire Place
Location
- Region: Houston
Financial & listing details
- Price per square foot: $104/sqft
- Tax assessed value: $400,174
- Annual tax amount: $8,289
- Date on market: 10/22/2026
- Listing terms: Conventional,Investor
- Road surface type: Asphalt
Estimated market value
$283,500
$269,000 - $298,000
$2,464/mo
Price history
| Date | Event | Price |
|---|---|---|
| 10/22/2026 | Listed for sale | $285,000-24%$104/sqft |
Source:  HAR #56475441 Report a problem | ||
| 10/17/2026 | Listing removed | $375,000$137/sqft |
Source: HAR #22775384 Report a problem | ||
| 10/7/2026 | Listed for sale | $375,000$137/sqft |
Source: HAR #22775384 Report a problem | ||
Public tax history
| Year | Property taxes | Tax assessment |
|---|---|---|
| 2025 | $8,505 +4362% | $400,174 +17.5% |
| 2024 | $191 | $340,630 +1.7% |
| 2023 | -- | $335,075 +15.4% |
| 2022 | $1,084 | $290,264 +25.5% |
| 2021 | -- | $231,344 +10.7% |
| 2020 | -- | $209,006 +36.3% |
| 2019 | $877 +9.8% | $153,354 +15.6% |
| 2018 | $798 | $132,679 |
| 2017 | $798 | $132,679 |
| 2016 | $798 -51.6% | $132,679 -21.6% |
| 2015 | $1,651 | $169,264 |
| 2014 | $1,651 | $169,264 |
| 2013 | -- | $169,264 |
| 2012 | -- | $169,264 -0.9% |
| 2011 | -- | $170,884 |
| 2010 | -- | $170,884 |
| 2009 | -- | $170,884 +36.6% |
| 2007 | -- | $125,127 +679.1% |
| 2005 | -- | $16,060 +10% |
| 2004 | -- | $14,600 +9.8% |
| 2003 | -- | $13,300 -24.4% |
| 2001 | -- | $17,600 |
| 2000 | -- | $17,600 |
Find assessor info on the county website
Monthly payment
Est. payment
Payment breakdown
Explore the cost of this home by adjusting the details. Changes won't be saved.Climate risks
Neighborhood: Trinity - Houston Gardens
Nearby schools
Schools provided by the listing agent
- Elementary: Kashmere Gardens Elementary School
- Middle: Key Middle School
- High: Kashmere High School
Source: HAR. This data may not be complete. We recommend contacting the local school district to confirm school assignments for this home.
Similar homes
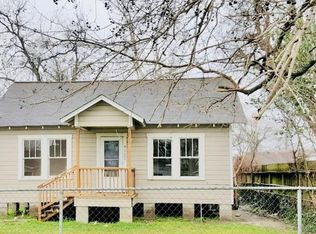
- $259,0003 bd2 ba2.2k sqft13022 Edgehill Dr, Houston, TX 77049For Sale
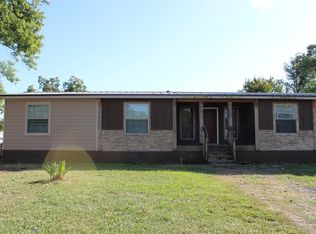 MLS ID #64752019, Monica Branch, JLA Realty. HAR
- $319,9003 bd2 ba1.5k sqft4301 Russell St, Houston, TX 77026For Sale
 MLS ID #10208392, Liliana Lagou, Ameri Choice Realty, LLC. HAR
- $289,0004 bd3 ba1.8k sqft10403 Winter Orchid Way, Houston, TX 77016For Sale
 MLS ID #91611416, Ernesto Perez, My Texas Realty. HAR
- $270,0004 bd3 ba2.4k sqft8223 Quiet Prairie Trl, Houston, TX 77049For Sale
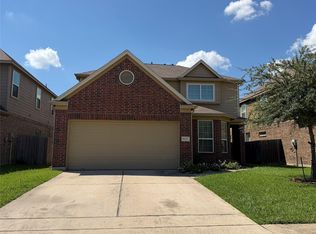 MLS ID #87989097, Andy Zhou, Walzel Properties - Corporate Office. HAR
