Skip main navigation
Sold
  • Price Unknown

    6003 Spring Flower Trl, Dallas, TX 75248

    3beds
    2,037sqft
    Single Family Residence
    Built in 1977
    7,405 Square Feet Lot
    $525,900 Zestimate®
    $--/sqft
    $3,531 Estimated rent

    Home value

    $525,900

    $500,000 - $552,000

    $3,531/mo

    Zestimate® history
    Loading
    Loading...

    Owner options

    List your home for rent

    $3,531/mo

    Rent Zestimate®

    Find your next renter with Zillow Rental Manager. Plus, with online applications, you can quickly screen prospective tenants – for free.

    Learn more

    $3,531/mo

    Rent Zestimate®

    Refinance and save

    Refinancing to a lower rate could help reduce your monthly payments and save thousands over the life of the loan.

    See today's rates

    Explore your selling options

    Work with a Zillow partner agent

    Leverage their expertise and Zillow's premium Showcase listings to get your home seen by more buyers.

    Get started

    List with your own agent

    Get your home in front of millions of buyers by listing it on Zillow.

    Learn how to do it

    Sell it yourself

    Take full control of how buyers see your home on Zillow by listing For Sale by Owner (FSBO).

    List your home

    What's special

    Cozy gas-log fireplaceSoft contemporary homeCharming private courtyardHigh ceilingsExpansive windowsStainless steel appliancesBuilt-in shelving
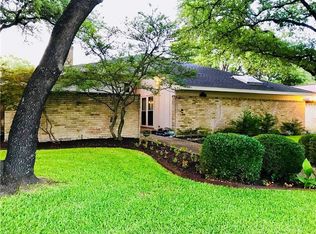
    Discover this energy-efficient, soft contemporary home nestled in a well-established and sought-after North Dallas neighborhood offering both comfort and convenience with no HOA, zoning to top-rated Brentfield Elementary in RISD and FULLY PAID-OFF solar panels. Step inside to an inviting space filled with abundant natural light from expansive windows. The main living and dining areas feature vaulted ceilings, built-in cabinetry, and a cozy gas-log fireplace—perfect for relaxing evenings. The eat-in kitchen is equipped with granite counter tops and stainless steel appliances, all overlooking a charming private courtyard -- ideal for morning coffee or quiet outdoor dining. A spacious second living area boasts high ceilings, built-in shelving, and a desk, making it a perfect home office or flex space. The primary suite is a true retreat, featuring French doors that open to the courtyard. The primary bath includes dual sinks, a garden tub, a separate shower, and two walk-in closets. Secondary bedrooms are thoughtfully separated from the primary suite and offer ceiling fans and walk-in closets, providing comfort and privacy for family or guests. Enjoy outdoor living in the large backyard, perfect for entertaining. This home is designed for efficiency and savings. In addition to the solar panels, the home features extra attic insulation and Mylar window inserts. Additional highlights include a foundation repair with a transferable warranty. Ideally located with easy access to George Bush Turnpike and Dallas North Tollway, BaylorScott & White Hospital, and just minutes from Addison and the Galleria for premier shopping, dining, entertainment, and most importantly, the Wagging Tail Dog Park, for the 4-legged children in your life. Refrigerator and stackable washer and dryer to remain.

    Zillow last checked:

    Listing updated:

    Listed by:

    Teresa Taylor 0387875 214-808-4673,

    Ebby Halliday Realtors 972-335-6564

    Bought with:

    Lisa Albert, 0621931

    Keller Williams Dallas Midtown

    Source: NTREIS,MLS#: 21148215

    Facts & features

    Interior

    Bedrooms & bathrooms
    • Bedrooms: 3
    • Bathrooms: 2
    • Full bathrooms: 2
    Primary bedroom
    • Features: Dual Sinks, Garden Tub/Roman Tub, Separate Shower, Walk-In Closet(s)
    • Level: First
    • Dimensions: 18 x 16
    Bedroom
    • Features: Ceiling Fan(s), Split Bedrooms, Walk-In Closet(s)
    • Level: First
    • Dimensions: 11 x 11
    Bedroom
    • Features: Ceiling Fan(s), Walk-In Closet(s)
    • Level: First
    • Dimensions: 11 x 11
    Breakfast room nook
    • Level: First
    • Dimensions: 7 x 9
    Dining room
    • Level: First
    • Dimensions: 11 x 16
    Kitchen
    • Features: Built-in Features, Eat-in Kitchen, Granite Counters
    • Level: First
    • Dimensions: 12 x 9
    Living room
    • Features: Ceiling Fan(s), Fireplace
    • Level: First
    • Dimensions: 18 x 16
    Living room
    • Level: First
    • Dimensions: 17 x 15
    Heating
    • Active Solar, Central, Electric, Fireplace(s)
    Cooling
    • Central Air, Ceiling Fan(s), Electric
    Appliances
    • Included: Dishwasher, Electric Cooktop, Electric Oven, Disposal, Microwave, Refrigerator, Vented Exhaust Fan
    Features
    • Built-in Features, Eat-in Kitchen, Granite Counters, High Speed Internet, Cable TV, Vaulted Ceiling(s), Walk-In Closet(s), Wired for Sound
    • Flooring: Carpet, Ceramic Tile
    • Has basement: No
    • Number of fireplaces: 1
    • Fireplace features: Gas, Gas Log, Gas Starter, Living Room, Masonry, Wood Burning
    Interior area
    • Total interior livable area: 2,037 sqft

    Property

    Parking
    • Total spaces: 4
    • Parking features: Alley Access, Door-Single, Garage, Garage Door Opener, Garage Faces Rear
    • Attached garage spaces: 2
    • Carport spaces: 2
    Features
    • Levels: One
    • Stories: 1
    • Exterior features: Courtyard, Storage, Uncovered Courtyard
    • Pool features: None
    • Fencing: Wood
    Lot
    • Size: 7,405 Square Feet
    • Dimensions: 70 x 107
    • Features: Back Yard, Interior Lot, Lawn, Landscaped, Many Trees, Subdivision, Sprinkler System
    Details
    • Parcel number: 00000799678890000

    Construction

    Type & style
    • Home type: SingleFamily
    • Architectural style: Contemporary/Modern,Detached
    • Property subtype: Single Family Residence
    Materials
    • Brick
    • Foundation: Slab
    • Roof: Composition
    Condition
    • Resale
    • Year built: 1977

    Utilities & green energy

    • Sewer: Public Sewer
    • Water: Public
    • Utilities for property: Sewer Available, Water Available, Cable Available

    Community & HOA

    Community
    • Features: Curbs, Sidewalks
    • Subdivision: Preston Port Estates
    HOA
    • Has HOA: No
    Location
    • Region: Dallas

    Financial & listing details

    • Annual tax amount: $12,066
    • Date on market: 1/9/2026
    • Cumulative days on market: 215 days
    • Listing terms: Cash,Conventional,VA Loan

    Price history

    DateEventPrice
    9/8/2026Sold--
    Source: NTREIS #21148215 Report a problem
    8/24/2026Pending sale$539,900$265/sqft
    Source: NTREIS #21148215 Report a problem
    8/13/2026Contingent$539,900$265/sqft
    Source: NTREIS #21148215 Report a problem
    6/17/2026Price change$539,900-1.8%$265/sqft
    Source: NTREIS #21148215 Report a problem
    5/6/2026Price change$549,900-1.8%$270/sqft
    Source: NTREIS #21148215 Report a problem
    1/9/2026Listed for sale$559,900-1.8%$275/sqft
    Source: NTREIS #21148215 Report a problem
    12/9/2025Listing removed$569,900$280/sqft
    Source: Ebby Halliday Realtors #21024954 Report a problem
    8/9/2025Listed for sale$569,900+15.2%$280/sqft
    Source: NTREIS #21024954 Report a problem
    4/24/2023Sold--
    Source: Ebby Halliday solds #20286222_75248 Report a problem
    4/1/2023Pending sale$494,500$243/sqft
    Source: NTREIS #20286222 Report a problem
    3/29/2023Contingent$494,500$243/sqft
    Source: NTREIS #20286222 Report a problem
    3/23/2023Listed for sale$494,500$243/sqft
    Source: NTREIS #20286222 Report a problem

    Public tax history

    Tax history is unavailable.

    Neighborhood: 75248

    Nearby schools

    GreatSchools rating
    Schools provided by the listing agent
    • Elementary: Brentfield
    • Middle: Parkhill
    • High: Pearce
    • District: Richardson ISD

    Source: NTREIS. This data may not be complete. We recommend contacting the local school district to confirm school assignments for this home.

    Get a cash offer in 3 minutes
    Find out how much your home could sell for in as little as 3 minutes with a no-obligation cash offer.
    Estimated market value
    $525,900
    Get a cash offer in 3 minutes
    Find out how much your home could sell for in as little as 3 minutes with a no-obligation cash offer.
    Estimated market value
    $525,900