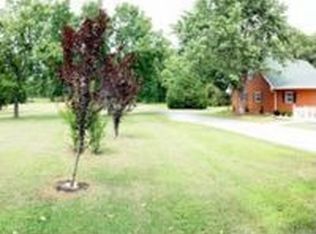
Perched on a hilltop in the romantic setting of Limberlost subdivision, this one-of-a-kind home offers peaceful living on an acre with lake access just behind the property and seasonal lake views. Surrounded by rolling green space, the oversized covered front porch (one of 3 porches) was designed for slow mornings, sunset evenings, and taking in the beautiful countryside views.
Inside, natural light pours through walls of windows, creating a warm and welcoming feel throughout the home. Each bedroom features its own private bathroom, offering comfort and privacy for family or guests. The unfinished basement is already framed out and full of opportunity, complete with a vented wood-burning fireplace capable of heating the entire home, fantastic for heating costs in the winter.
Additional features include a sprinkler system pumped from the lake, detached garage, storm shelter, and separate well house for extra storage. If you've been searching for a property with charm, space, views, lake access and country feels, this Limberlost retreat delivers a lifestyle that feels tucked away from it all while still feeling like home. Call for your tour today!
Active
Price cut: $15.1K (6/5)
$399,900
6004 Kentucky Rd, Neosho, MO 64850
3beds
2,622sqft
:
Get pre-qualified$2,644/mo
Single Family Residence
Built in 2009
0.96 Acres Lot
$390,800 Zestimate®
$153/sqft
$21/mo HOA
What's special
Seasonal lake viewsBeautiful countryside viewsDetached garage
- 78 days |
- 699 |
- 58 |
Zillow last checked:
Listing updated:
Listed by:
Sarah Vonder Haar 417-434-3204,
The Essential Real Estate
Source: Ozark Gateway AOR,MLS#: 262505
Facts & features
Interior
Bedrooms & bathrooms
- Bedrooms: 3
- Bathrooms: 4
- Full bathrooms: 3
- 1/2 bathrooms: 1
Primary bedroom
- Dimensions: 19.4 x 13.1
Bedroom 2
- Dimensions: 17.6 x 11.11
Bedroom 3
- Dimensions: 17.7 x 16.5
Dining room
- Dimensions: 14 x 14
Foyer
- Dimensions: 9.4 x 9.1
Kitchen
- Dimensions: 12.8 x 20.11
Living room
- Dimensions: 28 x 13.5
Office
- Dimensions: 8.7 x 8.2
Utility room
- Dimensions: 12.2 x 5.6
Heating
- Fireplace(s), Heat Pump, Wood
Cooling
- Has cooling: Yes
Features
- Ceiling Fan(s)
- Flooring: Carpet, Wood
- Basement: Unfinished
- Has fireplace: Yes
- Fireplace features: Wood Burning
Interior area
- Total structure area: 2,622
- Total interior livable area: 2,622 sqft
- Finished area above ground: 2,622
- Finished area below ground: 0
Property
Parking
- Total spaces: 1
- Parking features: Garage, Open
- Garage spaces: 1
- Has uncovered spaces: Yes
- Details: Driveway, 1 Car Det Garage
Features
- Patio & porch: Covered, Deck, Patio, Porch
- Fencing: None
- Has view: Yes
- View description: Lake
- Has water view: Yes
- Water view: Lake
Lot
- Size: 0.96 Acres
- Features: Subdivision
- Topography: Sloping, Rolling
Details
- Additional structures: Storage
Construction
Type & style
- Home type: SingleFamily
- Architectural style: Farm House,Craftsman
- Property subtype: Single Family Residence
Materials
- Rock, Vinyl
- Foundation: Concrete Perimeter
Condition
- Year built: 2009
Utilities & green energy
- Sewer: Septic Tank
Community & HOA
HOA
- Has HOA: Yes
- HOA fee: $250 annually
Location
- Region: Neosho
Financial & listing details
- Price per square foot: $153/sqft
- Annual tax amount: $1,910
- Date on market: 6/22/2026
- Listing terms: Cash,Conventional,FHA
Estimated market value
$390,800
$371,000 - $410,000
$2,109/mo
Price history
| Date | Event | Price |
|---|---|---|
| 6/22/2026 | Listed for sale | $399,900$153/sqft |
Source:  SOMOMLS as distributed by MLS GRID #60323167 Report a problem SOMOMLS as distributed by MLS GRID #60323167 Report a problem | ||
| 6/10/2026 | Pending sale | $399,900$153/sqft |
Source:  Ozark Gateway AOR #262505 Report a problem Ozark Gateway AOR #262505 Report a problem | ||
| 6/5/2026 | Price change | $399,900-3.6%$153/sqft |
Source: Ozark Gateway AOR #262505 Report a problem | ||
| 5/30/2026 | Listed for sale | $415,000$158/sqft |
Source: Ozark Gateway AOR #262505 Report a problem | ||
| 5/18/2026 | Pending sale | $415,000$158/sqft |
Source: Ozark Gateway AOR #262505 Report a problem | ||
| 5/11/2026 | Listed for sale | $415,000+4%$158/sqft |
Source: Ozark Gateway AOR #262505 Report a problem | ||
| 5/6/2026 | Listing removed | -- |
Source: Owner Report a problem | ||
| 4/21/2026 | Listed for sale | $399,000$152/sqft |
Source: Owner Report a problem | ||
Public tax history
Tax history is unavailable.
Monthly payment
Est. payment
Payment breakdown
Explore the cost of this home by adjusting the details. Changes won't be saved.Climate risks
Neighborhood: 64850
Nearby schools
GreatSchools rating
- 5/10Seneca Elementary SchoolGrades: PK-3Distance: 5.5 mi
- 3/10Seneca Junior High SchoolGrades: 7-8Distance: 5.6 mi
- 3/10Seneca High SchoolGrades: 9-12Distance: 5.7 mi
Schools provided by the listing agent
- Elementary: Seneca
- Middle: Seneca
Source: Ozark Gateway AOR. This data may not be complete. We recommend contacting the local school district to confirm school assignments for this home.
- $279,8003 bd-- ba2.4k sqft6162 Kentucky Rd, Neosho, MO 64850Off Market
- $397,6004 bd3 ba3.4k sqft11825 Desoto Ln, Neosho, MO 64850Off Market
- $8,600-- bd-- ba-- sqft11825 Desoto Ln, Neosho, MO 64850Off Market
- $1,500-- bd-- ba-- sqft11825 Desoto Ln, Neosho, MO 64850Off Market
- $296,7003 bd2 ba2.8k sqft6208 Kentucky Rd, Joplin, MO 64850Off Market
- $305,6003 bd2 ba1.9k sqft6208 Kentucky Rd, Neosho, MO 64850Off Market
- $236,1002 bd-- ba1k sqft5921 Kentucky Rd, Neosho, MO 64850Off Market
- $238,7003 bd-- ba304 sqft11898 Emden Ln, Neosho, MO 64850Off Market
A local agent can set up tours, give advice and negotiate with sellers.
Similar homes
- $400,0003 bd2 ba1.8k sqft5296 Greenwich Ln, Joplin, MO 64804For Sale
 MLS ID #263912, Tammy Trimble, KELLER WILLIAMS REALTY ELEVATE. Ozark Gateway AOR
 - $395,0003 bd2 ba2.3k sqft12626 Highway K, Seneca, MO 64865For Sale By Owner
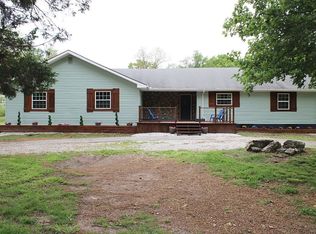
- $415,0003 bd2 ba2.2k sqft2540 S Loma Linda Dr, Loma Linda, MO 64804For Sale
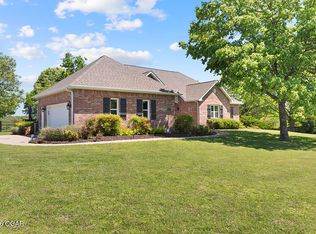 MLS ID #263916, Elizabeth Gold, ReeceNichols - Springfield. Ozark Gateway AOR
 - $449,9004 bd2 ba2k sqft6250 Palm Rd, Neosho, MO 64850For Sale
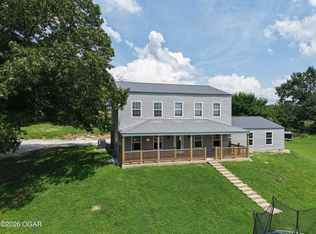 MLS ID #263368, Robert Dodson, Revolution Real Estate. Ozark Gateway AOR
 - $325,0003 bd3 ba2.2k sqft12092 Marcus Ln, Neosho, MO 64850For SaleMLS ID #263670, Shannon Chew, KELLER WILLIAMS REALTY ELEVATE. Ozark Gateway AOR
- $379,9004 bd3 ba2.9k sqft1301 Fox Ridge Ln, Neosho, MO 64850For SaleMLS ID #260795, Melissa Cleaveland, SHOW-ME REAL ESTATE. Ozark Gateway AOR
- $460,0005 bd4 ba3.7k sqft813 Roundup Hl, Neosho, MO 64850For SaleMLS ID #262641, Susie Goodall, Legacy Real Estate. Ozark Gateway AOR
- $465,0004 bd4 ba3.8k sqft11151 S 689th Rd, Wyandotte, OK 74370For SaleMLS ID #26-1375, Chad Masterson, NEO Realty Group. Northeast Oklahoma BOR
- $535,0005 bd3 ba3.7k sqft17675 Hazelcrest Ln, Neosho, MO 64850For SaleMLS ID #2623252, Andrea Stevens, Keller Williams Realty Elevate. Heartland MLS as distributed by MLS GRID
- $524,9003 bd2 ba3k sqft2129 Kapok Dr, Seneca, MO 64865For SaleMLS ID #263711, The Sampson Team, Keyra Bourgault, NextHome SoMo Life. Ozark Gateway AOR
- $379,9004 bd3 ba2.2k sqft2908 S Day Rd, Joplin, MO 64804For SaleMLS ID #1345625, Carolyn Ferguson, Pro X Realty LLC. ArkansasOne MLS
- $426,5004 bd4 ba2.8k sqft20599 Mink Drive, Neosho, MO 64850Active
 MLS ID #60327879, Kathy (Katherine) J. Stewart, Ozarks Legacy Realty. SOMOMLS as distributed by MLS GRID
 - $322,0003 bd2 ba2.1k sqft10961 Moose Drive, Neosho, MO 64850ActiveMLS ID #60323631, Carter Boatright, Midwest Land Group. SOMOMLS as distributed by MLS GRID
- $529,9004 bd2 ba1.8k sqft8073 Jasmine Dr, Neosho, MO 64850For SaleMLS ID #263309, Michele Buhr, ReeceNichols - Neosho. Ozark Gateway AOR
- $400,0004 bd2 ba2.7k sqft727 Banner Rd, Goodman, MO 64843For SaleMLS ID #1344430, Angela Thompson, Fathom Realty. ArkansasOne MLS
- $329,7503 bd2 ba1.8k sqft5728 Highway C, Joplin, MO 64804For Sale By Owner
- $415,0003 bd3 ba3.1k sqft1830 7th Ave NE, Miami, OK 74354For SaleMLS ID #26-1258, David Davis, NEO Realty Group. Northeast Oklahoma BOR
- $289,0003 bd2 ba1.8k sqft723 Baxter St, Neosho, MO 64850For SaleMLS ID #263579, Christi Sims, KELLER WILLIAMS REALTY ELEVATE. Ozark Gateway AOR
- $299,0005 bd2 ba2k sqft19150 Hereford Road, Neosho, MO 64850ActiveMLS ID #60326887, John Wales, National Realty. SOMOMLS as distributed by MLS GRID
- $450,0004 bd3 ba2.6k sqft3026 W Belle Center Rd, Joplin, MO 64801For SaleMLS ID #263741, Karla Wilson, PRO 100 Inc., REALTORS. Ozark Gateway AOR
