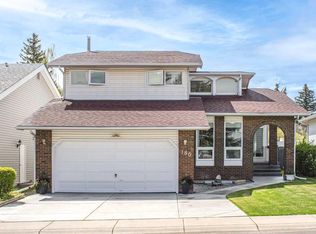
Lovingly owned by the same homeowners since 1968, new owners will find opportunity awaiting in the Heart of Lakeview! Ideally situated walking distance to top-rated schools, Lakeview Plaza for daily conveniences, and the wide-open green spaces of North Glenmore Park, this home is a rare find. Outdoor enthusiasts will love being just steps from pathways, playgrounds, and the scenic Reservoir, while golf lovers can enjoy easy access to the prestigious Earl Grey Golf Club. This well maintained 3 level split PLUS an additional 4th level (addition complete in early 1980s), has cental A/C, and many newer appliances, including washer/dryer (2025), dishwasher and stove (2020), and sump pump (2020). Walk in to a bright and sunny front living room and dining room with massive south facing windows. Step up to the top level with a master bedroom and rare ensuite, and two additional bedrooms and bathroom. Lower third level offers large bedroom (egress windows) or flex room - whatever suits your family's needs. The fourth level (addition side) has a large flex room with massive closet, with additional storage and space for a growing family. Known for its mature tree-lined streets, strong sense of community, and unmatched access to both amenities and nature, Lakeview continues to be a top choice for families and professionals alike. With an unmatched lot size, privacy and location, this home offers endless possibilities—whether you’re looking to renovate, build your dream home and take advantage of this expansive space. With such a rare lot size and small RV parking in this sought-after neighborhood, the opportunity here is truly exceptional. Lakeview offers the best of both worlds: a peaceful, family-friendly environment surrounded by nature, yet only minutes from downtown Calgary, Mount Royal University, and major roadways for quick connections across the city. This is more than a property—it’s a chance to design your lifestyle in one of Calgary’s most desirable neighbourhoods. Book your private showing today and explore the endless possibilities!
For sale
C$807,000
6004 S Louise Rd SW, Calgary, AB T3E 5V2
5beds
1,612sqft
Single Family Residence
Built in 1961
10,018.8 Square Feet Lot
$-- Zestimate®
C$501/sqft
C$-- HOA
What's special
- 14 hours |
- 21 |
- 2 |
Zillow last checked:
Listing updated:
Listed by:
Angela Falagaris, Associate Broker,
Real Estate Professionals Inc.
Source: courtesy of Pillar9 System,MLS®#: A2315053 Originating MLS®#: Calgary
Originating MLS®#: CalgaryFacts & features
Interior
Bedrooms & bathrooms
- Bedrooms: 5
- Bathrooms: 2
- Full bathrooms: 2
Bedroom
- Level: Second
- Dimensions: 8`8" x 11`1"
Bedroom
- Level: Second
- Dimensions: 10`5" x 11`1"
Other
- Level: Second
- Dimensions: 10`1" x 12`6"
Bedroom
- Level: Lower
- Dimensions: 9`10" x 10`10"
Bedroom
- Level: Lower
- Dimensions: 10`9" x 12`0"
Other
- Level: Second
- Dimensions: 8`11" x 7`8"
Other
- Level: Second
- Dimensions: 8`11" x 4`5"
Dining room
- Level: Main
- Dimensions: 8`7" x 12`10"
Family room
- Level: Main
- Dimensions: 14`9" x 19`6"
Other
- Level: Lower
- Dimensions: 10`4" x 8`10"
Other
- Level: Main
- Dimensions: 8`1" x 8`5"
Other
- Level: Second
- Dimensions: 7`1" x 7`1"
Kitchen
- Level: Main
- Dimensions: 9`6" x 12`6"
Living room
- Level: Main
- Dimensions: 17`10" x 12`7"
Office
- Level: Lower
- Dimensions: 18`9" x 11`6"
Heating
- Forced Air, Natural Gas
Cooling
- Central Air
Appliances
- Included: Dishwasher, Dryer, Garage Control(s), Microwave, See Remarks, Stove(s), Washer
- Laundry: In Basement
Features
- Central Vacuum, Chandelier, No Smoking Home, See Remarks, Sump Pump(s)
- Flooring: Carpet, Ceramic Tile, Vinyl
- Windows: Window Coverings
- Basement: Full
- Number of fireplaces: 1
- Fireplace features: Wood Burning
Interior area
- Total interior livable area: 1,612 sqft
- Finished area above ground: 1,612
- Finished area below ground: 870
Property
Parking
- Total spaces: 2
- Parking features: Double Garage Detached
- Garage spaces: 2
Features
- Levels: 3 Level Split
- Stories: 1
- Patio & porch: Deck, See Remarks
- Exterior features: Dog Run, Private Yard
- Fencing: Fenced
- Frontage length: 3.98M 13`1"
Lot
- Size: 10,018.8 Square Feet
- Features: Back Lane, Back Yard, No Neighbours Behind, Pie Shaped Lot, Treed
Details
- Parcel number: 101603325
- Zoning: R-CG
Construction
Type & style
- Home type: SingleFamily
- Property subtype: Single Family Residence
Materials
- Stucco
- Foundation: Concrete Perimeter
- Roof: Asphalt Shingle
Condition
- New construction: No
- Year built: 1961
Community & HOA
Community
- Features: Park, Playground, Sidewalks, Street Lights
- Subdivision: Lakeview
HOA
- Has HOA: No
Location
- Region: Calgary
Financial & listing details
- Price per square foot: C$501/sqft
- Date on market: 5/26/2026
- Inclusions: n/a
Angela Falagaris, Associate Broker
Angela Falagaris, Associate Broker
(403) 630-3462
By pressing Contact Agent, you agree that the real estate professional identified above may call/text you about your search, which may involve use of automated means and pre-recorded/artificial voices. You don't need to consent as a condition of buying any property, goods, or services. Message/data rates may apply. You also agree to our Terms of Use. Zillow does not endorse any real estate professionals. We may share information about your recent and future site activity with your agent to help them understand what you're looking for in a home.
Price history
Price history is unavailable.
Public tax history
Tax history is unavailable.
Climate risks
Neighborhood: Lakeview
Nearby schools
GreatSchools rating
No schools nearby
We couldn't find any schools near this home.
- Alberta
- Division No. 6
- Calgary
- T3E 5V2
- Lakeview
- 6004 S Louise Rd SW
Nearby cities
Nearby neighborhoods
Nearby zip codes
Other Calgary Topics
