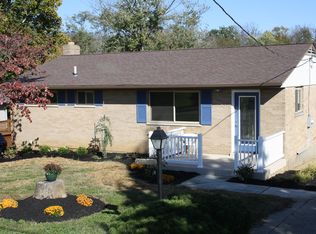
Fully renovated and move-in ready! This beautifully updated 4-bedroom, 2-bathroom home offers the perfect blend of modern upgrades and timeless charm. The stunning brand-new kitchen features new cabinetry, countertops, appliances, and fixtures, while the fully remodeled bathrooms showcase contemporary finishes and updated plumbing. Enjoy beautiful hardwood floors, brand-new carpeting, updated electrical and plumbing systems, new interior doors, and most windows replaced throughout the home. Every detail has been thoughtfully updated to provide comfort, style, and peace of mind. Major improvements include a roof approximately 2 years old, updated gutters, a water heater approximately 2 years old, and an HVAC system approximately 5 years old. This turnkey property is ready for its next owner and offers exceptional value with extensive renovations already completed.
For sale
Price cut: $11K (7/12)
$299,000
6004 Snyder Rd, Cincinnati, OH 45247
4beds
1,560sqft
:
Get pre-qualifiedN/A
Single Family Residence
Built in 1958
0.46 Acres Lot
$307,900 Zestimate®
$192/sqft
$-- HOA
What's special
Contemporary finishesBeautiful hardwood floorsFully remodeled bathroomsStunning brand-new kitchenBrand-new carpetingNew interior doorsMost windows replaced
- 66 days |
- 1,080 |
- 70 |
Zillow last checked:
Listing updated:
Listed by:
Najwa Altai 513-417-1474,
Plum Tree Realty 513-443-5060
Source: Cincy MLS,MLS#: 1881944
Originating MLS: Cincinnati Area Multiple Listing Service

Facts & features
Interior
Bedrooms & bathrooms
- Bedrooms: 4
- Bathrooms: 2
- Full bathrooms: 2
Primary bedroom
- Features: Wood Floor
- Level: First
- Area: 99
- Dimensions: 11 x 9
Bedroom 2
- Level: Second
- Area: 99
- Dimensions: 11 x 9
Bedroom 3
- Level: Second
- Area: 100
- Dimensions: 10 x 10
Bedroom 4
- Level: Second
- Area: 90
- Dimensions: 10 x 9
Bedroom 5
- Area: 0
- Dimensions: 0 x 0
Primary bathroom
- Features: Tub w/Shower
Bathroom 1
- Features: Full
- Level: First
Bathroom 2
- Features: Full
- Level: Second
Dining room
- Area: 0
- Dimensions: 0 x 0
Family room
- Area: 242
- Dimensions: 22 x 11
Kitchen
- Area: 150
- Dimensions: 15 x 10
Living room
- Area: 187
- Dimensions: 17 x 11
Office
- Area: 0
- Dimensions: 0 x 0
Heating
- Forced Air
Cooling
- Central Air
Appliances
- Included: Gas Water Heater
Features
- Windows: Vinyl
- Basement: Full
Interior area
- Total structure area: 1,560
- Total interior livable area: 1,560 sqft
Property
Features
- Levels: Two
- Stories: 2
Lot
- Size: 0.46 Acres
Details
- Parcel number: 5500210015700
- Zoning description: Residential
Construction
Type & style
- Home type: SingleFamily
- Architectural style: Traditional
- Property subtype: Single Family Residence
Materials
- Brick, Wood Siding
- Foundation: Block
- Roof: Shingle
Condition
- New construction: No
- Year built: 1958
Utilities & green energy
- Gas: Natural
- Sewer: Public Sewer
- Water: Public
Community & HOA
HOA
- Has HOA: No
Location
- Region: Cincinnati
Financial & listing details
- Price per square foot: $192/sqft
- Tax assessed value: $174,920
- Annual tax amount: $3,976
- Date on market: 6/6/2026
- Listing terms: No Special Financing
Estimated market value
Zestimate®
$307,900
Estimated sales range
$293,000 - $323,000
Rent Zestimate®
$2,659/mo
Price history
| Date | Event | Price |
|---|---|---|
| 7/12/2026 | Price change | $299,000-3.5%$192/sqft |
Source: | ||
| 6/22/2026 | Price change | $309,999-1.6%$199/sqft |
Source: | ||
| 6/6/2026 | Listed for sale | $315,000+136.3%$202/sqft |
Source: | ||
| 11/12/2025 | Sold | $133,296$85/sqft |
Source: Public Record Report a problem | ||
Public tax history
| Year | Property taxes | Tax assessment |
|---|---|---|
| 2024 | $3,302 -20.1% | $61,222 |
| 2023 | $4,130 +55.5% | $61,222 +38.5% |
| 2022 | $2,657 +9.9% | $44,195 |
| 2021 | $2,417 | $44,195 +0% |
| 2020 | $2,417 +2% | $44,194 +12% |
| 2019 | $2,369 +6.1% | $39,459 |
| 2018 | $2,234 | $39,459 0% |
| 2017 | $2,234 +0.2% | $39,460 +8.8% |
| 2016 | $2,229 +7.5% | $36,257 |
| 2015 | $2,074 -0.1% | $36,257 |
| 2014 | $2,077 +1.7% | $36,257 -5% |
| 2013 | $2,043 +9.6% | $38,168 |
| 2012 | $1,863 +2.2% | $38,168 |
| 2011 | $1,824 -9% | $38,168 -13.6% |
| 2010 | $2,004 +2.2% | $44,177 |
| 2009 | $1,960 +2.4% | $44,177 |
| 2008 | $1,915 +2.2% | $44,177 -2% |
| 2007 | $1,873 +9.6% | $45,080 |
| 2006 | $1,709 -0.5% | $45,080 |
| 2005 | $1,718 +5% | $45,080 +11.4% |
| 2003 | $1,636 -0.8% | $40,460 |
| 2002 | $1,649 +3.8% | $40,460 +9.6% |
| 2001 | $1,589 +2.6% | $36,925 |
| 2000 | $1,548 | $36,925 |
Find assessor info on the county website
Monthly payment
Est. payment
Payment breakdown
Explore the cost of this home by adjusting the details. Changes won't be saved.Climate risks
Neighborhood: 45247
Nearby schools
GreatSchools rating
- 6/10Charles W Springmyer Elementary SchoolGrades: K-5Distance: 2.6 mi
- 9/10Bridgetown Middle SchoolGrades: 6-8Distance: 3.6 mi
- 5/10Oak Hills High SchoolGrades: 9-12Distance: 4.1 mi
- $214,8003 bd2 ba960 sqft6016 Snyder Rd, Green Township, OH 45247Off Market
Save 
- $201,7003 bd1 ba960 sqft5996 Snyder Rd, Cincinnati, OH 45247Off Market
Save - $228,1003 bd1 ba1.3k sqft6026 Snyder Rd, Cincinnati, OH 45247Off Market
Save - $229,1003 bd1 ba1.2k sqft5986 Snyder Rd, Cincinnati, OH 45247Off Market
Save - $203,9003 bd1 ba960 sqft5974 Snyder Rd, Cincinnati, OH 45247Off Market
Save - $236,2003 bd1 ba1.3k sqft6038 Snyder Rd, Cincinnati, OH 45247Off Market
Save - $288,1003 bd2 ba1.5k sqft5966 Snyder Rd, Cincinnati, OH 45247Off Market
Save - $236,0003 bd1 ba1.4k sqft5971 Snyder Rd, Cincinnati, OH 45247Off Market
Save
A local agent can set up tours, give advice and negotiate with sellers.
A local lender can help you make sure your offer is ready when you are.
- Request a tour
as early as today at 6:30 pm
Contact agent


