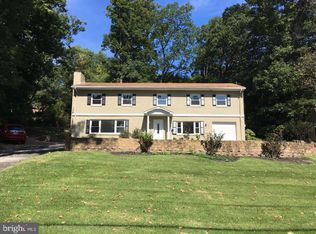
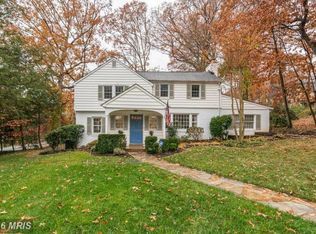
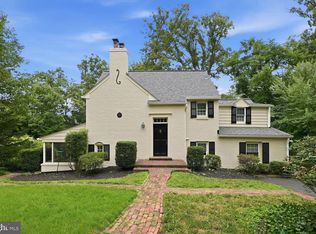
Cape Cod bungalow combines 1935 charm with modern renovations and additions, creating a home that offers timeless character, flexible living spaces, and the conveniences today's buyers seek. The renovated kitchen serves as the heart of the home, featuring a center island, stainless steel appliances, granite countertops, tile backsplash, and two pantries, providing both functionality and gathering space for everyday living and entertaining. Formal living and dining rooms showcase classic architectural details, including a fireplace, built-in shelving, and cabinetry, while the spacious family room features a gas fireplace with stone hearth and French doors that open to the patio, creating a natural connection between indoor and outdoor spaces. Main level bedroom/office has a vaulted ceiling, providing a bright and versatile space for remote work, creative pursuits, or additional living needs. Hardwood floors extend throughout the home, adding warmth and continuity across thoughtfully designed living areas. The upper level includes a spacious primary suite with vaulted ceiling, dual closets, private bath, and a picture window overlooking the backyard. A secondary bedroom features an en-suite bath and two closets, while two additional bedrooms and a full bath provide versatility for a variety of living arrangements. Outdoor spaces offer opportunities for entertaining, dining, gardening, or simply enjoying the established setting. The combination of historic charm, modern updates, and functional design creates a home that adapts comfortably to both daily routines and special occasions. Ideally located near Huntington Metro, Old Town Alexandria, Interstate 495, major commuter routes, shopping, dining, parks, and Washington, D.C., this location provides convenient access to many of the region's most popular destinations while maintaining the appeal of an established Alexandria neighborhood. Offering a unique blend of character, comfort, and convenience, this property presents an exceptional opportunity to enjoy all that Alexandria and Northern Virginia have to offer. Photos may be virtually staged. ALSO AVAILABLE FOR RENT.
For sale
Price cut: $75K (7/30)
$1,275,000
6004 Telegraph Rd, Alexandria, VA 22310
5beds
2,889sqft
Single Family Residence
Built in 1935
0.37 Acres Lot
$-- Zestimate®
$441/sqft
$-- HOA
What's special
Private bathGranite countertopsClassic architectural detailsCenter islandTile backsplashSpacious family roomTwo pantries
- 57 days
- 1,437
- 84
Zillow last checked:
Listing updated:
Listed by:
Sarah Reynolds 703-844-3464,
Keller Williams Realty (703) 679-1700,
Listing Team: Reynolds Empowerhome Team, Co-Listing Agent: Lisa B Thurston 703-216-4126,
Keller Williams Realty
Source: Bright MLS,MLS#: VAFX2323092
Facts & features
Interior
Bedrooms & bathrooms
- Bedrooms: 5
- Bathrooms: 4
- Full bathrooms: 3
- 1/2 bathrooms: 1
- Main level bathrooms: 1
- Main level bedrooms: 1
Basement
- Area: 690
Heating
- Forced Air, Natural Gas
Cooling
- Central Air, Electric
Appliances
- Included: Gas Water Heater
Features
- Basement: Full
- Number of fireplaces: 2
Interior area
- Total structure area: 3,579
- Total interior livable area: 2,889 sqft
- Finished area above ground: 2,889
- Finished area below ground: 0
Video & virtual tour
Property
Parking
- Total spaces: 2
- Parking features: Garage Door Opener, Attached
- Attached garage spaces: 2
Accessibility
- Accessibility features: None
Features
- Levels: Three
- Stories: 3
- Pool features: None
Lot
- Size: 0.37 Acres
Details
- Additional structures: Above Grade, Below Grade
- Parcel number: 0824 06 0022
- Zoning: 120
- Special conditions: Standard
Construction
Type & style
- Home type: SingleFamily
- Architectural style: Cape Cod
- Property subtype: Single Family Residence
Materials
- Brick, HardiPlank Type
- Foundation: Other
Condition
- New construction: No
- Year built: 1935
Utilities & green energy
- Sewer: Public Sewer
- Water: Public
Community & HOA
Community
- Subdivision: Wilton Woods
HOA
- Has HOA: No
Location
- Region: Alexandria
Financial & listing details
- Price per square foot: $441/sqft
- Tax assessed value: $1,021,150
- Annual tax amount: $12,603
- Date on market: 7/2/2026
- Listing agreement: Exclusive Right To Sell
- Ownership: Fee Simple
Estimated market value
Not available
Estimated sales range
Not available
Not available
Price history
| Date | Event | Price |
|---|---|---|
| 8/19/2026 | Listed for rent | $4,250+14.9%$1/sqft |
Source: Bright MLS #VAFX2336064 Report a problem | ||
| 7/30/2026 | Price change | $1,275,000-5.6%$441/sqft |
Source: | ||
| 7/2/2026 | Listed for sale | $1,350,000+58.8%$467/sqft |
Source: | ||
| 11/20/2023 | Listing removed | -- |
Source: Zillow Rentals Report a problem | ||
| 11/15/2023 | Listed for rent | $3,700+15.6%$1/sqft |
Source: Zillow Rentals Report a problem | ||
| 5/2/2020 | Listing removed | $3,200$1/sqft |
Source: Keller Williams Realty Alliance Group Chantilly #VAFX1121800 Report a problem | ||
| 4/21/2020 | Listing removed | $850,000$294/sqft |
Source: Keller Williams Realty Alliance Group Chantilly #VAFX1112886 Report a problem | ||
| 4/7/2020 | Listed for rent | $3,200$1/sqft |
Source: Keller Williams Chantilly Ventures LLC #VAFX1121800 Report a problem | ||
| 3/14/2020 | Listed for sale | $850,000+13.3%$294/sqft |
Source: Keller Williams Chantilly Ventures LLC #VAFX1112886 Report a problem | ||
| 8/14/2017 | Listing removed | $749,900$260/sqft |
Source: Golden Realtors, LLC #FX9934812 Report a problem | ||
| 8/6/2017 | Price change | $749,900-2.6%$260/sqft |
Source: Golden Realtors, LLC #FX9934812 Report a problem | ||
| 7/19/2017 | Price change | $769,900-1.3%$266/sqft |
Source: Golden Realtors, LLC #FX9934812 Report a problem | ||
| 7/11/2017 | Price change | $779,900-1.3%$270/sqft |
Source: Golden Realtors, LLC #FX9934812 Report a problem | ||
| 6/22/2017 | Price change | $789,900-1.3%$273/sqft |
Source: Golden Realtors, LLC #FX9934812 Report a problem | ||
| 5/22/2017 | Price change | $799,900-3.6%$277/sqft |
Source: Golden Realtors, LLC #FX9934812 Report a problem | ||
| 5/3/2017 | Listed for sale | $829,900+84.4%$287/sqft |
Source: Golden Realtors, LLC #FX9934812 Report a problem | ||
| 8/31/2006 | Sold | $450,000$156/sqft |
Source: Public Record Report a problem | ||
Public tax history
| Year | Property taxes | Tax assessment |
|---|---|---|
| 2025 | $12,299 +9.3% | $994,790 +9.5% |
| 2024 | $11,257 +9.6% | $908,890 +6% |
| 2023 | $10,268 +6.1% | $857,370 +7.7% |
| 2022 | $9,676 | $796,250 +12.6% |
| 2021 | -- | $706,890 +5.5% |
| 2020 | $8,380 -1.8% | $670,010 -1.7% |
| 2019 | $8,537 +4.1% | $681,930 +4% |
| 2018 | $8,197 +4.8% | $655,860 +3% |
| 2017 | $7,822 +2.9% | $636,880 +3% |
| 2016 | $7,600 +3.6% | $618,220 |
| 2015 | $7,337 +7.5% | $618,220 +7.7% |
| 2014 | $6,823 | $574,010 -6.4% |
| 2013 | -- | $613,360 -0.6% |
| 2012 | -- | $616,920 +9.1% |
| 2011 | -- | $565,530 -2% |
| 2010 | -- | $577,190 +0.2% |
| 2009 | -- | $575,860 +13.3% |
| 2008 | -- | $508,380 -7.7% |
| 2007 | -- | $550,810 +67% |
| 2003 | -- | $329,745 +12% |
| 2002 | -- | $294,415 +35% |
| 2001 | -- | $218,085 |
Find assessor info on the county website
Monthly payment
Est. payment
Payment breakdown
Explore the cost of this home by adjusting the details. Changes won't be saved.Climate risks
Neighborhood: Rose Hill
Nearby schools
Schools provided by the listing agent
- Elementary: Clermont
- Middle: Twain
- High: Edison
- District: Fairfax County Public Schools
Source: Bright MLS. This data may not be complete. We recommend contacting the local school district to confirm school assignments for this home.