Discover timeless elegance and modern comfort in this stunning 4-bedroom, 2.5-bath home nestled in the heart of Brookshire, one of Woodstock's most desirable communities. Perfectly blending style and functionality, this residence invites you in with gleaming luxury vinyl plank flooring on the main level, serene neutral tones, and custom built-ins that add both charm and practical storage. The gourmet kitchen is a chef's dream, featuring granite countertops, stainless steel appliances, and ample space for family meals or entertaining guests. Recent upgrades ensure peace of mind and modern living, including a new roof and A/C units (less than 4 years old), stylish feature walls, and a completely renovated secondary bathroom with upgraded plumbing fixtures throughout. Upstairs, you'll find four spacious bedrooms with brand-new carpeting, plus a versatile bonus room ideal for a playroom, home office, or media room. On main, additional flexible space is currently set up as a music room but is ready to adapt to your needs-whether as an office, gym, or hobby room. Outside, relax on the covered front porch while enjoying neighborhood views, or host gatherings on the beautiful flagstone patio in your private, fenced backyard with lush landscaping. With its inviting ambiance, thoughtful updates, and prime location in Brookshire, this home is truly a must-see. Don't miss your chance to make this move-in-ready gem your own.
Coming soon 08/21
$550,000
507 Elkhorn Pl, Woodstock, GA 30189
4beds
2,637sqft
Single Family Residence
Built in 2001
0.27 Acres Lot
$541,900 Zestimate®
$209/sqft
$66/mo HOA
What's special
- --
- on Zillow |
- 142
- views |
- 8
- saves |
Zillow last checked:
Listing updated:
Listed by:
Katie Schanck 404-216-0240,
Keller Williams Atlanta Midtown
Source: GAMLS,MLS#: 10825606
Facts & features
Interior
Bedrooms & bathrooms
- Bedrooms: 4
- Bathrooms: 3
- Full bathrooms: 2
- 1/2 bathrooms: 1
Rooms
- Room types: Bonus Room, Foyer
Dining room
- Features: Seats 12+
Kitchen
- Features: Breakfast Area, Solid Surface Counters
Heating
- Forced Air, Natural Gas
Cooling
- Ceiling Fan(s), Central Air
Appliances
- Included: Dishwasher, Gas Water Heater, Refrigerator
- Laundry: Other
Features
- Double Vanity, High Ceilings, Walk-In Closet(s)
- Flooring: Carpet, Laminate
- Windows: Double Pane Windows
- Basement: None
- Number of fireplaces: 1
- Fireplace features: Factory Built, Family Room, Gas Log
- Common walls with other units/homes: No Common Walls
Interior area
- Total structure area: 2,637
- Total interior livable area: 2,637 sqft
- Finished area above ground: 2,637
- Finished area below ground: 0
Property
Parking
- Total spaces: 2
- Parking features: Garage
- Has garage: Yes
Features
- Levels: Two
- Stories: 2
- Patio & porch: Patio
- Fencing: Back Yard,Privacy
- Body of water: None
Lot
- Size: 0.27 Acres
- Features: Cul-De-Sac
Details
- Parcel number: 15N10B00000051000
Construction
Type & style
- Home type: SingleFamily
- Architectural style: Brick Front,Traditional
- Property subtype: Single Family Residence
Materials
- Other
- Foundation: Slab
- Roof: Composition
Condition
- Resale
- New construction: No
- Year built: 2001
Utilities & green energy
- Sewer: Public Sewer
- Water: Public
- Utilities for property: Cable Available, Electricity Available, Natural Gas Available, Phone Available, Sewer Available
Community & HOA
Community
- Features: Swim Team, Tennis Court(s), Near Public Transport, Walk To Schools, Near Shopping
- Security: Smoke Detector(s)
- Subdivision: Brookshire
HOA
- Has HOA: Yes
- Services included: Swimming, Tennis
- HOA fee: $795 annually
Location
- Region: Woodstock
Financial & listing details
- Price per square foot: $209/sqft
- Tax assessed value: $531,190
- Annual tax amount: $6,199
- Date on market: 8/21/2026
- Listing agreement: Exclusive Right To Sell
- Electric utility on property: Yes
Estimated market value
$541,900
$515,000 - $569,000
$2,683/mo
Price history
| Date | Event | Price |
|---|---|---|
| 10/12/2023 | Sold | $520,000-2.8%$197/sqft |
Source:  GAMLS #10201805 Report a problem GAMLS #10201805 Report a problem | ||
| 10/4/2023 | Pending sale | $535,000$203/sqft |
Source:  FMLS GA #7273942 Report a problem FMLS GA #7273942 Report a problem | ||
| 9/11/2023 | Listed for sale | $535,000$203/sqft |
Source: FMLS GA #7273942 Report a problem | ||
| 9/11/2023 | Listing removed | $535,000$203/sqft |
Source: FMLS GA #7265319 Report a problem | ||
| 9/7/2023 | Price change | $535,000-1.8%$203/sqft |
Source: FMLS GA #7265319 Report a problem | ||
| 8/24/2023 | Listed for sale | $545,000+87.1%$207/sqft |
Source: FMLS GA #7265319 Report a problem | ||
| 10/17/2017 | Sold | $291,250-1.3%$110/sqft |
Source:  FMLS GA #5899366 Report a problem FMLS GA #5899366 Report a problem | ||
| 9/20/2017 | Pending sale | $295,000$112/sqft |
Source: Southern Classic Realtors #5899366 Report a problem | ||
| 8/25/2017 | Listed for sale | $295,000+55.3%$112/sqft |
Source: Southern Classic Realtors #5899366 Report a problem | ||
| 2/4/2003 | Sold | $189,900-4.8%$72/sqft |
Source: Public Record Report a problem | ||
| 4/3/2002 | Sold | $199,500$76/sqft |
Source: Public Record Report a problem | ||
Public tax history
| Year | Property taxes | Tax assessment |
|---|---|---|
| 2025 | $6,040 +3.4% | $212,476 +5.6% |
| 2024 | $5,842 +2% | $201,116 +1.8% |
| 2023 | $5,730 +19.8% | $197,640 +19.8% |
| 2022 | $4,781 +12.8% | $164,920 +22.2% |
| 2021 | $4,238 +10.6% | $134,960 +11.6% |
| 2020 | $3,832 +30.6% | $120,880 +3.6% |
| 2019 | $2,934 +3.4% | $116,680 -58.4% |
| 2018 | $2,838 +15% | $280,200 +15.9% |
| 2017 | $2,467 +6.6% | $241,700 +7.5% |
| 2016 | $2,314 | $224,800 +9.4% |
| 2015 | $2,314 +16.8% | $205,500 +8% |
| 2014 | $1,981 +4.1% | $190,300 +6.3% |
| 2013 | $1,903 +6.3% | $179,000 +6.6% |
| 2012 | $1,790 -2.7% | $167,900 -4.7% |
| 2011 | $1,840 -9.1% | $176,200 +121.5% |
| 2010 | $2,025 +3.2% | $79,560 -2.5% |
| 2009 | $1,962 +0.3% | $81,560 -2.1% |
| 2008 | $1,956 -1% | $83,320 -1% |
| 2007 | $1,977 -1.7% | $84,120 -0.7% |
| 2006 | $2,012 -2.3% | $84,720 +0.1% |
| 2005 | $2,059 | $84,600 -54.8% |
| 2004 | -- | $187,000 -3.3% |
| 2003 | -- | $193,300 +147.9% |
| 2002 | $1,966 | $77,960 |
Find assessor info on the county website
Monthly payment
Est. payment
Payment breakdown
Explore the cost of this home by adjusting the details. Changes won't be saved.Climate risks
Neighborhood: 30189
Nearby schools
GreatSchools rating
- 8/10Woodstock Elementary SchoolGrades: PK-5Distance: 1.7 mi
- 8/10Woodstock Middle SchoolGrades: 6-8Distance: 2.2 mi
- 8/10Woodstock High SchoolGrades: 9-12Distance: 2.2 mi
Schools provided by the listing agent
- Elementary: Woodstock
- Middle: Woodstock
- High: Woodstock
Source: GAMLS. This data may not be complete. We recommend contacting the local school district to confirm school assignments for this home.
- $468,9004 bd3 ba-- sqft507 Elkhorn Pl #51, Woodstock, GA 30189Off Market
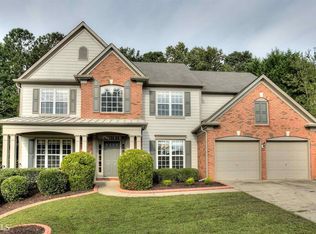
- $475,5004 bd2 ba2.4k sqft505 Elkhorn Pl, Woodstock, GA 30189Off Market
- $556,5004 bd2 ba2.8k sqft541 Ashland Pkwy, Woodstock, GA 30189Off Market
- $575,4007 bd4 ba4k sqft539 Ashland Pkwy, Woodstock, GA 30189Off Market
- $512,8004 bd2 ba2.4k sqft503 Elkhorn Pl, Woodstock, GA 30189Off Market
- $580,3006 bd4 ba4.5k sqft701 Waveland Dr, Woodstock, GA 30189Off Market
- $603,7005 bd3 ba3.6k sqft703 Waveland Dr, Woodstock, GA 30189Off Market
- $527,5004 bd2 ba2.6k sqft504 Elkhorn Pl, Woodstock, GA 30189Off Market
A local agent can set up tours, give advice and negotiate with sellers.
Similar homes
- $525,0004 bd4 ba2.9k sqft503 Deer Cliff Ct, Woodstock, GA 30189Active Under Contract

 MLS ID #10822501, Paul W Webster, Atlanta Communities. GAMLS
 - $--4 bd3 ba2.3k sqft527 Keeneland Ave, Woodstock, GA 30189Auction
 Xome
Xome - $515,0004 bd3 ba2.3k sqft503 Keeneland Ave, Woodstock, GA 30189Active
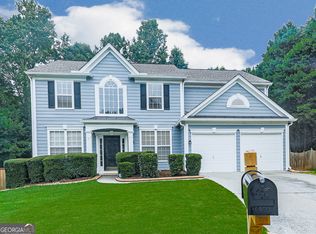 MLS ID #10814617, John K Thur, Coldwell Banker Realty. GAMLS
 - $569,9955 bd4 ba2.8k sqft531 Ashland Pkwy, Woodstock, GA 30189Active Under Contract
 MLS ID #10678536, Syed Quadri, Chapman Hall Professionals Realty. GAMLS
 - $499,9994 bd4 ba2.5k sqft108 Township Ct, Woodstock, GA 30189For Sale
 MLS ID #7821644, Teyonna Rockmore, Rockmore Realty Group, LLC. FMLS GA
 - $515,0003 bd3 ba2.5k sqft320 Valley Green Ct, Woodstock, GA 30189Active Under ContractMLS ID #10811757, Kristin Wilson, The Rezerve. GAMLS
- $525,0005 bd4 ba3.2k sqft200 Brookhaven Pl, Canton, GA 30114ActiveMLS ID #10818915, Genny Tamecki, Keller Williams Realty. GAMLS
- $--5 bd3 ba3k sqft115 Piedmont Ln, Woodstock, GA 30189AuctionXome
- $--3 bd3 ba1.9k sqft508 Talula Ct, Woodstock, GA 30189AuctionAuction.com 2
- $520,0004 bd3 ba2.2k sqft2009 Westside Ln, Woodstock, GA 30189ActiveMLS ID #10770667, Will Fassinger, 1 Percent Lists Peach State. GAMLS
- $550,0005 bd3 ba3.3k sqft1152 Arborhill Dr, Woodstock, GA 30189ActiveMLS ID #10811189, Paula Kellam, Keller Williams Realty First Atlanta. GAMLS
- $565,0004 bd3 ba2.8k sqft110 Copper Ridge Dr, Woodstock, GA 30188Active Under ContractMLS ID #10817222, Chante Jackson, Atlanta Communities. GAMLS
- $599,9985 bd4 ba3.6k sqft1011 Fairway Valley Dr, Woodstock, GA 30189ActiveMLS ID #10814915, Kristina Valente, Atlanta Communities. GAMLS
- $619,9005 bd4 ba3.6k sqft3905 N Seminole Way, Woodstock, GA 30189For SaleMLS ID #7811846, Dana Possick, Quantum Realty Inc. FMLS GA
- $485,0004 bd3 ba2.3k sqft116 Bear Cave Trl, Woodstock, GA 30189Active Under ContractMLS ID #10799357, Chastain Real Estate Group, Atlanta Communities. GAMLS
- $459,9004 bd3 ba2.2k sqft421 Middle Valley Ln, Woodstock, GA 30189ActiveMLS ID #10765213, Kathy M Stephenson, Redfin Corporation. GAMLS
- $420,0003 bd3 ba1.9k sqft578 Ashland Pkwy, Woodstock, GA 30189ActiveMLS ID #10813659, Jaylon Yarbrough, Coldwell Banker Realty. GAMLS
- $575,0005 bd4 ba3.4k sqft1420 Olde Forge Ln, Woodstock, GA 30189ActiveMLS ID #10693777, Mark Spain, Mark Spain Real Estate. GAMLS
- $529,0005 bd4 ba2.8k sqft311 Chesterfield Cv, Woodstock, GA 30189For SaleMLS ID #7788061, JANE ZHEN, Prosources Realty, LLC.. FMLS GA
- $520,0004 bd3 ba2.4k sqft122 Brookhaven Ln, Canton, GA 30114ActiveMLS ID #10811601, Shannon Ferreira, Atlanta Communities. GAMLS
