Welcome to this beautiful two-story home in coveted Cardinal Cove, Northwest Greensboro. Set on nearly half an acre, this residence perfectly blends comfort and style. The spacious great room features a vaulted ceiling and a gas fireplace with new gas logs (2019). The updated kitchen (2021) boasts new floors, countertops, a stylish backsplash, a fresh sink, and upgraded cabinets and pantry. Enjoy ultimate peace of mind with new dual-zone HVAC systems (2019). Beautiful new flooring was also added to the den and both stairwells in 2021.The backyard is built for entertaining, featuring functional concrete sidewalks, a trash storage area, and a grilling pad (2015). A large pergola (2021) covers the concrete pad, creating the ultimate outdoor retreat. The subdivision amenities include a neighborhood pool, pickleball courts, Playground, Swings, and a Pond to enjoy for all outdoor enthusiasts.
For sale
$519,900
5805 Starboard Dr, Greensboro, NC 27410
4beds
2,755sqft
Stick/Site Built, Residential, Single Family Residence
Built in 1993
0.49 Acres Lot
$506,700 Zestimate®
$--/sqft
$55/mo HOA
What's special
Vaulted ceilingSpacious great roomNew floorsUpgraded cabinets and pantryUpdated kitchenStylish backsplashGrilling pad
- 15 days
- 770
- 36
Zillow last checked:
Listing updated:
Listed by:
Juan Flores 336-848-1588,
House Trackers Realty, Inc.
Source: Triad MLS,MLS#: 1234974
Facts & features
Interior
Bedrooms & bathrooms
- Bedrooms: 4
- Bathrooms: 3
- Full bathrooms: 2
- 1/2 bathrooms: 1
- Main level bathrooms: 1
Primary bedroom
- Level: Second
- Dimensions: 14.25 x 16
Bedroom 2
- Level: Second
- Dimensions: 11.25 x 15.42
Bedroom 3
- Level: Second
- Dimensions: 9.75 x 13.5
Bedroom 4
- Level: Second
- Dimensions: 10.25 x 11.75
Breakfast
- Level: Main
- Dimensions: 10 x 15
Den
- Level: Main
- Dimensions: 10.75 x 13.83
Dining room
- Level: Main
- Dimensions: 12 x 13.33
Kitchen
- Level: Main
- Dimensions: 9.5 x 15
Laundry
- Level: Main
- Dimensions: 5.58 x 7.5
Living room
- Level: Main
- Dimensions: 16 x 17
Office
- Level: Main
- Dimensions: 10.5 x 11.25
Heating
- Forced Air, Natural Gas
Cooling
- Central Air
Appliances
- Included: Microwave, Dishwasher, Free-Standing Range, Gas Water Heater
- Laundry: Dryer Connection, Washer Hookup
Features
- Ceiling Fan(s), Soaking Tub, Separate Shower, Vaulted Ceiling(s)
- Flooring: Carpet, Laminate, Tile, Wood
- Basement: Crawl Space
- Attic: Pull Down Stairs
- Number of fireplaces: 1
- Fireplace features: Gas Log, Den
Interior area
- Total structure area: 2,755
- Total interior livable area: 2,755 sqft
- Finished area above ground: 2,755
Property
Parking
- Total spaces: 2
- Parking features: Driveway, Garage, Garage Door Opener, Attached
- Attached garage spaces: 2
- Has uncovered spaces: Yes
Features
- Levels: Two
- Stories: 2
- Exterior features: Tennis Court(s)
- Pool features: Community
- Fencing: Fenced
Lot
- Size: 0.49 Acres
- Features: City Lot, Dead End, Level, Subdivided, Not in Flood Zone, Flat, Subdivision
Details
- Additional structures: Storage
- Parcel number: 0093800
- Zoning: PD-R
- Special conditions: Owner Sale
Construction
Type & style
- Home type: SingleFamily
- Architectural style: Transitional
- Property subtype: Stick/Site Built, Residential, Single Family Residence
Materials
- Vinyl Siding
Condition
- Year built: 1993
Utilities & green energy
- Sewer: Public Sewer
- Water: Public
Community & HOA
Community
- Security: Carbon Monoxide Detector(s), Smoke Detector(s)
- Subdivision: Crystal Lake
HOA
- Has HOA: Yes
- HOA fee: $55 monthly
Location
- Region: Greensboro
Financial & listing details
- Tax assessed value: $314,900
- Annual tax amount: $5,001
- Date on market: 9/15/2026
- Cumulative days on market: 22 days
- Listing agreement: Exclusive Right To Sell
- Listing terms: Cash,Conventional,VA Loan
Estimated market value
$506,700
$481,000 - $532,000
$2,903/mo
Price history
| Date | Event | Price |
|---|---|---|
| 9/15/2026 | Listed for sale | $519,900+116.2% |
Source:  Triad MLS #1234974 Report a problem Triad MLS #1234974 Report a problem | ||
| 2/24/2015 | Sold | $240,500-1.8% |
Source: Triad MLS #727050 Report a problem | ||
| 1/17/2015 | Pending sale | $244,900$89/sqft |
Source: RE/MAX of Greensboro #727050 Report a problem | ||
| 12/30/2014 | Listed for sale | $244,900+4.7%$89/sqft |
Source: RE/MAX of Greensboro #727050 Report a problem | ||
| 5/30/2014 | Sold | $234,000-2.5% |
Source: Triad MLS #701851 Report a problem | ||
| 4/10/2014 | Pending sale | $239,900$87/sqft |
Source: John Newman Realty #701851 Report a problem | ||
| 4/2/2014 | Listed for sale | $239,900-2.1%$87/sqft |
Source: John Newman Realty #701851 Report a problem | ||
| 1/11/2014 | Listing removed | $245,000$89/sqft |
Source: John Newman Realty #676528 Report a problem | ||
| 1/10/2014 | Listed for sale | $245,000+26.3%$89/sqft |
Source: John Newman Realty #676528 Report a problem | ||
| 2/28/2001 | Sold | $194,000 |
Source: Triad MLS #G113635 Report a problem | ||
Public tax history
| Year | Property taxes | Tax assessment |
|---|---|---|
| 2025 | $4,418 | $314,900 |
| 2024 | $4,418 | $314,900 |
| 2023 | $4,418 +2.9% | $314,900 |
| 2022 | $4,292 +26.8% | $314,900 +29.6% |
| 2021 | $3,385 +2.2% | $243,000 |
| 2018 | $3,312 +12.4% | $243,000 |
| 2017 | $2,946 | $243,000 +13.6% |
| 2016 | $2,946 | $213,900 |
| 2015 | $2,946 -1.8% | $213,900 |
| 2014 | $3,000 | $213,900 |
| 2013 | -- | $213,900 |
| 2012 | -- | $213,900 +10.1% |
| 2011 | -- | $194,200 |
| 2010 | -- | $194,200 |
| 2009 | -- | $194,200 |
| 2008 | -- | $194,200 |
| 2007 | -- | $194,200 |
| 2006 | -- | $194,200 |
| 2005 | -- | $194,200 |
| 2004 | -- | $194,200 +7.5% |
| 2001 | -- | $180,700 |
Find assessor info on the county website
Monthly payment
Est. payment
Payment breakdown
Explore the cost of this home by adjusting the details. Changes won't be saved.Climate risks
Neighborhood: 27410
Nearby schools
Schools provided by the listing agent
- Elementary: Pearce
- Middle: Kernodle
- High: Northwest
Source: Triad MLS. This data may not be complete. We recommend contacting the local school district to confirm school assignments for this home.
Similar homes
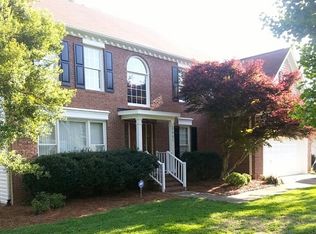
- $599,0004 bd4 ba2.9k sqft3800 Crosstimbers Dr, Greensboro, NC 27410For Sale

 MLS ID #1223564, Lisa McGill. Triad MLS
 - $377,5003 bd3 ba1.9k sqft6100 Clarkwood Cir, Greensboro, NC 27410For Sale
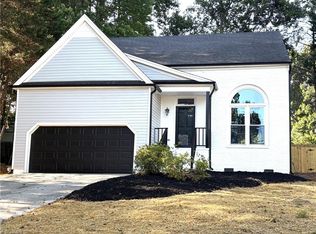 MLS ID #1227265, Rania Mushahwar. Triad MLS
 - $430,0004 bd3 ba2.3k sqft3401 Old Barn Rd, Greensboro, NC 27410For Sale
 MLS ID #1226174, Tracey Shrouder. Triad MLS
 - $510,0004 bd3 ba3k sqft3896 Waterview Rd, High Point, NC 27265For Sale
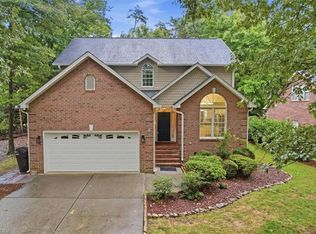 MLS ID #1235360, John Hinnant. Triad MLS
 - $273,4004 bd2 ba1.5k sqft4907 Jessup Grove Rd, Greensboro, NC 27410For SaleMLS ID #1233666, Craig Tribus. Triad MLS
- $545,0005 bd4 ba3.9k sqft515 Hannah McKenzie Dr, Greensboro, NC 27455For SaleMLS ID #1235437, Eibaad Butt. Triad MLS
- $525,0004 bd4 ba4.1k sqft141 Stones Point Ct, Stokesdale, NC 27357For SaleMLS ID #1235426, LaShanda Villines. Triad MLS
- $519,9004 bd3 ba3k sqft486 Windsor Park Rd, Kernersville, NC 27284For SaleMLS ID #1228552, Luray Jordan. Triad MLS
- $375,0003 bd3 ba1.7k sqft3312 Stable Ct, Greensboro, NC 27410For SaleMLS ID #1228690, Hillary Meredith. Triad MLS
- $575,0004 bd4 ba3.5k sqft3907 Buncombe Dr, Greensboro, NC 27407For SaleMLS ID #1235586, Angela Moran. Triad MLS
- $480,0003 bd3 ba3k sqft8434 Pheasant Ridge Dr, Colfax, NC 27235For SaleMLS ID #1224403, Stirling West. Triad MLS
- $339,0004 bd3 ba2.4k sqft1808 Swannanoa Dr, Greensboro, NC 27410For SaleMLS ID #1222048, Stirling West. Triad MLS
- $610,0004 bd3 ba3.2k sqft8908 Cedar Spring Dr, Colfax, NC 27235For SaleMLS ID #1234667, Glenda Leinbach. Triad MLS
- $499,5005 bd3 ba3k sqft1702 Lakeland Point, High Point, NC 27265For SaleMLS ID #1224724, Andrea Ochoa. Triad MLS
- $645,0004 bd4 ba3.3k sqft7897 W Gander Ct, Reidsville, NC 27455For SaleMLS ID #1236930, Teresa Johnson. Triad MLS
- $495,0004 bd3 ba3.1k sqft210 Marguerite Ct, Reidsville, NC 27320For SaleMLS ID #1229145, Allison Isley. Triad MLS
- $625,0003 bd3 ba2.6k sqft2219 W Friendly Ave, Greensboro, NC 27403For SaleMLS ID #1234960, Pam Carrigan. Triad MLS
- $434,9004 bd4 ba1.5k sqft8304 McCrory Rd, Stokesdale, NC 27357For SaleMLS ID #1236317, Louis W Odell. Triad MLS
- $483,0004 bd2 ba2.5k sqft801 Blue Moon Ct, Greensboro, NC 27455For SaleMLS ID #1225286, Lisa McGill. Triad MLS
- $435,0003 bd3 ba2.7k sqft4801 Tradition Way, Colfax, NC 27235For SaleMLS ID #1234135, Tamara Chapman. Triad MLS
