Nestled in the heart of Bethesda's highly desirable Wyngate community, this beautifully updated Colonial offers nearly 2,900 square feet of above-grade living space on one of the neighborhood's most coveted streets. The main level features a rare main-level in-law suite with a private entrance and full bath, offering a flexible living arrangement that may be configured as two separate rooms, as illustrated in the floor plan. Refinsihed Hardwood floors, spacious living and dining areas, and an open kitchen with a breakfast area. The adjacent expansive family room showcases a wall of windows overlooking the backyard, and built-in banquette seating. Upstairs, the spacious primary suite includes a large walk-in closet and an en-suite bathroom with a double vanity and a walk-in shower. Two additional bedrooms, a full bath and second-floor laundry complete the upper level. taining. Ideally located near both the Wyngate Elementary and North Bethesda Middle Schools and just minutes from Wildwood Shopping Center, downtown Bethesda, NIH, Walter Reed National Military Medical Center, parks (including The C and O Canal National Historical Park), popular biking trails, dining, and major commuter routes.
For sale
Price cut: $50K (8/27)
$1,250,000
6005 Anniston Rd, Bethesda, MD 20817
4beds
2,894sqft
Single Family Residence
Built in 2003
8,450 Square Feet Lot
$1,219,300 Zestimate®
$432/sqft
$-- HOA
What's special
Large walk-in closetOverlooking the backyardBeautifully updated colonialBuilt-in banquette seatingSpacious primary suiteTwo additional bedrooms
- 114 days
- 926
- 75
Zillow last checked:
Listing updated:
Listed by:
Delilah Dane 301-717-7755,
Redfin Corp 3016586186
Source: Bright MLS,MLS#: MDMC2241064
Facts & features
Interior
Bedrooms & bathrooms
- Bedrooms: 4
- Bathrooms: 4
- Full bathrooms: 3
- 1/2 bathrooms: 1
- Main level bathrooms: 2
- Main level bedrooms: 1
Basement
- Area: 0
Heating
- Other, Natural Gas
Cooling
- Central Air, Electric
Appliances
- Included: Gas Water Heater
Features
- Has basement: No
- Number of fireplaces: 1
Interior area
- Total structure area: 2,894
- Total interior livable area: 2,894 sqft
- Finished area above ground: 2,894
- Finished area below ground: 0
Property
Parking
- Parking features: On Street
- Has uncovered spaces: Yes
Accessibility
- Accessibility features: None
Features
- Levels: Two
- Stories: 2
- Pool features: None
Lot
- Size: 8,450 Square Feet
Details
- Additional structures: Above Grade, Below Grade
- Parcel number: 160700680257
- Zoning: R60
- Special conditions: Standard
Construction
Type & style
- Home type: SingleFamily
- Architectural style: Colonial
- Property subtype: Single Family Residence
Materials
- Brick, Mixed
- Foundation: Permanent
Condition
- New construction: No
- Year built: 2003
Utilities & green energy
- Sewer: Public Sewer
- Water: Public
Community & HOA
Community
- Subdivision: Alta Vista Terrace
HOA
- Has HOA: No
Location
- Region: Bethesda
Financial & listing details
- Price per square foot: $432/sqft
- Tax assessed value: $948,333
- Annual tax amount: $10,782
- Date on market: 6/18/2026
- Listing agreement: Exclusive Right To Sell
- Ownership: Fee Simple
Estimated market value
$1,219,300
$1.16M - $1.28M
$5,661/mo
Price history
| Date | Event | Price |
|---|---|---|
| 8/27/2026 | Price change | $1,250,000-3.8%$432/sqft |
Source:  Bright MLS #MDMC2241064 Report a problem Bright MLS #MDMC2241064 Report a problem | ||
| 6/18/2026 | Listed for sale | $1,300,000+622.2%$449/sqft |
Source: Bright MLS #MDMC2241064 Report a problem | ||
| 4/2/1992 | Sold | $180,000$62/sqft |
Source: Agent Provided Report a problem | ||
Public tax history
| Year | Property taxes | Tax assessment |
|---|---|---|
| 2026 | $11,760 +17.2% | $948,333 +9.6% |
| 2025 | $10,037 +11.4% | $865,467 +10.6% |
| 2024 | $9,009 +1.5% | $782,600 +1.6% |
| 2023 | $8,878 +6.1% | $770,500 +1.6% |
| 2022 | $8,369 +1.7% | $758,400 +1.6% |
| 2021 | $8,228 -0.1% | $746,300 |
| 2020 | $8,233 -8.2% | $746,300 -8.2% |
| 2019 | $8,964 -0.2% | $812,900 |
| 2018 | $8,980 0% | $812,900 +2.5% |
| 2017 | $8,981 +36.6% | $793,033 +2.6% |
| 2016 | $6,577 | $773,167 +2.6% |
| 2015 | $6,577 | $753,300 +5.4% |
| 2014 | $6,577 | $714,633 +5.7% |
| 2013 | -- | $675,967 +6.1% |
| 2012 | -- | $637,300 |
| 2011 | -- | $637,300 |
| 2010 | -- | $637,300 -12.5% |
| 2009 | -- | $728,280 +6.2% |
| 2008 | -- | $685,666 +6.6% |
| 2007 | -- | $643,053 +7.1% |
| 2006 | -- | $600,440 +11.8% |
| 2005 | -- | $537,080 +13.4% |
| 2004 | -- | $473,720 +279.3% |
| 2003 | -- | $124,900 -44.1% |
| 2002 | -- | $223,532 |
| 2001 | -- | $223,532 |
Find assessor info on the county website
Monthly payment
Est. payment
Payment breakdown
Explore the cost of this home by adjusting the details. Changes won't be saved.Climate risks
Neighborhood: 20817
Nearby schools
Schools provided by the listing agent
- Elementary: Wyngate
- Middle: North Bethesda
- High: Walter Johnson
- District: Montgomery County Public Schools
Source: Bright MLS. This data may not be complete. We recommend contacting the local school district to confirm school assignments for this home.
Similar homes
- $1,275,0005 bd3 ba2.5k sqft6505 Friars Ct, Bethesda, MD 20817For Sale
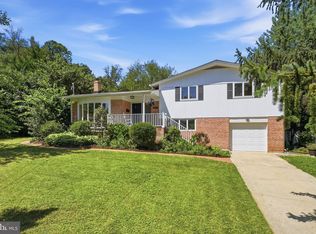
 MLS ID #MDMC2252220, Shirin Benamadi, Engel & Volkers Washington, DC. Bright MLS
 - $1,199,0004 bd3 ba2.3k sqft5701 Radnor Ct, Bethesda, MD 20817For Sale
 MLS ID #MDMC2251580, Jennifer Drennan, Taylor Properties. Bright MLS
 - $1,749,9004 bd5 ba4.3k sqft6409 Fallen Oak Ct, Bethesda, MD 20817For Sale
 MLS ID #MDMC2255544, Stacie Hatziyannis, Berkshire Hathaway HomeServices PenFed Realty. Bright MLS
 - $1,325,0004 bd4 ba3.1k sqft10211 Oldfield Dr, Kensington, MD 20895For Sale
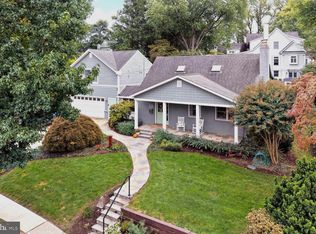 MLS ID #MDMC2257986, Kyle Richards, Compass. Bright MLS
 - $1,274,0004 bd3 ba2.5k sqft39 Wellesley Cir, Glen Echo, MD 20812For SaleMLS ID #MDMC2253084, PATTY SIEBER, Stuart & Maury, Inc.. Bright MLS
- $1,249,0004 bd4 ba3.2k sqft8001 Postoak Rd, Rockville, MD 20854For SaleMLS ID #MDMC2251060, Jayson Hirschman, Compass. Bright MLS
- $1,249,9004 bd4 ba3.6k sqft7917 Quarry Ridge Way, Bethesda, MD 20817For SaleMLS ID #MDMC2254518, Stacie Hatziyannis, Berkshire Hathaway HomeServices PenFed Realty. Bright MLS
- $1,220,0004 bd4 ba2.8k sqft9403 Warren St, Silver Spring, MD 20910For SaleMLS ID #MDMC2256880, Chris Burdette, Keller Williams Realty Centre. Bright MLS
- $1,195,0005 bd4 ba4k sqft11303 Hounds Way, Rockville, MD 20852For SaleMLS ID #MDMC2237860, Heather Michaels, Compass. Bright MLS
- $1,179,0003 bd3 ba2.2k sqft5100 Wissioming Rd, Bethesda, MD 20816For SaleMLS ID #MDMC2253942, Robert Jenets, Stuart & Maury, Inc.. Bright MLS
- $1,065,0004 bd3 ba2.6k sqft11200 Angus Pl, Potomac, MD 20854For SaleMLS ID #MDMC2253758, Jordan Rich, Washington Fine Properties, LLC. Bright MLS
- $1,149,0005 bd3 ba2.8k sqft8404 Farrell Dr, Chevy Chase, MD 20815For SaleMLS ID #MDMC2248226, Kira Epstein Begal, Washington Fine Properties, LLC. Bright MLS
- $1,299,9005 bd5 ba4.1k sqft13508 Glen Mill Rd, Rockville, MD 20850For SaleMLS ID #MDMC2247916, Bryan Kerrigan, Redfin Corp. Bright MLS
- $1,348,0005 bd4 ba3.5k sqft9328 Garden Ct, Potomac, MD 20854For SaleMLS ID #MDMC2250004, Anne Killeen, Washington Fine Properties, LLC. Bright MLS
- $1,325,0005 bd3 ba2.8k sqft802 Parkway Ter, Alexandria, VA 22302For SaleMLS ID #VAAX2067288, Roby Thompson, Long & Foster Real Estate, Inc.. Bright MLS
- $1,675,0004 bd4 ba3.4k sqft5305 Ridgefield Rd, Bethesda, MD 20816For SaleMLS ID #MDMC2255176, Joanne Pinover, Washington Fine Properties, LLC. Bright MLS
- $1,299,0004 bd3 ba2.3k sqft1933 Relda Ct, Falls Church, VA 22043For SaleMLS ID #VAFX2325972, Michael Gorman, RealtyPeople. Bright MLS
- $1,389,0005 bd4 ba3.5k sqft6004 Princeton Ave, Glen Echo, MD 20812For SaleMLS ID #MDMC2244234, PATTY SIEBER, Stuart & Maury, Inc.. Bright MLS
- $1,275,0004 bd3 ba3.6k sqft7514 Salem Rd, Falls Church, VA 22043For SaleMLS ID #VAFX2337040, Amy Wease, Compass. Bright MLS
- $1,099,9504 bd4 ba2.5k sqft8232 Eastern Ave NW, Washington, DC 20012For SaleMLS ID #DCDC2277710, SCOTT FROST, Compass. Bright MLS
