Skip main navigation
Closed
  • $340,000

    6005 Cherry Ridge Ct, Mobile, AL 36609

    3beds
    2,306sqft
    Single Family Residence
    Built in 1980
    -- sqft lot
    $345,500 Zestimate®
    $147/sqft
    $2,202 Estimated rent

    Home value

    $345,500

    $314,000 - $380,000

    $2,202/mo

    Zestimate® history
    Loading
    Loading...

    Owner options

    List your home for rent

    $2,202/mo

    Rent Zestimate®

    Find your next renter with Zillow Rental Manager. Plus, with online applications, you can quickly screen prospective tenants – for free.

    Learn more

    $2,202/mo

    Rent Zestimate®

    Refinance and save

    $2,076/mo

    Est. payment

    Refinancing to a lower rate could help reduce your monthly payments and save thousands over the life of the loan.

    See today's rates

    $2,076/mo

    Est. payment

    Explore your selling options

    Work with a Zillow partner agent

    Leverage their expertise and Zillow's premium Showcase listings to get your home seen by more buyers.

    Get started

    List with your own agent

    Get your home in front of millions of buyers by listing it on Zillow.

    Learn how to do it

    Sell it yourself

    Take full control of how buyers see your home on Zillow by listing For Sale by Owner (FSBO).

    List your home

    What's special

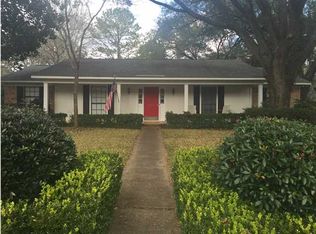
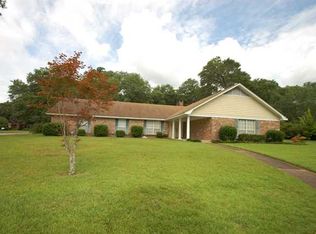
    Welcome to 6005 Cherry Ridge Ct in Hickory Ridge. This beautifully updated 3-bedroom, 2.5-bath home offers 2,306 square feet of living space and was custom-built in 1980 by Paul McMullan. Inside, you’ll find luxury vinyl plank flooring throughout, fresh interior paint, custom crown molding, recessed LED lighting, and energy-efficient double-pane windows with wooden blinds. The spacious kitchen features tile flooring, upgraded cabinetry with cookware drawers and a lazy Susan, tile backsplash, and stainless steel appliances including a convection oven and cooktop. Bathrooms have been updated with new tile, fixtures, mirrors, and high toilets. The home also includes a new high-efficiency HVAC system, new ductwork, gas furnace, programmable EcoBee thermostat, and newly installed doors with built-in blinds. Outside, enjoy a 2-car carport, oversized 2-car garage with cabinets, shelving, and an electric car lift, plus an outdoor storage room and underground irrigation system. Fenced in backyard with a patio offers entertaining space. Security and peace of mind come with a brand-new ADT system with cameras. This move-in-ready home blends classic quality with modern upgrades throughout. All updates per seller: Plumbing pipes updated, AC, gas furnace and ductwork in 2024, AC vent covers, LVP flooring in 2025, Remote control fans, energy efficient doors with built in blinds, New tile in foyer, New Tile in two of the bathrooms, New Paint throughout, New dishwasher, sink, and garbage disposal, New door pulls/handles/hardware interior and exterior doors and closets.**THE LISTING BROKER MAKES NO REPRESENTATION TO THE ACCURACY OF SQUARE FOOTAGE OR LOT DIMENSIONS. ANY AND ALL UPDATES ARE PER SELLER.BUYER(S)OR BUYERS AGENT TO VERIFY ANY AND ALL INFORMATION THAT THEY DEEM IS IMPORTANT TO THEM.**  Buyer to verify all information during due diligence.

    Zillow last checked:

    Listing updated:

    Listed by:

    Brittany M Wallace Reeves 251-533-7134,

    McCarron Real Estate LLC

    Bought with:

    Non Member

    Source: Baldwin Realtors,MLS#: 383441MLS Logo

    Facts & features

    Interior

    Bedrooms & bathrooms
    • Bedrooms: 3
    • Bathrooms: 3
    • Full bathrooms: 2
    • 1/2 bathrooms: 1
    Heating
    • Natural Gas, Central
    Appliances
    • Included: Cooktop, Disposal, Dishwasher
    Features
    • En Suite, Ceiling Fan(s)
    • Flooring: Tile, Luxury Vinyl Plank
    • Number of fireplaces: 1
    • Fireplace features: Living Room, Inoperable, Other/See Remarks
    Interior area
    • Total interior livable area: 2,306 sqft

    Property

    Parking
    • Parking features: Attached, Double Garage, Double Carport
    • Has garage: Yes
    Features
    • Stories: 1
    • Patio & porch: Rear Porch, Porch Open
    • Exterior features: Irrigation Sprinkler
    • Pool features: None
    • Fencing: Fenced
    • Has view: Yes
    • View description: None/Not Applicable
    • Waterfront features: No Waterfront
    Lot
    • Features: Less Than 1 Acre
    Details
    • Parcel number: 2808333000122XXX
    • Special conditions: None

    Construction

    Type & style
    • Home type: SingleFamily
    • Architectural style: Ranch
    • Property subtype: Single Family Residence
    Materials
    • Roof: Composition Shingle
    Condition
    • Year built: 1980

    Utilities & green energy

    • Utilities for property: Natural Gas Available, Mobile Gas, Water City, Sewage City, Alabama Power

    Community & HOA

    Community
    • Features: None
    • Security: Security System, Security Lights, Carbon Monoxide Detector(s)
    • Subdivision: Hickory Ridge
    HOA
    • Has HOA: Yes
    • Services included: Common Area Maintenance
    • HOA fee: $75 annually
    Location
    • Region: Mobile

    Financial & listing details

    • Price per square foot: $147/sqft
    • Tax assessed value: $244,100
    • Annual tax amount: $1,484
    • Date on market: 8/7/2025
    • Ownership type: Whole Full

    Price history

    DateEventPrice
    11/3/2025Sold$340,000-2.9%$147/sqft
    Source: Baldwin Realtors #383441 Report a problem
    8/21/2025Pending sale$350,000$152/sqft
    Source: GCMLS #7628315 Report a problem
    8/7/2025Listed for sale$350,000$152/sqft
    Source: GCMLS #7628315 Report a problem

    Public tax history

    YearProperty taxesTax assessment
    2025$1,484 $24,420 -1.8%
    2024-- $24,880 +7%
    2023$1,285 +11.4%$23,260 +11%
    2022$1,154 +8.1%$20,960 +7.8%
    2021$1,067 -1.2%$19,440 -1.1%
    2020$1,080 -0.3%$19,660 -0.3%
    2019$1,083 -0.9%$19,720 -2.2%
    2018$1,093 +2.4%$20,160 +3.7%
    2017$1,067 $19,440 -5.2%
    2016$1,067 -5.3%$20,500 +8.5%
    2013$1,126 -14%$18,900 -12.8%
    2010$1,310 +57.4%$21,680 +53.1%
    2003$832 $14,160
    2002$832 +24.3%$14,160 +22.1%
    2001$670 +26.2%$11,600
    2000$530 $11,600
    Find assessor info on the county website

    Neighborhood: Claremont

    Nearby schools

    GreatSchools rating
    Schools provided by the listing agent
    • Elementary: Olive J. Dodge Elementary
    • Middle: Burns Middle
    • High: Murphy High

    Source: Baldwin Realtors. This data may not be complete. We recommend contacting the local school district to confirm school assignments for this home.

    Get a cash offer in 3 minutes
    Find out how much your home could sell for in as little as 3 minutes with a no-obligation cash offer.
    Estimated market value
    $345,500
    Get a cash offer in 3 minutes
    Find out how much your home could sell for in as little as 3 minutes with a no-obligation cash offer.
    Estimated market value
    $345,500