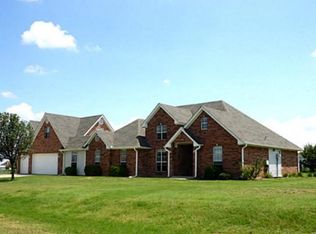
Welcome to peaceful country living in Krum—where space, privacy, and opportunity come together on a full acre of land. This charming 3-bedroom, 2-bath home offers 1,423 square feet of comfortable living with a layout designed for both everyday living and entertaining.
Step inside to find a warm and inviting interior featuring a spacious living area, central heating and cooling, and a functional floor plan that makes the most of every square foot. The home sits on a slab foundation and was built in 2003, offering a solid structure ready for your personal touch.
Outside is where this property truly shines. With a full 1-acre lot, there’s plenty of room to expand, bring animals, or simply enjoy wide-open Texas skies. Whether you’re looking for a quiet retreat, a place to grow, or a property with flexibility, this one delivers.
Located within Krum ISD and just a short drive to nearby conveniences, you’ll enjoy the perfect balance of rural charm and accessibility.
Don’t miss your chance to own a slice of country living with endless potential!
Sold
Price Unknown
6005 Hawkeye Rd, Krum, TX 76249
3beds
1,423sqft
Single Family Residence
Built in 2003
1 Acres Lot
$394,300 Zestimate®
$--/sqft
$1,936 Estimated rent
Home value
$394,300
$375,000 - $418,000
$1,936/mo
Zestimate® history
Owner options
List your home for rent
$1,936/mo
Rent Zestimate®
Find your next renter with Zillow Rental Manager. Plus, with online applications, you can quickly screen prospective tenants – for free.
$1,936/mo
Rent Zestimate®
Refinance and save
Refinancing to a lower rate could help reduce your monthly payments and save thousands over the life of the loan.
Explore your selling options
Work with a Zillow partner agent
Leverage their expertise and Zillow's premium Showcase listings to get your home seen by more buyers.
Get startedList with your own agent
Get your home in front of millions of buyers by listing it on Zillow.
Learn how to do itSell it yourself
Take full control of how buyers see your home on Zillow by listing For Sale by Owner (FSBO).
List your homeWhat's special
Wide-open texas skiesFull acre of landFunctional floor planCentral heating and coolingWarm and inviting interior
Zillow last checked:
Listing updated:
Listed by:
Cami Hobbs Riley 0459845 972-382-8882,
Keller Williams Prosper Celina 972-382-8882
Bought with:
Stephanie Gomez Bastidas, 0840735
Monument Realty
Source: NTREIS,MLS#: 21249985
Facts & features
Interior
Bedrooms & bathrooms
- Bedrooms: 3
- Bathrooms: 2
- Full bathrooms: 2
Primary bedroom
- Level: First
- Dimensions: 14 x 13
Bedroom
- Level: First
- Dimensions: 11 x 11
Bedroom
- Level: First
- Dimensions: 11 x 11
Breakfast room nook
- Level: First
- Dimensions: 12 x 11
Dining room
- Level: First
- Dimensions: 12 x 11
Kitchen
- Features: Built-in Features
- Level: First
- Dimensions: 12 x 9
Laundry
- Level: First
- Dimensions: 9 x 6
Living room
- Level: First
- Dimensions: 16 x 15
Heating
- Central
Cooling
- Central Air
Appliances
- Included: Electric Cooktop, Electric Oven
Features
- Granite Counters
- Flooring: Carpet
- Has basement: No
- Has fireplace: No
Interior area
- Total interior livable area: 1,423 sqft
Property
Parking
- Total spaces: 2
- Parking features: Garage
- Attached garage spaces: 2
Features
- Levels: One
- Stories: 1
- Pool features: None
Lot
- Size: 1 Acres
Details
- Parcel number: R164807
Construction
Type & style
- Home type: SingleFamily
- Architectural style: Detached
- Property subtype: Single Family Residence
Materials
- Brick
- Foundation: Slab
Condition
- Year built: 2003
Utilities & green energy
- Sewer: Septic Tank
- Water: Public
- Utilities for property: Septic Available, Water Available
Community & HOA
Community
- Subdivision: Jcp Melton
HOA
- Has HOA: No
Location
- Region: Krum
Financial & listing details
- Tax assessed value: $280,880
- Annual tax amount: $3,950
- Date on market: 4/27/2026
- Cumulative days on market: 15 days
Price history
| Date | Event | Price |
|---|---|---|
| 6/12/2026 | Sold | -- |
Source: NTREIS #21249985 Report a problem | ||
| 5/20/2026 | Pending sale | $424,900$299/sqft |
Source: NTREIS #21249985 Report a problem | ||
| 5/13/2026 | Contingent | $424,900$299/sqft |
Source: NTREIS #21249985 Report a problem | ||
| 4/27/2026 | Listed for sale | $424,900$299/sqft |
Source: NTREIS #21249985 Report a problem | ||
Public tax history
| Year | Property taxes | Tax assessment |
|---|---|---|
| 2025 | $3,950 -16.3% | $280,880 -14.1% |
| 2024 | $4,718 +7.7% | $326,822 +8.2% |
| 2023 | $4,379 +7.2% | $302,117 +23.2% |
| 2022 | $4,085 +23.4% | $245,286 +19.6% |
| 2021 | $3,310 +3.6% | $205,036 +3.1% |
| 2020 | $3,195 -2.9% | $198,895 +0% |
| 2019 | $3,289 +2% | $198,802 +11.3% |
| 2018 | $3,224 +13.7% | $178,643 +5.2% |
| 2017 | $2,835 | $169,836 +9.5% |
| 2016 | $2,835 +24.5% | $155,033 +7.8% |
| 2015 | $2,277 | $143,759 +16.9% |
| 2014 | $2,277 | $122,945 +8.8% |
| 2013 | $2,277 | $113,030 +0% |
| 2012 | -- | $113,016 -6.5% |
| 2011 | -- | $120,864 +21.5% |
| 2010 | -- | $99,442 -2.7% |
| 2009 | -- | $102,232 -9.1% |
| 2007 | $2,129 -3.2% | $112,491 +2.6% |
| 2006 | $2,200 +2.6% | $109,643 +1.6% |
| 2005 | $2,144 | $107,906 +0.6% |
| 2004 | -- | $107,258 |
Find assessor info on the county website
Neighborhood: 76249
Nearby homes
- $500,8003 bd2 ba2.5k sqft6004 Hawkeye Rd, Krum, TX 76249Off Market
- $498,2004 bd2 ba2.3k sqft6009 Hawkeye Rd, Krum, TX 76249Off Market
- $203,6002 bd1 ba897 sqft6048 Hawkeye Rd, Krum, TX 76249Off Market
- $288,200-- bd-- ba-- sqft6048 Hawkeye Rd, Krum, TX 76249Off Market
- $258,300-- bd-- ba-- sqft6048 Hawkeye Rd, Krum, TX 76249Off Market
- $865,4003 bd3 ba3.1k sqft6200 High Meadows Dr, Krum, TX 76249Off Market
- $864,4004 bd3 ba3.1k sqft6204 High Meadows Dr, Krum, TX 76249Off Market
- $870,7003 bd2 ba3.9k sqft6128 High Meadows Dr, Krum, TX 76249Off Market
Nearby schools
GreatSchools rating
- 9/10Blanche Dodd Intermediate SchoolGrades: PK-5Distance: 2.5 mi
- 6/10Krum Middle SchoolGrades: 6-8Distance: 2.5 mi
- 5/10Krum High SchoolGrades: 9-12Distance: 2.2 mi
Schools provided by the listing agent
- Elementary: Dyer
- Middle: Krum
- High: Krum
- District: Krum ISD
Source: NTREIS. This data may not be complete. We recommend contacting the local school district to confirm school assignments for this home.
Get a cash offer in 3 minutes
Find out how much your home could sell for in as little as 3 minutes with a no-obligation cash offer.
Estimated market value
$394,300
Get a cash offer in 3 minutes
Find out how much your home could sell for in as little as 3 minutes with a no-obligation cash offer.
Estimated market value
$394,300
- Texas
- Denton County
- Krum
- 76249
- 6005 Hawkeye Rd
