SPACE, STYLE, COMFORT & LOCATION! YOUR DREAM HOME IS CALLING! Prepare to fall in love with this beautifully designed, spacious 5-bedroom, 3-full-bath home offering approximately 2,551 square feet of thoughtfully designed living space! From the moment you step inside, you'll appreciate the room to spread out, entertain, relax, and create memories that last a lifetime. Featuring an inviting two-story layout, this exceptional home offers the perfect blend of functionality and versatility. The highly desirable main-level bedroom and full bathroom provide the perfect accommodations for guests, multigenerational living, or a private home office. Upstairs, discover generously sized bedrooms and a versatile loft that offers endless possibilities for a media room, playroom, home office, or additional gathering space. Enjoy cozy evenings by the fireplace, entertaining family and friends, or simply unwinding in the comfort of your own beautiful home. Situated on an impressive approximately 0.35-acre homesite, you'll appreciate the additional outdoor space and breathing room that today's buyers desire. With five bedrooms, three full bathrooms, a flexible loft, and an appealing layout designed to accommodate today's lifestyle, this home checks so many boxes! Whether you're looking for room to grow, space to entertain, or the perfect place to settle into your next chapter, 6005 Spring Way deserves a spot at the top of your must-see list. Don't just imagine the possibilities—come experience them! Schedule your private tour today. This is one home you'll want to see in person!
Active
$419,900
6005 Spring Way, Lithonia, GA 30038
5beds
2,551sqft
Single Family Residence, Residential
Built in 2025
0.35 Acres Lot
$419,000 Zestimate®
$165/sqft
$104/mo HOA
What's special
- 5 days
- 27
- 2
Zillow last checked:
Listing updated:
Listed by:
RASHONDA JOSEPH,
EXP Realty, LLC. 888-959-9461
Source: FMLS GA,MLS#: 7865691
Facts & features
Interior
Bedrooms & bathrooms
- Bedrooms: 5
- Bathrooms: 3
- Full bathrooms: 3
- Main level bathrooms: 1
- Main level bedrooms: 1
Rooms
- Room types: Loft
Primary bedroom
- Features: None
- Level: None
Bedroom
- Features: None
Primary bathroom
- Features: Separate Tub/Shower, Soaking Tub
Dining room
- Features: Great Room, Open Concept
Kitchen
- Features: Breakfast Bar, Eat-in Kitchen, Kitchen Island, Pantry, Pantry Walk-In, Tile Counters, View to Family Room
Heating
- Central
Cooling
- Central Air
Appliances
- Included: Dishwasher, Disposal
- Laundry: Laundry Room, Upper Level
Features
- Entrance Foyer
- Flooring: Vinyl
- Windows: Double Pane Windows
- Basement: None
- Has fireplace: No
- Fireplace features: None
- Common walls with other units/homes: No Common Walls
Interior area
- Total structure area: 2,551
- Total interior livable area: 2,551 sqft
Video & virtual tour
Property
Parking
- Total spaces: 2
- Parking features: Driveway, Garage, Garage Door Opener, Garage Faces Front, Level Driveway
- Garage spaces: 2
- Has uncovered spaces: Yes
Accessibility
- Accessibility features: None
Features
- Levels: Two
- Stories: 2
- Patio & porch: Covered, Deck, Front Porch
- Exterior features: Private Yard, No Dock
- Pool features: None
- Spa features: Community
- Fencing: None
- Has view: Yes
- View description: Neighborhood, Other
- Waterfront features: None
- Body of water: None
Lot
- Size: 0.35 Acres
- Features: Back Yard, Cleared, Front Yard, Landscaped, Level
Details
- Additional structures: None
- Parcel number: 16 085 02 003
- Special conditions: Short Sale
- Other equipment: None
- Horse amenities: None
Construction
Type & style
- Home type: SingleFamily
- Architectural style: Modern
- Property subtype: Single Family Residence, Residential
Materials
- HardiPlank Type
- Foundation: Slab
- Roof: Composition,Shingle
Condition
- Resale
- New construction: No
- Year built: 2025
Details
- Warranty included: Yes
Utilities & green energy
- Electric: Other
- Sewer: Public Sewer
- Water: Public
- Utilities for property: Electricity Available, Water Available
Green energy
- Energy efficient items: Appliances
- Energy generation: None
Community & HOA
Community
- Features: Dog Park, Near Trails/Greenway, Other
- Security: Smoke Detector(s)
- Subdivision: Highland Park
HOA
- Has HOA: Yes
- HOA fee: $104 monthly
Location
- Region: Lithonia
Financial & listing details
- Price per square foot: $165/sqft
- Annual tax amount: $13,072
- Date on market: 11/6/2026
- Cumulative days on market: 5 days
- Ownership: Fee Simple
- Electric utility on property: Yes
- Road surface type: Asphalt
Estimated market value
$419,000
$398,000 - $440,000
$2,625/mo
Price history
| Date | Event | Price |
|---|---|---|
| 11/8/2026 | Listed for sale | $419,900-3%$165/sqft |
Source: eXp Realty #7865691 Report a problem | ||
| 6/30/2025 | Sold | $433,000-1.6%$170/sqft |
Source:  GAMLS #10479508 Report a problem | ||
| 6/5/2025 | Pending sale | $440,000$172/sqft |
Source: GAMLS #10479508 Report a problem | ||
| 3/15/2025 | Price change | $440,0000%$172/sqft |
Source: GAMLS #10479508 Report a problem | ||
| 3/15/2025 | Listed for sale | $440,010$172/sqft |
Source:  FMLS GA #7541594 Report a problem | ||
Public tax history
Tax history is unavailable.
Monthly payment
Est. payment
Payment breakdown
Explore the cost of this home by adjusting the details. Changes won't be saved.Climate risks
Neighborhood: 30038
Nearby schools
Schools provided by the listing agent
- Elementary: Stoneview
- Middle: Lithonia
- High: Lithonia
Source: FMLS GA. This data may not be complete. We recommend contacting the local school district to confirm school assignments for this home.
Similar homes
- $--5 bd5 ba3.5k sqft4077 Audrey Ln, Lithonia, GA 30038Auction
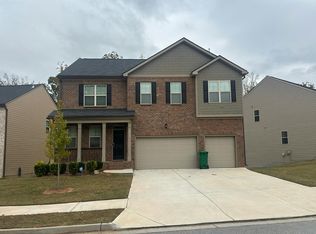 Auction.com 2
- from $398,9004 bd3 ba2.1k sqftSwindon Plan, Highland Park, Lithonia, GA 30038New Construction
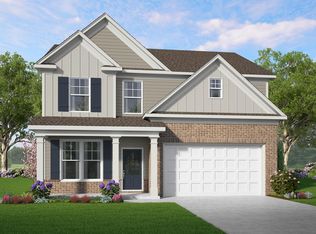 McKinley Homes
- from $425,9004 bd3 ba2.4k sqftHeron Cottage Plan, Highland Park, Lithonia, GA 30038New Construction
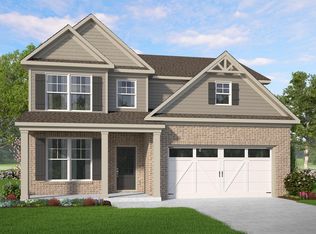 McKinley Homes
- from $433,9005 bd3 ba2.5k sqftBrookpark Plan, Highland Park, Lithonia, GA 30038New Construction
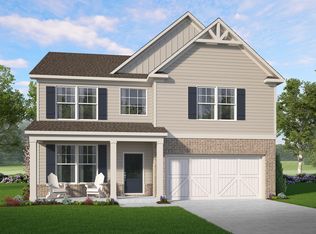 McKinley Homes
- $415,0004 bd4 ba3.6k sqft6860 Deer Creek Trce, Stone Mountain, GA 30087Active
 MLS ID #10887001, Janice Moody, BHGRE Metro Brokers. GAMLS
- $380,0004 bd3 ba2.6k sqft4118 Palm Dr, Snellville, GA 30039ActiveMLS ID #10886420, Vickie Flanigan Lester, Vickie Lester Realty, LLC. GAMLS
- $415,0004 bd3 ba2.8k sqft232 Rugged Creek Dr, Stockbridge, GA 30281ActiveMLS ID #10815166, Ebony Bukari, Bukari Luxe Signature Realty. GAMLS
- $305,0004 bd3 ba2.2k sqft4351 Trake Way, Ellenwood, GA 30294ActiveMLS ID #10884382, Leiming Zhang, Vistaray USA Inc. GAMLS
