With over 3,000 square feet space, this 4 bedroom, 3.5 bathroom home in Tarin Woods offers plenty of space, a desirable floor plan, and an ideal location. Set on a pond-front lot with a large fenced in backyard, you'll enjoy beautiful sunsets in the evenings. Just 6 miles from Carolina Beach and minutes to The Pointe at Barclay, shopping, dining, and entertainment. The first floor is centered around everyday living, featuring a spacious living room with a gas-log fireplace, a formal dining room accented by coffered ceilings, and a bright breakfast nook just off the kitchen. The kitchen offers abundant cabinet and counter space. The first floor primary suite has a walk-in closet and an ensuite bath complete with dual vanities, a walk-in shower, and a separate soaking tub. A convenient half bath for guests and a first-floor laundry room complete the main level. Upstairs, you'll find a generous loft, three additional bedrooms, two full bathrooms, and a large bonus room that can easily adapt to your needs as a media room, playroom, home office, or guest space. An added convenience rarely found is the second laundry room upstairs. Residents of Tarin Woods enjoy a community pool, clubhouse, fitness center, tennis courts, and basketball courts. All new wall and trim paint being done. Carpets will also be replaced new or credit given. Photos were taken before tenants moved in. Please contact listing agent with questions. Priced to sell!
For sale
Price cut: $5K (10/8)
$624,900
6005 Tarin Road, Wilmington, NC 28409
4beds
3,033sqft
Single Family Residence
Built in 2013
0.26 Acres Lot
$-- Zestimate®
$206/sqft
$97/mo HOA
What's special
- 54 days
- 1,473
- 71
Zillow last checked:
Listing updated:
Listed by:
Quentin R Jones 336-740-4102,
Ivester Jackson Christie's
Source: Hive MLS,MLS#: 100599704 Originating MLS: Cape Fear Realtors MLS, Inc.
Originating MLS: Cape Fear Realtors MLS, Inc.Facts & features
Interior
Bedrooms & bathrooms
- Bedrooms: 4
- Bathrooms: 4
- Full bathrooms: 3
- 1/2 bathrooms: 1
Rooms
- Room types: Dining Room, Breakfast Nook, Living Room, Master Bedroom, Laundry, Bedroom 2, Bedroom 3, Bedroom 4, Loft, Bonus Room
Primary bedroom
- Level: First
- Dimensions: 18 x 14
Bedroom 2
- Level: Second
- Dimensions: 14 x 12
Bedroom 3
- Level: Second
- Dimensions: 13 x 12
Bedroom 4
- Level: Second
- Dimensions: 15 x 12
Bonus room
- Level: Second
- Dimensions: 21 x 14
Breakfast nook
- Level: First
- Dimensions: 13 x 10
Dining room
- Level: First
- Dimensions: 12 x 11
Kitchen
- Level: First
- Dimensions: 13 x 8
Laundry
- Level: First
- Dimensions: 8 x 6
Laundry
- Level: Second
- Dimensions: 6 x 5
Living room
- Level: First
- Dimensions: 20 x 16
Loft
- Level: Second
- Dimensions: 12 x 12
Heating
- Electric, Heat Pump
Cooling
- Ceiling Fan(s)
Features
- Master Downstairs, Ceiling Fan(s), Gas Log
- Has fireplace: Yes
- Fireplace features: Gas Log
Interior area
- Total structure area: 3,033
- Total interior livable area: 3,033 sqft
Property
Parking
- Total spaces: 2
- Parking features: Garage Faces Front, Off Street
- Attached garage spaces: 2
Features
- Levels: Two
- Patio & porch: Patio, Screened, Rear Porch
- Fencing: Back Yard,Wood
- Has view: Yes
- View description: Pond
- Has water view: Yes
- Water view: Pond
- Waterfront features: None, Pond
- Frontage type: Pond Front
Lot
- Size: 0.26 Acres
- Dimensions: 85 x 135 x 79 x 140
Details
- Parcel number: R07900003211000
- Zoning: R-15
- Special conditions: Standard
Construction
Type & style
- Home type: SingleFamily
- Property subtype: Single Family Residence
Materials
- Stone, Vinyl Siding, Wood Frame
- Foundation: Slab
- Roof: Shingle
Condition
- New construction: No
- Year built: 2013
Utilities & green energy
- Utilities for property: Sewer Connected, Water Connected
Community & HOA
Community
- Subdivision: Tarin Woods
HOA
- Has HOA: Yes
- Amenities included: Basketball Court, Pool, Fitness Center, Jogging Path, Maintenance Common Areas, Maintenance Roads, Meeting Room, Party Room, Pickleball, Playground, Sidewalks, Street Lights
- HOA fee: $1,168 annually
- HOA name: Priestly
- HOA phone: 910-509-7276
Location
- Region: Wilmington
Financial & listing details
- Price per square foot: $206/sqft
- Tax assessed value: $653,500
- Annual tax amount: $2,473
- Date on market: 9/26/2026
- Cumulative days on market: 54 days
- Listing agreement: Exclusive Right To Sell
- Listing terms: Cash,Conventional,FHA,VA Loan
- Road surface type: Paved
Estimated market value
Not available
Estimated sales range
Not available
$3,594/mo
Price history
| Date | Event | Price |
|---|---|---|
| 10/8/2026 | Price change | $624,900-0.8%$206/sqft |
Source:  Hive MLS #100599704 Report a problem Hive MLS #100599704 Report a problem | ||
| 9/26/2026 | Listed for sale | $629,900+81.6%$208/sqft |
Source: Hive MLS #100599704 Report a problem | ||
| 8/4/2023 | Listing removed | -- |
Source: Zillow Rentals Report a problem | ||
| 7/27/2023 | Listed for rent | $3,000+22.4%$1/sqft |
Source: Zillow Rentals Report a problem | ||
| 1/4/2019 | Listing removed | $2,450$1/sqft |
Source: Coldwell Banker Sea Coast Advantage #100143445 Report a problem | ||
| 12/17/2018 | Listed for rent | $2,450+2.1%$1/sqft |
Source: Sea Coast Rentals @ Wilmington Report a problem | ||
| 9/15/2017 | Listing removed | $346,900$114/sqft |
Source: Nest Realty #100075524 Report a problem | ||
| 8/31/2017 | Price change | $346,900-0.9%$114/sqft |
Source: Nest Realty #100075524 Report a problem | ||
| 8/2/2017 | Listed for sale | $349,900+9.4%$115/sqft |
Source: Nest Realty #100075524 Report a problem | ||
| 8/2/2017 | Listing removed | $2,400$1/sqft |
Source: Sea Coast Rentals @ Wilmington Report a problem | ||
| 7/27/2017 | Price change | $2,400+4.3%$1/sqft |
Source: Sea Coast Rentals @ Wilmington Report a problem | ||
| 7/14/2017 | Listed for rent | $2,300$1/sqft |
Source: Sea Coast Rentals @ Wilmington Report a problem | ||
| 12/23/2013 | Sold | $319,900$105/sqft |
Source: Hive MLS #30489573 Report a problem | ||
Public tax history
| Year | Property taxes | Tax assessment |
|---|---|---|
| 2025 | $2,524 +17% | $653,500 +62.1% |
| 2024 | $2,158 +0.2% | $403,200 |
| 2023 | $2,154 -0.9% | $403,200 |
| 2022 | $2,174 -1.9% | $403,200 |
| 2021 | $2,216 +8.9% | $403,200 +25.3% |
| 2020 | $2,035 | $321,800 |
| 2019 | $2,035 | $321,800 |
| 2018 | $2,035 | $321,800 |
| 2017 | $2,035 -0.6% | $321,800 +8.9% |
| 2016 | $2,049 +7.6% | $295,600 |
| 2015 | $1,904 +1.7% | $295,600 |
| 2014 | $1,871 | $295,600 |
Find assessor info on the county website
Monthly payment
Est. payment
Payment breakdown
Explore the cost of this home by adjusting the details. Changes won't be saved.Climate risks
Neighborhood: Myrtle Grove
Nearby schools
Schools provided by the listing agent
- Elementary: Bellamy
- Middle: Murray
- High: Ashley
Source: Hive MLS. This data may not be complete. We recommend contacting the local school district to confirm school assignments for this home.
Similar homes
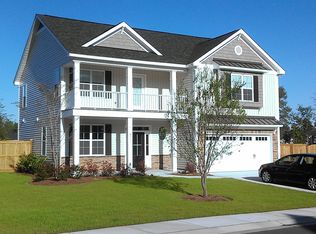
- $699,0004 bd3 ba2.7k sqft912 Hazel Bill Court, Wilmington, NC 28409For Sale
 MLS ID #100581296, Tim Canning, Intracoastal Realty Corporation. Hive MLS
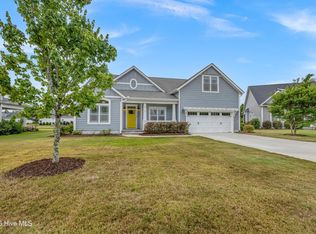
 - $650,0004 bd4 ba3.2k sqft4136 Pine Hollow Drive, Wilmington, NC 28412For Sale
 MLS ID #100600626, Beatty Pittman Real Estate Team LLC, Intracoastal Realty Corporation. Hive MLS
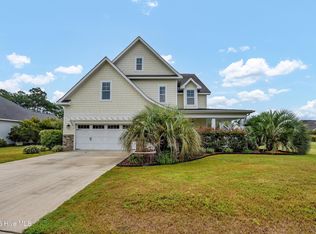
 - $740,0004 bd4 ba3.2k sqft8117 Mason Ridge Lane, Wilmington, NC 28409For Sale
 MLS ID #100605203, Rose J Glinski, Redfin Corporation. Hive MLS
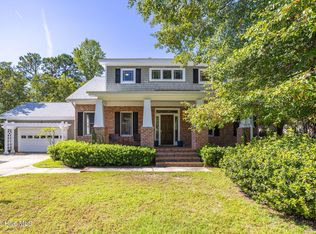
 - $624,9004 bd3 ba2.6k sqft4015 Endurance Trail, Wilmington, NC 28412For Sale
 MLS ID #100596204, Jeanette J Egerer, BlueCoast Realty Corporation. Hive MLS
 - $550,0003 bd2 ba1.9k sqft4912 Lake Renaissance Circle, Wilmington, NC 28409For SaleMLS ID #100588513, Tom A ONeill, Thomas ONeill. Hive MLS
- $659,0004 bd3 ba2.8k sqft220 Trawlers Way, Wilmington, NC 28412For SaleMLS ID #100594523, Alton Proctor, BlueCoast Realty Corporation. Hive MLS
- $500,0004 bd3 ba2.2k sqft5904 Saltaire Village Court, Wilmington, NC 28412For SaleMLS ID #100587195, Espinosa Real Estate Group, Coldwell Banker Sea Coast Advantage-Midtown. Hive MLS
- $505,0005 bd2 ba2.4k sqft1104 Adams Landing Drive, Wilmington, NC 28412For SaleMLS ID #100598302, Craig Tribus, Beycome Brokerage Realty LLC. Hive MLS
- $565,0003 bd3 ba2.1k sqft3708 Old Sand Mine Drive, Wilmington, NC 28412For SaleMLS ID #100604561, Pinpoint Properties, REAL Broker LLC. Hive MLS
- $574,9004 bd4 ba3.3k sqft4213 Whispering Willow Cove, Winnabow, NC 28479For SaleMLS ID #100591245, Laura O'Dorisio, Nest Realty. Hive MLS
- $625,5003 bd4 ba2.7k sqft354 W South Shore Drive, Southport, NC 28461For SaleMLS ID #100572672, Bradley C Walton, REAL Broker LLC. Hive MLS
- $600,0004 bd3 ba2.4k sqft3094 Woodbend Court, Leland, NC 28451For SaleMLS ID #100603573, Michael E Rose, 1% Flat Rate Realty, LLC. Hive MLS
- $625,0003 bd2 ba2.5k sqft2997 Pine Bloom Way, Leland, NC 28451For SaleMLS ID #100599709, Nolan D Payne, Carolina Plantations RE-Leland. Hive MLS
- $465,0003 bd2 ba1.8k sqft7909 Huron Drive, Wilmington, NC 28412For SaleMLS ID #100608196, Christina McGowan, 1st Class Real Estate Coastal Choice. Hive MLS
- $550,0004 bd3 ba2.6k sqft2209 Talmage Drive, Leland, NC 28451For SaleMLS ID #100609193, Debby S Daigle, RE/MAX Essential. Hive MLS
- $449,0003 bd2 ba2k sqft7768 Cypress Island Drive, Wilmington, NC 28412For SaleMLS ID #100607845, Sharon C Stout, Coldwell Banker Sea Coast Advantage-CB. Hive MLS
- $475,0004 bd2 ba1.9k sqft7947 Huron Drive, Wilmington, NC 28412For SaleMLS ID #100579170, Emily J Ervin, Coldwell Banker Sea Coast Advantage-Midtown. Hive MLS
- $495,0003 bd3 ba2.3k sqft6505 Funston Road SE, Winnabow, NC 28479For SaleMLS ID #100607088, Robin E Mills, Coldwell Banker Sea Coast Advantage-Leland. Hive MLS
- $595,9003 bd3 ba2.2k sqft2021 Simmerman Way, Leland, NC 28451For SaleMLS ID #100571364, Jerry L Helms, Brunswick Forest Realty, LLC. Hive MLS
- $725,0003 bd4 ba2.7k sqft5110 Stoney Point Drive, Leland, NC 28451For SaleMLS ID #100599495, Jayne J Kipke, Southern Realty Advantage LLC. Hive MLS
