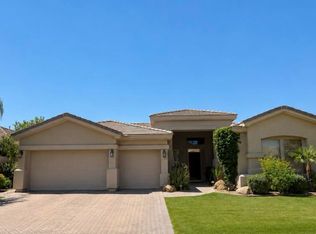
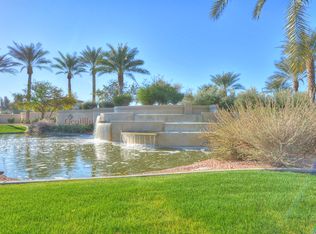
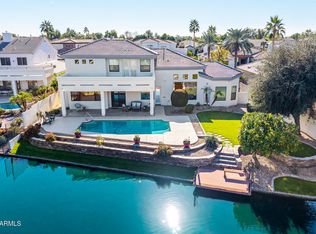
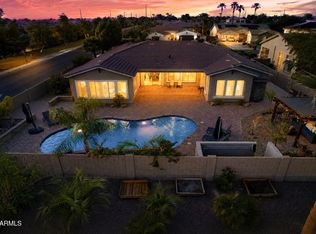
Stunning 5-bedroom, 3.5-bathroom basement home nestled in Catalina Shores, a sought-after gated, lake community! The open floor plan creates an inviting flow, perfect for entertaining. Welcoming entryway opens up to the formal dining room & leads to the gorgeous chef's kitchen providing ample cabinetry, beautiful countertops, built-in stainless-steel appliances, & a large kitchen island that overlooks the living room with a cozy gas fireplace. Immaculate views from the large windows look out to the backyard oasis. Step outside & enjoy the fenced sparkling pool, covered patio, grass, BBQ & a fireplace! Large primary bedroom has direct access to backyard & includes a spa-like ensuite with dual sinks, a large soaking tub, separate shower & private toilet. Walk-in closet with custom shelving! Split floor plan provides privacy & options with bedrooms both upstairs & downstairs. Enjoy the endless opportunities for customizing your space with the square footage of the basement and den! Convenient location close to schools, parks, shopping and the 202-freeway. A beautiful home that you don't want to miss!
For sale
Price cut: $51K (8/28)
$1,299,000
1764 W COCONINO Drive, Chandler, AZ 85248
5beds
4,285sqft
Single Family Residence
Built in 2002
10,050 Square Feet Lot
$-- Zestimate®
$303/sqft
$205/mo HOA
What's special
Fenced sparkling poolCovered patioCozy gas fireplaceSeparate showerFormal dining roomAmple cabinetryBeautiful countertops
- 55 days
- 758
- 55
Zillow last checked:
Listing updated:
Listed by:
Christine Mead 215-459-1182,
HomeSmart
Source: ARMLS,MLS#: 7066641
Facts & features
Interior
Bedrooms & bathrooms
- Bedrooms: 5
- Bathrooms: 4
- Full bathrooms: 3
- 1/2 bathrooms: 1
Heating
- Natural Gas
Cooling
- Central Air, Ceiling Fan(s)
Appliances
- Included: Reverse Osmosis, Refrigerator, Built-in Microwave, Dishwasher, Disposal, Gas Cooktop, Built-In Electric Oven, Water Purifier
- Laundry: Inside
Features
- Non-laminate Counter, Quartz Countertops, High Speed Internet, Double Vanity, Eat-in Kitchen, Breakfast Bar, 9+ Flat Ceilings, Kitchen Island, Pantry, Full Bth Master Bdrm, Separate Shwr & Tub
- Flooring: Carpet, Tile
- Windows: Screens, Double Pane Windows, Tinted Windows
- Basement: Finished,Full
- Number of fireplaces: 2
- Fireplace features: Exterior Fireplace, Family Room, Gas
Interior area
- Total structure area: 4,285
- Total interior livable area: 4,285 sqft
Property
Parking
- Total spaces: 6
- Parking features: Garage Door Opener, Direct Access
- Garage spaces: 3
- Uncovered spaces: 3
Features
- Stories: 1
- Patio & porch: Covered, Patio
- Exterior features: Built-in Barbecue
- Has private pool: Yes
- Pool features: Play Pool, Fenced
- Spa features: None
- Fencing: Block
Lot
- Size: 10,050 Square Feet
- Features: North/South Exposure, Sprinklers In Rear, Sprinklers In Front, Gravel/Stone Front, Gravel/Stone Back, Grass Front, Grass Back, Auto Timer H2O Front, Auto Timer H2O Back
Details
- Parcel number: 30390229
Construction
Type & style
- Home type: SingleFamily
- Architectural style: Ranch
- Property subtype: Single Family Residence
Materials
- Stucco, Wood Frame, Painted, Stone
- Roof: Tile
Condition
- Year built: 2002
Details
- Builder name: T W LEWIS
Utilities & green energy
- Sewer: Public Sewer
Community & HOA
Community
- Features: Lake, Gated, Near Bus Stop, Tennis Court(s), Playground, Biking/Walking Path
- Subdivision: CATALINA SHORES AT OCOTILLO
HOA
- Has HOA: Yes
- Services included: Maintenance Grounds
- HOA fee: $409 quarterly
- HOA name: Balboa Way
- HOA phone: 480-704-2900
- Second HOA fee: $207 quarterly
- Second HOA name: Ocotillo Master
- Second HOA phone: 480-939-6070
Location
- Region: Chandler
Financial & listing details
- Price per square foot: $303/sqft
- Tax assessed value: $891,600
- Annual tax amount: $6,247
- Date on market: 8/14/2026
- Cumulative days on market: 56 days
- Listing terms: VA Loan,Cash,Conventional,FHA
- Ownership: Fee Simple
Estimated market value
Not available
Estimated sales range
Not available
Not available
Price history
| Date | Event | Price |
|---|---|---|
| 8/28/2026 | Price change | $1,299,000-3.8%$303/sqft |
Source:  ARMLS #7066641 Report a problem ARMLS #7066641 Report a problem | ||
| 8/14/2026 | Listed for sale | $1,350,000+3.9%$315/sqft |
Source: ARMLS #7066641 Report a problem | ||
| 1/23/2024 | Listing removed | $1,299,642+5.2%$303/sqft |
Source: ARMLS #6461368 Report a problem | ||
| 5/17/2023 | Sold | $1,235,000-2.2%$288/sqft |
Source: ARMLS #6518099 Report a problem | ||
| 3/25/2023 | Price change | $1,262,500-0.1%$295/sqft |
Source: ARMLS #6518099 Report a problem | ||
| 3/8/2023 | Price change | $1,264,000-0.1%$295/sqft |
Source: ARMLS #6518099 Report a problem | ||
| 2/8/2023 | Listed for sale | $1,265,000-2.7%$295/sqft |
Source: ARMLS #6518099 Report a problem | ||
| 12/10/2022 | Listing removed | $1,299,642$303/sqft |
Source: ARMLS #6461368 Report a problem | ||
| 11/8/2022 | Price change | $1,299,6420%$303/sqft |
Source: ARMLS #6461368 Report a problem | ||
| 10/7/2022 | Price change | $1,299,900-4.8%$303/sqft |
Source: ARMLS #6461368 Report a problem | ||
| 9/14/2022 | Listed for sale | $1,365,000+156.6%$319/sqft |
Source: ARMLS #6461368 Report a problem | ||
| 4/30/2003 | Sold | $532,044$124/sqft |
Source: ARMLS #1895898 Report a problem | ||
Public tax history
| Year | Property taxes | Tax assessment |
|---|---|---|
| 2025 | $6,210 +1.8% | $89,160 -8.2% |
| 2024 | $6,103 +2.1% | $97,170 +46.3% |
| 2023 | $5,975 +3% | $66,415 +1.5% |
| 2022 | $5,799 -2.4% | $65,430 +4.6% |
| 2021 | $5,941 +4% | $62,570 +2.9% |
| 2020 | $5,712 +3.3% | $60,820 +7.7% |
| 2019 | $5,532 | $56,470 +1.2% |
| 2018 | $5,532 +7.2% | $55,810 +1.5% |
| 2017 | $5,161 +9% | $55,010 -8% |
| 2016 | $4,736 -0.1% | $59,780 +7.2% |
| 2015 | $4,739 | $55,760 +27.9% |
| 2014 | -- | $43,610 +12.1% |
| 2013 | -- | $38,920 -5.4% |
| 2012 | -- | $41,120 -7.2% |
| 2011 | -- | $44,300 -8.4% |
| 2010 | -- | $48,370 -24.9% |
| 2009 | -- | $64,450 -7.6% |
| 2008 | -- | $69,750 +12% |
| 2007 | -- | $62,250 +55.6% |
| 2006 | -- | $40,000 |
| 2005 | -- | $40,000 +6.4% |
| 2004 | -- | $37,600 |
Find assessor info on the county website
Monthly payment
Est. payment
Payment breakdown
Explore the cost of this home by adjusting the details. Changes won't be saved.Climate risks
Neighborhood: Balboa Way
Nearby schools
Schools provided by the listing agent
- Elementary: Chandler Traditional Academy - Independence
- Middle: Bogle Junior High School
- High: Hamilton High School
- District: Chandler Unified District #80
Source: ARMLS. This data may not be complete. We recommend contacting the local school district to confirm school assignments for this home.
Similar homes
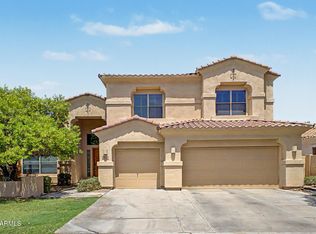
- $949,0005 bd3 ba3.6k sqft4420 S OLEANDER Drive, Chandler, AZ 85248For Sale
 MLS ID #7056596, Ping Wei, Dr Win Realty LLC. ARMLS
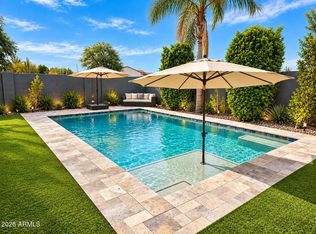
 - $1,300,0004 bd3 ba3k sqft2362 W REMINGTON Drive, Chandler, AZ 85286For Sale
 MLS ID #7086010, Ann Adams, Ann Adams And Associates Realty, LLC. ARMLS
 - $1,500,0004 bd4 ba3.9k sqft652 W ASTER Court, Chandler, AZ 85248For Sale
 MLS ID #7074650, Peg E Bauer, Cactus Mountain Properties, LLC. ARMLS
 - $1,099,0005 bd3 ba3.7k sqft407 E TONTO Place, Chandler, AZ 85249For Sale
 MLS ID #7051216, Kirk A DeSpain, Call Realty, Inc.. ARMLS
