
$198,9003 bd2 ba1.3k sqft60079 S Tranquility Rd, Lacombe, LA 70445Off MarketSaveNo image available for this property
$136,300-- bd-- ba-- sqft60037 S Tranquility Rd, Lacombe, LA 70445Off MarketSaveNo image available for this property
$168,0003 bd2 ba1.4k sqft60085 S Tranquility Rd, Lacombe, LA 70445Off MarketSaveNo image available for this property
$39,000-- bd-- ba-- sqft60033 S Tranquility Rd, Lacombe, LA 70445Off MarketSaveNo image available for this property
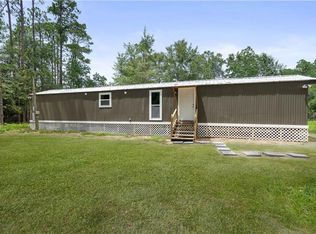
$250,0003 bd2 ba1.8k sqft60154 S 8th St, Lacombe, LA 70445For SaleSaveMLS ID #2582047, Marcela Oviedo, United Real Estate Partners. GSREIN
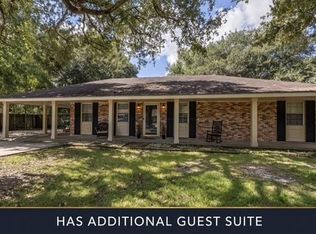
$139,9002 bd2 ba917 sqft29501 Lyon Ln, Lacombe, LA 70445For SaleSaveMLS ID #2568239, Austin Marquette, Compass Mandeville. GSREIN
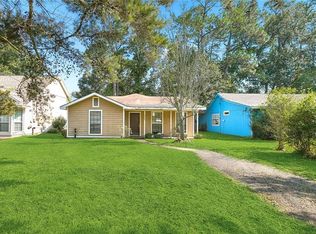
$199,9003 bd2 ba1.3k sqft2021 Jay St, Slidell, LA 70460For SaleSaveMLS ID #2575336, Christina Vauthier, Real Estate 24/7, LLC. GSREIN
$169,9003 bd2 ba1.6k sqft2022 Oriole St, Slidell, LA 70460For SaleSaveMLS ID #2576217, Louis Williams, Keller Williams Realty Services. GSREIN
$390,0003 bd2 ba1.3k sqft23201 Highway 1088, Mandeville, LA 70448For SaleSaveNo image available for this propertyMLS ID #2581848, Rachel Ringen, Crescent Sotheby's International Realty. GSREIN
$190,0003 bd1 ba1.4k sqft35438 Garden Dr, Slidell, LA 70460For SaleSaveNo image available for this propertyMLS ID #2558879, T Jones, TJones & Co, LLC. GSREIN
$165,0003 bd2 ba1k sqft142 Northwood Dr, Slidell, LA 70458For SaleSaveNo image available for this propertyMLS ID #2582280, Louis Williams, Keller Williams Realty Services. GSREIN
$215,0003 bd2 ba1.2k sqft1481 W Hall Ave, Slidell, LA 70460For SaleSaveNo image available for this propertyMLS ID #2573415, Lauryn Hornbeck Vallee, Compass Mandeville. GSREIN
$186,0003 bd2 ba1.3k sqft146 Greencrest Dr, Slidell, LA 70458For SaleSaveNo image available for this propertyMLS ID #2582146, Stacey Dauzat, Weichert Realtors, Loescher Pr. GSREIN
$239,9004 bd2 ba1.4k sqft36335 Eric St, Slidell, LA 70460For SaleSaveNo image available for this propertyMLS ID #2570247, Daphne Misuraca, Hanemann Realty, Inc.. GSREIN
$175,5003 bd2 ba1.2k sqft2411 Jay St, Slidell, LA 70460For SaleSaveNo image available for this propertyMLS ID #2558490, Lara Schultz, REVE, REALTORS. GSREIN
$197,0003 bd2 ba1.1k sqft2306 Bluebird St, Slidell, LA 70460For SaleSaveNo image available for this propertyMLS ID #2560586, Samantha Barnes, Melrose Group Realty. GSREIN
$224,0003 bd2 ba1.5k sqft1151 Saint Augustine St, Slidell, LA 70460For SaleSaveNo image available for this propertyMLS ID #2581969, Kimberly Clatterbuck, United Real Estate Partners. GSREIN
$159,0003 bd2 ba1.6k sqft1074 Maris Stella Ave, Slidell, LA 70460For SaleSaveNo image available for this propertyMLS ID #2573858, Martha Stout, Martha Stout, Broker. GSREIN
$235,0003 bd2 ba1.5k sqft1361 Sunset Dr, Slidell, LA 70460For SaleSaveNo image available for this propertyMLS ID #2572118, Jessica Huguet, Crescent Sotheby's International Realty. GSREIN
$219,0003 bd2 ba1.4k sqft314 Portsmouth Dr, Slidell, LA 70460For SaleSaveNo image available for this propertyMLS ID #2565673, Monica Smith, Homesmart Realty South. GSREIN
$210,0003 bd2 ba1.5k sqft1111 Saint Scholastica St, Slidell, LA 70460For SaleSaveNo image available for this propertyMLS ID #2569077, Jeffery Puckett, Compass Slidell. GSREIN
$255,0003 bd2 ba1.7k sqft37360 W Thorner Rd, Pearl River, LA 70452For SaleSaveNo image available for this propertyMLS ID #2581834, Erica Julian, Engel & Volkers Slidell - Mandeville. GSREIN
$145,0003 bd2 ba1.1k sqft3775 Brookwood Dr, Slidell, LA 70458For SaleSaveNo image available for this propertyMLS ID #2580182, Trang Nguyen, ARMSTRONG REALTY. GSREIN
$75,0003 bd2 ba1k sqft61254 Slidell Ave, Slidell, LA 70460For SaleSaveNo image available for this propertyMLS ID #2534135, Dinorah Aversa, Coldwell Banker TEC. GSREIN