Welcome to 6006 Matt Rd! This spacious 4 bedroom and 2.5 bathroom home is located on a large lot in Atascocita Trails. Numerous windows allow for plenty of natural light throughout the house. Those who love to cook will love the kitchen with its large island and many cabinets. The kitchen opens up to the dining room and living area making for the perfect hosting setup. Outside, Texas summers are no longer dreaded with the private pool and covered back patio! Gate is scheduled to be installed separating back patio from pool area. Buyers will be pleased to know the house has a NEW ROOF and NEW HVAC UNIT as of summer 2026. Located in between Atascocita Rd and 1960, there is no shortage of options when it comes to restaurants, grocery stores, or things to do. Everything is within a convenient 10 minute drive. Check it out and schedule a tour today!
For sale
Price cut: $8.1K (8/14)
$389,900
6006 Matt Rd, Humble, TX 77346
4beds
2,889sqft
Single Family Residence
Built in 1992
0.28 Acres Lot
$385,500 Zestimate®
$135/sqft
$41/mo HOA
What's special
Private poolLarge lotCovered back patioNew roof
- 46 days
- 208
- 35
Zillow last checked:
Listing updated:
Listed by:
Kay Grein TREC #0845552 713-208-6866,
Red Dirt Realty Group
Source: HAR,MLS#: 39956989
Facts & features
Interior
Bedrooms & bathrooms
- Bedrooms: 4
- Bathrooms: 3
- Full bathrooms: 2
- 1/2 bathrooms: 1
Rooms
- Room types: Family Room
Primary bedroom
- Level: First
- Area: 204
- Dimensions: 12x17
Bedroom
- Level: Second
- Area: 156
- Dimensions: 12x13
Bedroom
- Level: Second
- Area: 121
- Dimensions: 11x11
Bedroom
- Level: Second
- Area: 121
- Dimensions: 11x11
Other
- Level: First
- Area: 18
- Dimensions: 3x6
Other
- Level: Second
- Area: 48
- Dimensions: 8x6
Breakfast
- Level: First
- Area: 35
- Dimensions: 7x5
Dining room
- Level: First
- Area: 132
- Dimensions: 11x12
Family room
- Level: Second
- Area: 285
- Dimensions: 15x19
Kitchen
- Level: First
- Area: 190
- Dimensions: 19x10
Living room
- Level: First
- Area: 270
- Dimensions: 15x18
Primary bath
- Level: First
- Area: 99
- Dimensions: 9x11
Utility room
- Level: First
- Area: 40
- Dimensions: 8x5
Heating
- Natural Gas
Cooling
- Electric
Appliances
- Included: Disposal, Double Oven, Microwave, Gas Cooktop, Dishwasher
- Laundry: Electric Dryer Hookup, Gas Dryer Hookup, Washer Hookup
Features
- 3 Bedrooms Up, Primary Bed - 1st Floor
- Flooring: Carpet, Tile
- Number of fireplaces: 1
- Fireplace features: Gas Log
Interior area
- Total structure area: 2,889
- Total interior livable area: 2,889 sqft
Property
Parking
- Total spaces: 2
- Parking features: Driveway Gate, Detached
- Garage spaces: 2
Features
- Stories: 2
- Patio & porch: Patio/Deck
- Has private pool: Yes
- Pool features: Gunite, In Ground
- Has spa: Yes
- Spa features: Spa/Hot Tub
- Fencing: Back Yard
Lot
- Size: 0.28 Acres
- Features: Back Yard, Subdivided, 1/4 Up to 1/2 Acre
Details
- Additional structures: Shed(s)
- Parcel number: 1142970170031
Construction
Type & style
- Home type: SingleFamily
- Architectural style: Traditional
- Property subtype: Single Family Residence
Materials
- Brick, Cement Siding
- Foundation: Slab
- Roof: Composition
Condition
- New construction: No
- Year built: 1992
Utilities & green energy
- Water: Water District
Community & HOA
Community
- Subdivision: Atascocita Trails Sec 02
HOA
- Has HOA: Yes
- HOA fee: $496 annually
Location
- Region: Humble
Financial & listing details
- Price per square foot: $135/sqft
- Tax assessed value: $345,967
- Annual tax amount: $7,819
- Date on market: 8/4/2026
- Listing terms: Cash,Conventional,FHA
- Road surface type: Concrete
Estimated market value
$385,500
$366,000 - $405,000
$3,731/mo
Price history
| Date | Event | Price |
|---|---|---|
| 8/14/2026 | Price change | $389,900-2%$135/sqft |
Source:  HAR #39956989 Report a problem HAR #39956989 Report a problem | ||
| 8/4/2026 | Listed for sale | $398,000-7.2%$138/sqft |
Source: HAR #39956989 Report a problem | ||
| 5/12/2022 | Sold | -- |
Source: HomeSmart Intl Solds #30279384_77346 Report a problem | ||
| 4/9/2022 | Pending sale | $429,000$148/sqft |
Source: HAR #30279384 Report a problem | ||
| 3/31/2022 | Listed for sale | $429,000$148/sqft |
Source: HAR #30279384 Report a problem | ||
| 3/19/2022 | Pending sale | $429,000$148/sqft |
Source: HAR #30279384 Report a problem | ||
| 2/11/2022 | Listed for sale | $429,000+230.3%$148/sqft |
Source: HAR #30279384 Report a problem | ||
| 8/15/2012 | Sold | -- |
Source: Agent Provided Report a problem | ||
| 6/1/2012 | Price change | $129,900-3.8%$45/sqft |
Source: GoHoming #79318843 Report a problem | ||
| 5/11/2012 | Price change | $135,000+46.7%$47/sqft |
Source: RealHome Services & Solutions #79318843 Report a problem | ||
| 5/8/2012 | Price change | $92,000+3.4%$32/sqft |
Source: GoHoming #79318843 Report a problem | ||
| 5/4/2012 | Listed for sale | $89,000$31/sqft |
Source: GoHoming #79318843 Report a problem | ||
| 4/9/2012 | Sold | -- |
Source: Public Record Report a problem | ||
Public tax history
| Year | Property taxes | Tax assessment |
|---|---|---|
| 2025 | $2,424 -12.8% | $345,967 +1.6% |
| 2024 | $2,780 +1.8% | $340,596 -7.4% |
| 2023 | $2,731 +27.1% | $367,688 +27.2% |
| 2022 | $2,148 | $288,996 +17.6% |
| 2021 | -- | $245,769 +13.8% |
| 2020 | $1,428 +8.5% | $215,905 +3.6% |
| 2019 | $1,317 -72% | $208,453 +10.6% |
| 2018 | $4,708 | $188,540 -4.8% |
| 2017 | $4,708 -8% | $198,138 +4.4% |
| 2016 | $5,117 +54.3% | $189,772 +18.6% |
| 2015 | $3,317 | $160,000 -6% |
| 2014 | $3,317 | $170,296 +10.6% |
| 2013 | -- | $154,028 |
| 2012 | -- | $154,028 -9.3% |
| 2011 | -- | $169,773 |
| 2010 | -- | $169,773 |
| 2009 | -- | $169,773 |
| 2007 | -- | $169,773 +1.9% |
| 2006 | -- | $166,631 +5.7% |
| 2005 | -- | $157,700 |
| 2004 | -- | $157,700 +2.3% |
| 2003 | -- | $154,100 +14% |
| 2002 | -- | $135,200 |
| 2001 | -- | $135,200 +7.2% |
| 2000 | -- | $126,100 |
Find assessor info on the county website
Monthly payment
Est. payment
Payment breakdown
Explore the cost of this home by adjusting the details. Changes won't be saved.Climate risks
Neighborhood: Atascocita Trails
Nearby schools
Schools provided by the listing agent
- Elementary: Oak Forest Elementary School (Humble)
- Middle: Timberwood Middle School
- High: Atascocita High School
Source: HAR. This data may not be complete. We recommend contacting the local school district to confirm school assignments for this home.
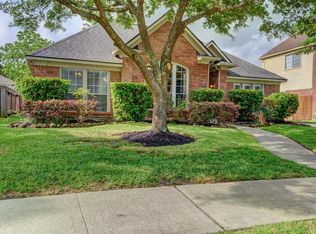
Similar homes
- $339,0003 bd2 ba2.1k sqft12927 Cascadia Knoll Ct, Humble, TX 77346For Sale
 MLS ID #90862256, Karen Fahrmeier, Keller Williams Realty Northeast. HAR
 - $349,9004 bd2 ba2.1k sqft17303 Scotts Bluff Ct, Humble, TX 77346For Sale
 MLS ID #95710646, Brady Gibson, Orchard Brokerage. HAR
 - $379,9003 bd2 ba2.3k sqft18510 Bluewater Cove Dr, Humble, TX 77346For Sale
 MLS ID #70503362, Heather Chavana, eXp Realty LLC. HAR
 - $375,0005 bd4 ba2.9k sqft4022 Bytrail Ct, Humble, TX 77346For Sale
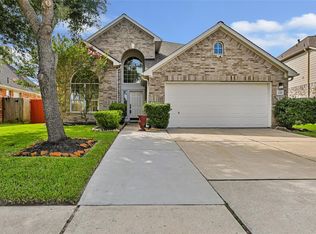 MLS ID #47657278, Sonia Lopez, JLA Realty. HAR
