Fantastic Cape Cod in the Cardinal! Recent roof (2022) and HVAC (2025)! Wonderful floor plan with a Primary Suite on the main level. Wide plank wood floors throughout the living areas both upstairs and down. Cozy Living Room with wood burning fireplace and oversized Dining Room. Breakfast area opens to covered back porch, patio and fenced back yard! Oversized bedrooms with large closets. Wired storage building in the backyard. Located on a cul-de-sac. No HOA dues! Northwest Schools. Minutes to airport and urban loop. Fridge, washer, and dryer remain!
For sale
$365,000
5407 Chatfield Sq, Greensboro, NC 27410
3beds
2,085sqft
Stick/Site Built, Residential, Single Family Residence
Built in 1980
0.19 Acres Lot
$363,900 Zestimate®
$--/sqft
$-- HOA
What's special
Located on a cul-de-sacOversized dining roomCovered back porch
- 10 hours
- 121
- 21
Zillow last checked:
Listing updated:
Listed by:
Tom Pickard 336-253-3606,
Berkshire Hathaway HomeServices Yost & Little Realty
Source: Triad MLS,MLS#: 1241601
Facts & features
Interior
Bedrooms & bathrooms
- Bedrooms: 3
- Bathrooms: 3
- Full bathrooms: 2
- 1/2 bathrooms: 1
- Main level bathrooms: 2
Primary bedroom
- Level: Main
- Dimensions: 15.33 x 12.08
Bedroom 2
- Level: Second
- Dimensions: 15.67 x 12.33
Bedroom 3
- Level: Second
- Dimensions: 15.75 x 13.42
Breakfast
- Level: Main
- Dimensions: 11.67 x 6.75
Dining room
- Level: Main
- Dimensions: 15.42 x 12.33
Kitchen
- Level: Main
- Dimensions: 9.42 x 9.42
Laundry
- Level: Main
- Dimensions: 7.5 x 5.5
Living room
- Level: Main
- Dimensions: 18.33 x 15.42
Heating
- Forced Air, Heat Pump, Electric, Natural Gas
Cooling
- Central Air, Heat Pump
Appliances
- Included: Microwave, Dishwasher, Disposal, Range, Electric Water Heater
- Laundry: Dryer Connection, Main Level, Washer Hookup
Features
- Solid Surface Counter
- Flooring: Tile, Wood
- Basement: Crawl Space
- Attic: Pull Down Stairs
- Number of fireplaces: 1
- Fireplace features: Living Room
Interior area
- Total structure area: 2,085
- Total interior livable area: 2,085 sqft
- Finished area above ground: 2,085
Property
Parking
- Parking features: Driveway
- Has uncovered spaces: Yes
Features
- Levels: One and One Half
- Stories: 1
- Patio & porch: Porch
- Pool features: None
- Fencing: Fenced
Lot
- Size: 0.19 Acres
- Dimensions: 60 x 129
- Features: City Lot, Cul-De-Sac, Not in Flood Zone
Details
- Additional structures: Storage
- Parcel number: 0096436
- Zoning: PD-R
- Special conditions: Owner Sale
Construction
Type & style
- Home type: SingleFamily
- Architectural style: Cape Cod
- Property subtype: Stick/Site Built, Residential, Single Family Residence
Materials
- Vinyl Siding
Condition
- Year built: 1980
Utilities & green energy
- Sewer: Public Sewer
- Water: Public
Community & HOA
Community
- Subdivision: Cardinal
HOA
- Has HOA: No
Location
- Region: Greensboro
Financial & listing details
- Tax assessed value: $210,500
- Annual tax amount: $2,924
- Date on market: 11/11/2026
- Listing agreement: Exclusive Right To Sell
- Listing terms: Cash,Conventional,FHA,VA Loan
Estimated market value
$363,900
$346,000 - $382,000
$2,212/mo
Price history
| Date | Event | Price |
|---|---|---|
| 11/11/2026 | Listed for sale | $365,000+6.7% |
Source:  Triad MLS #1241601 Report a problem | ||
| 12/28/2022 | Sold | $342,000-2% |
Source: Triad MLS #1090511 Report a problem | ||
| 11/30/2022 | Pending sale | $349,000 |
Source: Triad MLS #1090511 Report a problem | ||
| 11/21/2022 | Listed for sale | $349,000+81.8% |
Source: Triad MLS #1090511 Report a problem | ||
| 11/6/2019 | Sold | $192,000-3.5% |
Source: Triad MLS #948997 Report a problem | ||
| 10/2/2019 | Pending sale | $199,000$95/sqft |
Source: Akwari & Company, LLC #948997 Report a problem | ||
| 10/1/2019 | Listed for sale | $199,000$95/sqft |
Source: Akwari & Company, LLC #948997 Report a problem | ||
| 9/15/2019 | Pending sale | $199,000$95/sqft |
Source: Akwari & Company, LLC #948997 Report a problem | ||
| 9/11/2019 | Listed for sale | $199,000+2.6%$95/sqft |
Source: Akwari & Company, LLC #948997 Report a problem | ||
| 8/29/2009 | Listing removed | $194,000$93/sqft |
Source: ReMax Realty Consultants - GSO Report a problem | ||
| 6/17/2009 | Listed for sale | $194,000$93/sqft |
Source: ReMax Realty Consultants - GSO Report a problem | ||
| 4/16/2009 | Listing removed | $194,000$93/sqft |
Source: Listhub #514982 Report a problem | ||
| 3/3/2009 | Price change | $194,000-3%$93/sqft |
Source: Listhub #514982 Report a problem | ||
| 1/16/2009 | Listed for sale | $199,900+5.8%$96/sqft |
Source: Listhub #514982 Report a problem | ||
| 5/25/2006 | Sold | $189,000 |
Source: Triad MLS #G391920 Report a problem | ||
Public tax history
| Year | Property taxes | Tax assessment |
|---|---|---|
| 2026 | $3,343 +13.2% | $210,500 |
| 2025 | $2,953 | $210,500 |
| 2024 | $2,953 | $210,500 |
| 2023 | $2,953 +2.9% | $210,500 |
| 2022 | $2,869 +17.1% | $210,500 +19.7% |
| 2021 | $2,450 +2.2% | $175,900 |
| 2018 | $2,398 +5.4% | $175,900 |
| 2017 | $2,274 | $175,900 +6.5% |
| 2016 | $2,274 | $165,100 |
| 2015 | $2,274 -1.8% | $165,100 |
| 2014 | $2,316 | $165,100 |
| 2013 | -- | $165,100 |
| 2012 | -- | $165,100 +10% |
| 2011 | -- | $150,100 |
| 2010 | -- | $150,100 |
| 2009 | -- | $150,100 |
| 2008 | -- | $150,100 |
| 2007 | -- | $150,100 |
| 2006 | -- | $150,100 |
| 2005 | -- | $150,100 |
| 2004 | -- | $150,100 +3.9% |
| 2002 | -- | $144,500 |
| 2001 | -- | $144,500 |
Find assessor info on the county website
Monthly payment
Est. payment
Payment breakdown
Explore the cost of this home by adjusting the details. Changes won't be saved.Climate risks
Neighborhood: 27410
Nearby schools
Schools provided by the listing agent
- Elementary: Pearce
- Middle: Kernodle
- High: Northwest
Source: Triad MLS. This data may not be complete. We recommend contacting the local school district to confirm school assignments for this home.

Similar homes
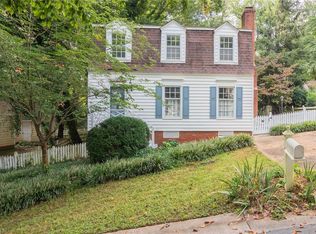
- $365,0003 bd3 ba2k sqft5406 Chatfield Sq, Greensboro, NC 27410For Sale
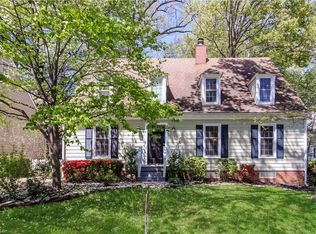
 MLS ID #1233054, Grant Holsinger. Triad MLS
- $319,9003 bd2 ba1.4k sqft6602 Poplar Grove Trl, Greensboro, NC 27410For Sale
 MLS ID #1241380, Denise Canell. Triad MLS
- $397,0004 bd3 ba2.5k sqft3754 Sagamore Dr, Greensboro, NC 27410For Sale
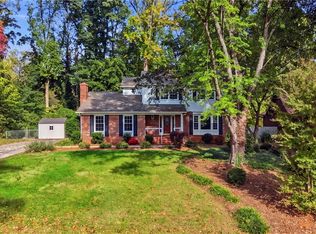 MLS ID #1225512, Melissa Britt. Triad MLS
- $395,0004 bd3 ba2.3k sqft3702 Tattershall Dr, Greensboro, NC 27410For Sale
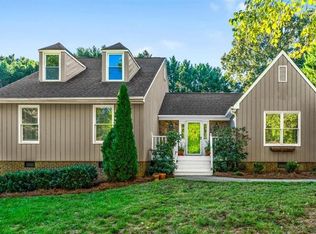 MLS ID #1238021, Stacy L. Hiers. Triad MLS
- $335,0003 bd2 ba1.7k sqft5703 Fleming Terrace Rd, Greensboro, NC 27410For SaleMLS ID #1240885, Melanie Shoemaker. Triad MLS
- $375,0004 bd3 ba2k sqft4904 Jessup Grove Rd, Greensboro, NC 27410For SaleMLS ID #1228810, Andrew Westmoreland. Triad MLS
- $350,0003 bd2 ba1.7k sqft5515 Bledsoe Dr, Greensboro, NC 27410For SaleMLS ID #1239935, Janet Hartman. Triad MLS
- $300,0003 bd3 ba2.5k sqft5908 Firewood Trl, Greensboro, NC 27410For SaleMLS ID #1240587, Bennett Brooks. Triad MLS
- $374,9004 bd3 ba2.2k sqft6311 High View Rd, Greensboro, NC 27410For SaleMLS ID #1237995, Mitchell Mullis. Triad MLS
- $370,0004 bd3 ba2.6k sqft3608 Chance Rd, Greensboro, NC 27410For SaleMLS ID #1235233, Tina Marsh. Triad MLS
- $419,9004 bd3 ba2.3k sqft3701 Sagamore Dr, Greensboro, NC 27410For SaleMLS ID #1229774, Swetal Patel. Triad MLS
- $389,9003 bd3 ba2.1k sqft4409 Pine Cove Rd, Greensboro, NC 27410For SaleMLS ID #1238324, Austin Korte. Triad MLS
- $395,0004 bd3 ba2.2k sqft5504 Garden Lake Dr, Greensboro, NC 27410For SaleMLS ID #1238285, John Batchelor. Triad MLS
- $377,0003 bd3 ba1.9k sqft6100 Clarkwood Cir, Greensboro, NC 27410For SaleMLS ID #1227265, Rania Mushahwar. Triad MLS
- $350,0003 bd3 ba1.9k sqft3407 Briarbend Dr, Greensboro, NC 27410For SaleMLS ID #1233025, Raul Panuco. Triad MLS
- $399,9004 bd3 ba2.4k sqft3503 Chance Rd, Greensboro, NC 27410For SaleMLS ID #1233371, Heather Dodson. Triad MLS
- $448,5003 bd3 ba2.6k sqft3700 Tattershall Dr, Greensboro, NC 27410For SaleMLS ID #1236183, Chris Perry. Triad MLS
- $342,9003 bd2 ba1.6k sqft17 Spring Oak Ct, Greensboro, NC 27410For SaleMLS ID #1225137, Tannon Hardy. Triad MLS
- $329,9993 bd3 ba1.6k sqft4714 Pine Hollow Ln, Greensboro, NC 27410For SaleMLS ID #1222956, Justin Rini. Triad MLS
- $319,9003 bd2 ba1.5k sqft6509 River Hills Dr, Greensboro, NC 27410For SaleMLS ID #1236901, Tracey Shrouder. Triad MLS
