Excellent opportunity to own a totally updated, immaculately cared for home in The Cardinal. The list of upgrades is impressive, featuring 40-year architectural shingles, modernized HVAC systems (2013 & 2018), an expanded Great Room (2013), & a beautifully updated kitchen (2018). Additional mechanical peace of mind comes from a new water heater (2021), a hot water recirculating pump, & gas logs (2020). Inside, the main level is adorned with elegant plantation shutters & pristine wood floors that flow through the living areas into the primary bedroom. Outside, you will fall in love with the expansive solarium deck(2025) overlooking a completely private fenced(2026) backyard. As a major bonus, the detached two-car garage boasts fully insulated walls & its own mini-split climate system, making it the perfect year-round workshop. Experience superb convenience combined with the utmost privacy. The best part...NO HOA!!!Do not miss this phenomenal property. Book your showings today.
For sale
$465,000
5802 Muirfield Dr, Greensboro, NC 27410
4beds
2,163sqft
Stick/Site Built, Residential, Single Family Residence
Built in 1981
0.37 Acres Lot
$-- Zestimate®
$--/sqft
$-- HOA
What's special
Detached two-car garageTotally updatedPristine wood floorsGas logsBeautifully updated kitchenExpansive solarium deckExpanded great room
- 6 days |
- 530 |
- 33 |
Likely to sell faster than
Zillow last checked:
Listing updated:
Listed by:
Ravi Sharma 336-209-7341,
Concierge Real Estate Group
Source: Triad MLS,MLS#: 1230798
Facts & features
Interior
Bedrooms & bathrooms
- Bedrooms: 4
- Bathrooms: 2
- Full bathrooms: 2
- Main level bathrooms: 1
Primary bedroom
- Level: Main
- Dimensions: 12.17 x 18.58
Bedroom 2
- Level: Second
- Dimensions: 16.25 x 11.58
Bedroom 3
- Level: Second
- Dimensions: 10.83 x 13.5
Bedroom 4
- Level: Second
- Dimensions: 11.42 x 9.83
Breakfast
- Level: Main
- Dimensions: 10.42 x 4.5
Dining room
- Level: Main
- Dimensions: 12 x 11.75
Entry
- Level: Main
- Dimensions: 7.33 x 15.08
Great room
- Level: Main
- Dimensions: 17.25 x 28.25
Kitchen
- Level: Main
- Dimensions: 12 x 13.33
Laundry
- Level: Main
- Dimensions: 10.42 x 7.17
Heating
- Forced Air, Heat Pump, Electric, Natural Gas
Cooling
- Central Air, Heat Pump
Appliances
- Included: Electric Water Heater
Features
- Basement: Crawl Space
- Number of fireplaces: 1
- Fireplace features: Great Room
Interior area
- Total structure area: 2,163
- Total interior livable area: 2,163 sqft
- Finished area above ground: 2,163
Property
Parking
- Total spaces: 2
- Parking features: Driveway, Garage, Detached
- Garage spaces: 2
- Has uncovered spaces: Yes
Features
- Levels: Two
- Stories: 2
- Pool features: None
- Fencing: Fenced
Lot
- Size: 0.37 Acres
Details
- Parcel number: 0096701
- Zoning: PD-R
- Special conditions: Owner Sale
Construction
Type & style
- Home type: SingleFamily
- Architectural style: Traditional
- Property subtype: Stick/Site Built, Residential, Single Family Residence
Materials
- Brick
Condition
- Year built: 1981
Utilities & green energy
- Sewer: Public Sewer
- Water: Public
Community & HOA
Community
- Subdivision: Cardinal
HOA
- Has HOA: No
Location
- Region: Greensboro
Financial & listing details
- Tax assessed value: $290,700
- Annual tax amount: $4,616
- Date on market: 8/9/2026
- Cumulative days on market: 6 days
- Listing agreement: Exclusive Right To Sell
Estimated market value
Not available
Estimated sales range
Not available
Not available
Price history
| Date | Event | Price |
|---|---|---|
| 8/11/2026 | Listed for sale | $465,000+3.3% |
Source:  Triad MLS #1230798 Report a problem Triad MLS #1230798 Report a problem | ||
| 1/10/2024 | Sold | $450,000+0.1% |
Source: Triad MLS #1124431 Report a problem | ||
| 11/29/2023 | Pending sale | $449,500 |
Source: Triad MLS #1124431 Report a problem | ||
| 11/5/2023 | Listed for sale | $449,500 |
Source: Triad MLS #1124431 Report a problem | ||
Public tax history
| Year | Property taxes | Tax assessment |
|---|---|---|
| 2025 | $4,079 +7.8% | $290,700 |
| 2024 | $3,782 | $290,700 +7.8% |
| 2023 | $3,782 +2.9% | $269,600 |
| 2022 | $3,675 +28.8% | $269,600 +31.6% |
| 2021 | $2,853 +2.2% | $204,800 |
| 2018 | $2,791 +7.9% | $204,800 |
| 2017 | $2,587 | $204,800 +9.1% |
| 2016 | $2,587 | $187,800 |
| 2015 | $2,587 -1.8% | $187,800 |
| 2014 | $2,634 | $187,800 |
| 2013 | -- | $187,800 |
| 2012 | -- | $187,800 +6.7% |
| 2011 | -- | $176,000 |
| 2010 | -- | $176,000 |
| 2009 | -- | $176,000 |
| 2008 | -- | $176,000 |
| 2007 | -- | $176,000 |
| 2006 | -- | $176,000 |
| 2005 | -- | $176,000 |
| 2004 | -- | $176,000 +14.2% |
| 2002 | -- | $154,100 |
| 2001 | -- | $154,100 |
Find assessor info on the county website
Monthly payment
Est. payment
Payment breakdown
Explore the cost of this home by adjusting the details. Changes won't be saved.Climate risks
Neighborhood: 27410
Nearby schools
GreatSchools rating
- 10/10EP Pearce Elementary SchoolGrades: K-5Distance: 1.7 mi
- 5/10Kernodle Middle SchoolGrades: 6-8Distance: 1.9 mi
- 9/10Northwest Guilford High SchoolGrades: 9-12Distance: 2.8 mi
- $382,0002 bd2 ba2.3k sqft5800 Muirfield Dr, Greensboro, NC 27410Off Market
- $460,3003 bd3 ba2.7k sqft3700 Tattershall Dr, Greensboro, NC 27410Off Market

- $392,6004 bd3 ba2.3k sqft3702 Tattershall Dr, Greensboro, NC 27410Off Market

- $480,9004 bd3 ba3k sqft3617 Buffington Pl, Greensboro, NC 27410Off Market
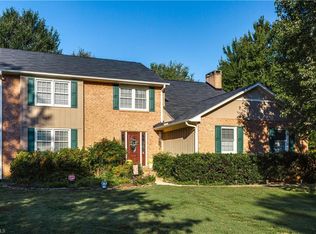
- $411,5003 bd2 ba2.3k sqft3704 Tattershall Dr, Greensboro, NC 27410Off Market
- $478,0005 bd3 ba2.8k sqft3612 Tattershall Dr, Greensboro, NC 27410Off Market
- $470,1003 bd2 ba3.1k sqft5704 Muirfield Dr, Greensboro, NC 27410Off Market
- $455,6004 bd3 ba2.1k sqft3706 Tattershall Dr, Greensboro, NC 27410Off Market
A local agent can set up tours, give advice and negotiate with sellers.
A local lender can help you make sure your offer is ready when you are.
Similar homes
- $406,0004 bd3 ba2.3k sqft4109 Windlestraw Ln, Greensboro, NC 27410For Sale
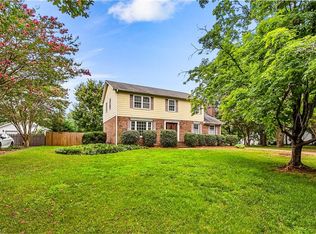
 MLS ID #1229144, Ronald Alt. Triad MLS
 - $450,0004 bd3 ba2.7k sqft1816 Tennyson Ct, Greensboro, NC 27410For Sale
 MLS ID #1227437, Kim Delahanty. Triad MLS
 - $449,9005 bd3 ba2.4k sqft6308 Thornblade Ct, Greensboro, NC 27410For Sale
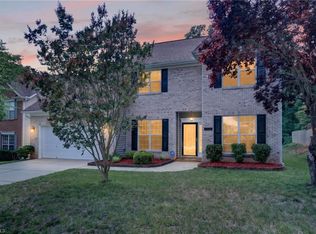 MLS ID #1226146, Ramilya Siegel. Triad MLS
 - $--4 bd3 ba2.2k sqft3006 New Hanover Dr, Greensboro, NC 27408Auction
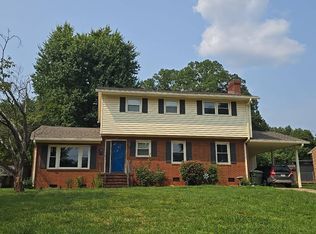 Auction.com 2
 - $550,0005 bd3 ba3.1k sqft1809 Swannanoa Dr, Greensboro, NC 27410For SaleMLS ID #1228504, Melissa Greer. Triad MLS
- $359,0004 bd3 ba2.3k sqft5520 Robinridge Rd, Greensboro, NC 27410For SaleMLS ID #1213583, Kriston Ashley. Triad MLS
- $419,0004 bd3 ba3.1k sqft1915 Haven Rd, Greensboro, NC 27410For SaleMLS ID #1218385, Jay Brower, III. Triad MLS
- $349,9003 bd2 ba1.6k sqft17 Spring Oak Ct, Greensboro, NC 27410For SaleMLS ID #1225137, Tannon Hardy. Triad MLS
- $375,0003 bd3 ba1.7k sqft3312 Stable Ct, Greensboro, NC 27410For SaleMLS ID #1228690, Hillary Meredith. Triad MLS
- $489,9004 bd4 ba2.8k sqft4015 Baytree Ct, High Point, NC 27265For SaleMLS ID #1230963, Michael Byrd. Triad MLS
- $608,0004 bd4 ba2.9k sqft3800 Crosstimbers Dr, Greensboro, NC 27410For SaleMLS ID #1223564, Lisa McGill. Triad MLS
- $499,0004 bd4 ba3.1k sqft5409 Torwood Dr, Greensboro, NC 27409For SaleMLS ID #1229379, Keisha Smith. Triad MLS
- $420,0004 bd3 ba2.2k sqft2104 Gate Post Dr, Greensboro, NC 27455For SaleMLS ID #1226960, Helen Howard. Triad MLS
- $449,0004 bd3 ba2.6k sqft1 Anson Cir, Greensboro, NC 27407For SaleMLS ID #1219426, Thomas Hooker, Jr.. Triad MLS
- $399,9004 bd5 ba3.1k sqft731 Barrington Park Cir, Kernersville, NC 27284For SaleMLS ID #1231129, Jewell Penn. Triad MLS
- $479,0004 bd4 ba3k sqft2019 La Dora Dr, High Point, NC 27265For SaleMLS ID #1230426, Heather Dodson. Triad MLS
- $639,5005 bd5 ba3.1k sqft18 Heathrow Ct, Greensboro, NC 27410For SaleMLS ID #1229280, Frances M. Giaimo. Triad MLS
- $498,5005 bd4 ba2.9k sqft3210 Peninsula Dr, Jamestown, NC 27282For SaleMLS ID #1229853, Madalyn E. Kunow. Triad MLS
- $519,9004 bd3 ba2.9k sqft3509 Sanfords Creek Ct, Colfax, NC 27235For SaleMLS ID #1218648, Cara Buchanan. Triad MLS
- $374,9004 bd3 ba2.1k sqft515 Miltwood Dr, Greensboro, NC 27455For SaleMLS ID #1227394, Brittany Ray. Triad MLS
