Stunning 4 Bedroom + Office Home in FishHawk Ranch Over 3,000 Sq Ft | Top-Rated Schools
Welcome to this beautifully maintained David Weekley "Kenbridge" home offering over 3,000 square feet of thoughtfully designed living space in the highly sought-after FishHawk Ranch community.
This spacious home features 4 bedrooms, 3.5 bathrooms, a dedicated home office with French doors, a large upstairs bonus loft, and a 3-car garage. The primary suite is conveniently located on the first floor, providing privacy and comfort with a spacious en-suite bath featuring dual vanities, a walk-in shower, and generous closet space.
The gourmet kitchen is the heart of the home, showcasing granite countertops, a large center island, stainless steel appliances, abundant cabinetry, and a walk-in pantry. The open-concept layout flows seamlessly into the bright family room and breakfast area, making it perfect for everyday living and entertaining.
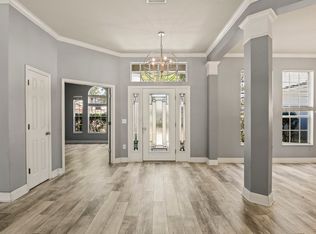
Step outside to enjoy the covered and screened lanai an ideal space for relaxing with your morning coffee or hosting family and friends. Additional premium features include elegant crown molding, upgraded flooring, coffered ceilings, designer finishes, an oversized laundry room, and plenty of storage throughout.
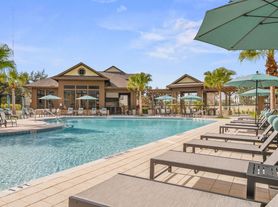
Located in the award-winning FishHawk Ranch community, residents enjoy resort-style amenities including multiple pools, fitness centers, parks, playgrounds, walking and biking trails, sports courts, and community events. The home is zoned for highly rated schools, including Stowers Elementary, Barrington Middle, and Newsome High School. Convenient access to shopping, dining, major highways, and downtown Tampa makes this an exceptional place to call home.
Property Highlights
* 4 Bedrooms | 3.5 Bathrooms
* Dedicated Office + Large Bonus Loft
* Over 3,000 Sq Ft
* First-floor Primary Suite
* Gourmet Kitchen with Granite Counters & Stainless Steel Appliances
* Covered & Screened Lanai
* Solar roof
* Tesla Charging station in garage
* 3-Car Attached Garage
* Resort-Style FishHawk Ranch Amenities
* Top-Rated Hillsborough County Schools
Don't miss this opportunity to live in one of the Tampa area's most desirable master-planned communities!
Lease Terms
* Rent: $3799 per month
* Security Deposit: $4500 (subject to application and credit approval)
* Lease Term: Minimum 12 months
* Available: Oct 2026
* Tenant is responsible for electricity, water, sewer, trash and internet/cable.
* HOA and Lawn Maintenance is taken care by owner
* No smoking or vaping permitted inside the home.
* Small pets may be considered on a case-by-case basis with landlord approval. Additional pet deposit and/or monthly pet rent may apply.
* Applicants are subject to credit, income, employment, background, and rental history verification.
* Household monthly income should generally be at least two times the monthly rent.
* Renters insurance is required before move-in.
* First month's rent and security deposit are due at lease signing.
* The home is professionally managed/owner managed and will be available in clean, move-in-ready condition.
House for rent
Single family residence
Available now
Cats, small dogs OK
Air conditioner, central air
In unit laundry
Attached garage parking
Forced air, solar
What's special
Large center islandDesigner finishesSpacious en-suite bathGranite countertopsOversized laundry roomLarge upstairs bonus loftCovered and screened lanai
- 40 days |
- -- |
- -- |
Zillow last checked:
Listing updated:
Travel times
Facts & features
Interior
Bedrooms & bathrooms
- Bedrooms: 4
- Bathrooms: 4
- Full bathrooms: 4
Heating
- Forced Air, Solar
Cooling
- Air Conditioner, Central Air
Appliances
- Included: Dishwasher, Dryer, Freezer, Microwave Oven, Oven, Refrigerator, Washer
- Laundry: In Unit
Features
- Flooring: Carpet, Hardwood, Tile
Interior area
- Total interior livable area: 3,041 sqft
Property
Parking
- Parking features: Attached, Garage
- Has attached garage: Yes
- Details: Contact manager
Features
- Patio & porch: Patio
Details
- Additional structures: Garage(s)
- Parcel number: 2030259UC000016000040U
Construction
Type & style
- Home type: SingleFamily
- Property subtype: Single Family Residence
Community & HOA
Location
- Region: Lithia
Financial & listing details
- Lease term: 1 Year
Price history
| Date | Event | Price |
|---|---|---|
| 9/17/2026 | Price change | $3,799-1.3%$1/sqft |
Source: Zillow Rentals Report a problem | ||
| 8/25/2026 | Listed for rent | $3,850$1/sqft |
Source: Zillow Rentals Report a problem | ||
| 8/9/2026 | Listing removed | $3,850$1/sqft |
Source: Zillow Rentals Report a problem | ||
| 7/26/2026 | Price change | $3,850-3.8%$1/sqft |
Source: Zillow Rentals Report a problem | ||
| 7/12/2026 | Price change | $4,000+1.3%$1/sqft |
Source: Zillow Rentals Report a problem | ||
| 7/3/2026 | Listed for rent | $3,950$1/sqft |
Source: Zillow Rentals Report a problem | ||
| 8/19/2021 | Sold | $540,000+24.2%$178/sqft |
Source: Public Record Report a problem | ||
| 2/2/2019 | Sold | $434,900$143/sqft |
Source: Public Record Report a problem | ||
| 12/6/2018 | Price change | $434,900-1.1%$143/sqft |
Source: SIGNATURE REALTY ASSOCIATES #T3142049 Report a problem | ||
| 11/16/2018 | Listed for sale | $439,900+4.5%$145/sqft |
Source: SIGNATURE REALTY ASSOCIATES #T3142049 Report a problem | ||
| 9/29/2016 | Sold | $421,000$138/sqft |
Source: Stellar MLS #T2832355 Report a problem | ||