
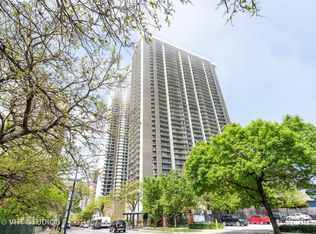
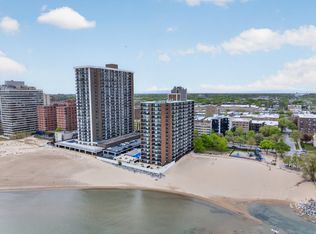
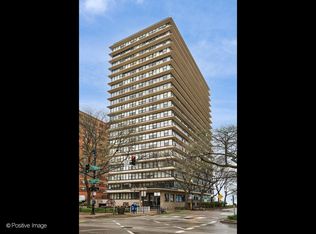
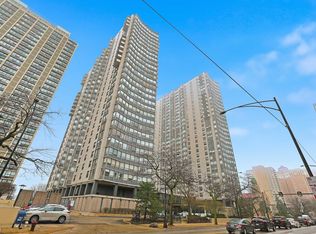
Experience unparalleled lakeside luxury in this exquisitely renovated 1 bedroom, 1 bathroom residence at The Malibu in Edgewater. Completely remodeled between 2021 and 2024, this stunning 1,000 square foot condo showcases breathtaking Lake Michigan views through floor-to-ceiling windows and huge balcony. The open-concept layout features a spacious living area, and a private balcony overlooking lake Michigan and Edgewater Beach. Stunning kitchen with custom solid wood grey shaker style cabinetry blended with granite countertops, custom backsplash and stainless steel appliances with built in breakfast bar. Stunning spa-like bathroom. Large living room with massive balcony providing East, South and some West views. Enjoy five-star building amenities, including a 24-hour doorman, valet. parking, Amazon locker, party room, dry clean, on-site grocery store and outdoor pool, while being steps from beaches, parks, and vibrant neighborhood shops and restaurants, with easy express transit to downtown Chicago. This is sophisticated city living at its finest.
Active
$249,900
6007 N Sheridan Rd APT 17G, Chicago, IL 60660
1beds
1,001sqft
Est.:
Condominium, Single Family Residence
Built in 1969
-- sqft lot
$241,400 Zestimate®
$250/sqft
$670/mo HOA
What's special
Huge balconyBreathtaking lake michigan viewsOutdoor poolFloor-to-ceiling windowsStunning spa-like bathroomExquisitely renovatedOpen-concept layout
- 45 days |
- 701 |
- 56 |
Zillow last checked:
Listing updated:
Listing courtesy of:
Sohail Salahuddin (312)437-7799,
eXp Realty
Source: MRED as distributed by MLS GRID,MLS#: 12529822
Tour with a local agent
Facts & features
Interior
Bedrooms & bathrooms
- Bedrooms: 1
- Bathrooms: 1
- Full bathrooms: 1
Rooms
- Room types: Foyer
Primary bedroom
- Features: Flooring (Carpet)
- Level: Main
- Area: 176 Square Feet
- Dimensions: 16X11
Foyer
- Level: Main
- Area: 36 Square Feet
- Dimensions: 9X4
Kitchen
- Features: Flooring (Ceramic Tile)
- Level: Main
- Area: 132 Square Feet
- Dimensions: 12X11
Living room
- Level: Main
- Area: 396 Square Feet
- Dimensions: 18X22
Heating
- Electric
Cooling
- Central Air
Appliances
- Laundry: Common Area
Features
- Storage, Built-in Features, Walk-In Closet(s), Pantry
- Flooring: Carpet
- Basement: None
Interior area
- Total structure area: 0
- Total interior livable area: 1,001 sqft
Property
Parking
- Total spaces: 1
- Parking features: Concrete, Garage Door Opener, Yes, Leased, Attached, Garage
- Attached garage spaces: 1
- Has uncovered spaces: Yes
Accessibility
- Accessibility features: No Disability Access
Features
- Exterior features: Balcony
- Pool features: In Ground
- Has view: Yes
- View description: Water, Side(s) of Property
- Water view: Water,Side(s) of Property
Details
- Parcel number: 14052150151133
- Special conditions: List Broker Must Accompany
Construction
Type & style
- Home type: Condo
- Property subtype: Condominium, Single Family Residence
Materials
- Brick, Glass, Concrete
Condition
- New construction: No
- Year built: 1969
- Major remodel year: 2021
Utilities & green energy
- Electric: Circuit Breakers
- Sewer: Public Sewer, Storm Sewer
- Water: Lake Michigan
Community & HOA
Community
- Subdivision: Malibu
HOA
- Has HOA: Yes
- Amenities included: Bike Room/Bike Trails, Door Person, Coin Laundry, Exercise Room, Storage, On Site Manager/Engineer, Party Room, Sundeck, Pool, Receiving Room, Sauna, Service Elevator(s), Laundry, Elevator(s), In Ground Pool, Public Bus
- Services included: Heat, Water, Insurance, Security, Doorman, Cable TV, Exercise Facilities, Pool, Exterior Maintenance, Lawn Care, Scavenger, Snow Removal, Lake Rights
- HOA fee: $670 monthly
Location
- Region: Chicago
Financial & listing details
- Price per square foot: $250/sqft
- Tax assessed value: $175,580
- Annual tax amount: $3,736
- Date on market: 4/9/2026
- Ownership: Condo
Estimated market value
$241,400
$229,000 - $253,000
$2,011/mo
Price history
| Date | Event | Price |
|---|---|---|
| 4/9/2026 | Listed for sale | $249,900+180.8%$250/sqft |
Source:  MRED as distributed by MLS GRID #12529822 Report a problem MRED as distributed by MLS GRID #12529822 Report a problem | ||
| 7/7/1997 | Sold | $89,000$89/sqft |
Source: Public Record Report a problem | ||
Public tax history
| Year | Property taxes | Tax assessment |
|---|---|---|
| 2023 | $3,005 +3.3% | $17,558 |
| 2022 | $2,908 +1.6% | $17,558 |
| 2021 | $2,861 +22.1% | $17,558 +28.9% |
| 2020 | $2,344 +0.2% | $13,623 -9.6% |
| 2019 | $2,340 +1.8% | $15,074 |
| 2018 | $2,299 +12.3% | $15,074 +17% |
| 2017 | $2,047 -1.6% | $12,886 |
| 2016 | $2,081 +10.6% | $12,886 |
| 2015 | $1,881 +9.8% | $12,886 +9.2% |
| 2014 | $1,713 +2.7% | $11,802 |
| 2013 | $1,668 -5.3% | $11,802 -4.2% |
| 2012 | $1,762 +2% | $12,314 -14% |
| 2011 | $1,727 +15.1% | $14,312 -9.9% |
| 2010 | $1,500 -3.4% | $15,893 |
| 2009 | $1,553 +19.8% | $15,893 +0.9% |
| 2008 | $1,296 +7.4% | $15,747 |
| 2007 | $1,206 +0.8% | $15,747 |
| 2006 | $1,197 -5.1% | $15,747 +6.6% |
| 2005 | $1,262 +1.9% | $14,767 |
| 2004 | $1,238 +4.5% | $14,767 |
| 2003 | $1,185 -5.4% | $14,767 +67.9% |
| 2002 | $1,253 +6.8% | $8,797 |
| 2001 | $1,173 +5.1% | $8,797 |
| 2000 | $1,116 +0.4% | $8,797 +12.7% |
| 1999 | $1,111 | $7,809 |
Find assessor info on the county website
Monthly payment
Est. payment$--/mo
Payment breakdown
Explore the cost of this home by adjusting the details. Changes won't be saved.
All calculations are estimates and provided by Zillow, Inc. for informational purposes only. Actual amounts may vary.
HOA fees may include property taxes on listings classified as Co-Ops. Contact the listing agent and/or owner for fee details.
Mortgage interest rates are dependent on a number of factors, including credit score, down payment, and repayment length. Interest rate data provided by Zillow Group Marketplace, Inc. as of 1/1/1970 from various mortgage lenders with which we have lead or other similar arrangements; the Estimated Payment is an average of those rates.
See how much you could borrow to make a competitive offer.
Climate risks
Neighborhood: Edgewater
Nearby schools
GreatSchools rating
- 5/10Swift Elementary Specialty SchoolGrades: PK-8Distance: 0.2 mi
- 3/10Senn High SchoolGrades: 9-12Distance: 0.6 mi
Schools provided by the listing agent
- District: 299
Source: MRED as distributed by MLS GRID. This data may not be complete. We recommend contacting the local school district to confirm school assignments for this home.
A local agent can set up tours, give advice and negotiate with sellers.
A local lender can help you make sure your offer is ready when you are.

- Illinois
- Cook County
- Chicago
- 60660
- Edgewater
- 6007 N Sheridan Rd Apartment 17G
Nearby cities
Nearby neighborhoods
Nearby zip codes
Other Chicago Topics
