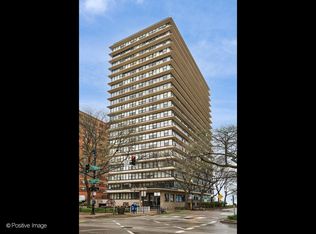
WOW! Spectacular lake views, an extraordinary 40-foot balcony, and a fabulous custom-designed cook's kitchen! Welcome to this spacious two-bedroom, two-bath residence on the 24th floor of The Malibu, one of Edgewater's premier lakefront buildings. Situated in the desirable D tier, just one unit removed from the lake, this home offers breathtaking views of Lake Michigan from an expansive balcony stretching the entire length of the apartment. And here's something truly special: during the long days of early summer, the balcony offers the rare opportunity to enjoy views of both the sunrise and sunset! The beautifully redesigned kitchen is a standout, featuring custom cabinetry with ingenious storage solutions, gorgeous Cambria White Cliff quartz countertops, a generous island and coordinating designer lighting. Both bathrooms have been tastefully updated with quartz-topped vanities, attractive tile and contemporary fixtures. There is plenty of work from home space and tons of closet space featuring a large walk-in closet in the primary bedroom. Additional improvements include newer (2 years) HVAC, water heater and kitchen water filtration system, custom solar shades and upgraded sliding glass door components. The next owner can select their own flooring, adding their personal finishing touches to this already beautifully improved residence. The Malibu delivers an exceptional lakefront lifestyle with amenities that rival a luxury resort! Enjoy a beautifully landscaped outdoor swimming pool and expansive sundeck with panoramic lake views, a fitness center overlooking Lake Michigan, sauna, party rooms, work space, library, bike storage and a convenience store in the building. This full-service building also offers 24-hour door staff, on-site management and maintenance, receiving room, package lockers and attached garage parking available for lease through the building. Special assessment paid in full by seller! Express bus at the corner, Red Line just two blocks away, and Lane Beach at Thorndale! Close to Andersonville, Whole Foods, Mariano's, Aldi, Moody's Pub, shopping, restaurants, theaters, Loyola University and everything fabulous Edgewater has to offer!
New
$378,800
6007 N Sheridan Rd APT 24D, Chicago, IL 60660
2beds
1,400sqft
Condominium, Single Family Residence
Built in 1969
-- sqft lot
$-- Zestimate®
$271/sqft
$878/mo HOA
What's special
Coordinating designer lightingContemporary fixturesGenerous islandTons of closet spaceSpectacular lake viewsBeautifully redesigned kitchenCustom solar shades
- --
- 98
- views
- 6
- saves
Zillow last checked:
Listing updated:
Listed by:
Keith Schumann 847-404-8800,
@properties Christie's International Real Estate
Source: MRED as distributed by MLS GRID,MLS#: 12753535
Facts & features
Interior
Bedrooms & bathrooms
- Bedrooms: 2
- Bathrooms: 2
- Full bathrooms: 2
Rooms
- Room types: Walk In Closet, Foyer, Balcony/Porch/Lanai
Primary bedroom
- Features: Flooring (Carpet), Bathroom (Full)
- Level: Main
- Area: 240 Square Feet
- Dimensions: 20X12
Bedroom 2
- Features: Flooring (Carpet)
- Level: Main
- Area: 187 Square Feet
- Dimensions: 17X11
Balcony porch lanai
- Level: Main
- Area: 185 Square Feet
- Dimensions: 37X5
Dining room
- Features: Flooring (Carpet)
- Level: Main
- Area: 72 Square Feet
- Dimensions: 12X6
Foyer
- Level: Main
- Area: 50 Square Feet
- Dimensions: 10X5
Kitchen
- Features: Kitchen (Eating Area-Breakfast Bar), Flooring (Porcelain Tile)
- Level: Main
- Area: 120 Square Feet
- Dimensions: 12X10
Living room
- Features: Flooring (Carpet)
- Level: Main
- Area: 238 Square Feet
- Dimensions: 17X14
Walk in closet
- Level: Main
- Area: 28 Square Feet
- Dimensions: 7X4
Heating
- Electric, Forced Air, Baseboard
Cooling
- Central Air
Appliances
- Included: Range, Microwave, Dishwasher, Refrigerator
Features
- Storage
- Basement: None
Interior area
- Total structure area: 0
- Total interior livable area: 1,400 sqft
Property
Parking
- Parking features: Heated Garage, Yes, Leased, Attached, Garage
- Has attached garage: Yes
Accessibility
- Accessibility features: Two or More Access Exits, Disability Access
Features
- Has view: Yes
- View description: Back of Property
- Has water view: Yes
- Water view: Back of Property
- Waterfront features: Lake Front
Details
- Parcel number: 14052150151200
- Special conditions: None
Construction
Type & style
- Home type: Condo
- Property subtype: Condominium, Single Family Residence
Materials
- Brick, Concrete
Condition
- New construction: No
- Year built: 1969
Utilities & green energy
- Electric: Circuit Breakers
- Sewer: Public Sewer
- Water: Lake Michigan
Community & HOA
Community
- Subdivision: Malibu
HOA
- Has HOA: Yes
- Amenities included: Door Person, Coin Laundry, Commissary, Elevator in Residence, Exercise Room, Storage, Health Club, On Site Manager/Engineer, Park, Party Room, Sundeck, Pool, Receiving Room, Sauna, Service Elevator(s), Steam Room, Valet/Cleaner
- Services included: Water, Insurance, Doorman, Cable TV, Clubhouse, Exercise Facilities, Pool, Exterior Maintenance, Lawn Care, Scavenger, Snow Removal, Internet
- HOA fee: $878 monthly
Location
- Region: Chicago
Financial & listing details
- Price per square foot: $271/sqft
- Tax assessed value: $284,870
- Annual tax amount: $5,896
- Date on market: 10/13/2026
- Ownership: Condo
Estimated market value
Not available
Estimated sales range
Not available
Not available
Price history
| Date | Event | Price |
|---|---|---|
| 5/24/2018 | Sold | $190,000-4.5%$136/sqft |
Source:  MRED as distributed by MLS GRID #09798335 Report a problem MRED as distributed by MLS GRID #09798335 Report a problem | ||
| 3/1/2018 | Price change | $199,000-9.1%$142/sqft |
Source: @properties #09798335 Report a problem | ||
| 1/27/2018 | Listed for sale | $219,000$156/sqft |
Source: @properties #09798335 Report a problem | ||
Public tax history
| Year | Property taxes | Tax assessment |
|---|---|---|
| 2024 | $5,705 +17.3% | $28,487 +23.6% |
| 2023 | $4,864 +2.6% | $23,052 |
| 2022 | $4,741 +2.3% | $23,052 |
| 2021 | $4,636 +17.7% | $23,052 +30.4% |
| 2020 | $3,937 +0.2% | $17,672 -9.6% |
| 2019 | $3,929 +1.7% | $19,554 |
| 2018 | $3,863 +68.6% | $19,554 +17% |
| 2017 | $2,291 -8% | $16,716 |
| 2016 | $2,491 +11.2% | $16,716 |
| 2015 | $2,239 +10.7% | $16,716 +9.2% |
| 2014 | $2,023 -12.3% | $15,309 |
| 2013 | $2,306 -4.7% | $15,309 -4.2% |
| 2012 | $2,419 +1.9% | $15,975 -14% |
| 2011 | $2,374 +18.4% | $18,566 -9.9% |
| 2010 | $2,006 -12.4% | $20,617 |
| 2009 | $2,289 +33.8% | $20,617 +0.9% |
| 2008 | $1,711 +3.2% | $20,427 |
| 2007 | $1,658 +0.8% | $20,427 |
| 2006 | $1,645 -14.9% | $20,427 +6.6% |
| 2005 | $1,934 +5% | $19,156 |
| 2004 | $1,843 +5.6% | $19,156 |
| 2003 | $1,745 +1.3% | $19,156 +67.9% |
| 2002 | $1,723 +6% | $11,411 |
| 2001 | $1,626 +26.7% | $11,411 |
| 2000 | $1,283 +0.3% | $11,411 +31.5% |
| 1999 | $1,279 | $8,678 |
Find assessor info on the county website
Monthly payment
Est. payment
Payment breakdown
Explore the cost of this home by adjusting the details. Changes won't be saved.Climate risks
Neighborhood: Edgewater
Nearby schools

- $346,2003 bd2 ba1.2k sqft6007 N Sheridan Rd APT 4A, Chicago, IL 60660Off Market
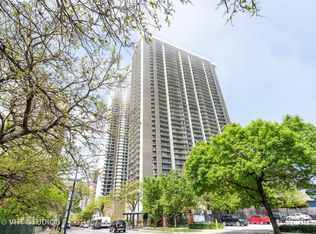
- $397,3002 bd2 ba1.7k sqft6007 N Sheridan Rd APT 4B, Chicago, IL 60660Off Market
- $313,0003 bd2 ba1.2k sqft6007 N Sheridan Rd APT 4D, Chicago, IL 60660Off Market
- $285,4003 bd2 ba1.2k sqft6007 N Sheridan Rd APT 4F, Chicago, IL 60660Off Market
Similar homes
- $360,0002 bd2 ba1.4k sqft6007 N Sheridan Rd APT 25D, Chicago, IL 60660Active
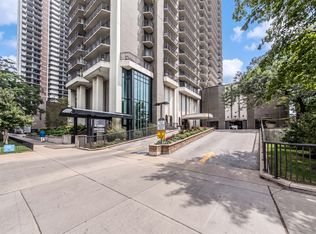 MLS ID #12776911, April Kibler, Coldwell Banker Realty. MRED as distributed by MLS GRID
 - $374,0002 bd2 ba1.4k sqft6007 N Sheridan Rd APT 18F, Chicago, IL 60660Price Change
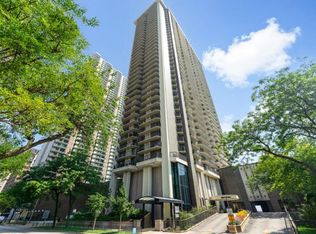 MLS ID #12763490, Tracy Fulton, Coldwell Banker Realty. MRED as distributed by MLS GRID
 - $319,9002 bd2 ba1.3k sqft5801 N Sheridan Rd APT 16B, Chicago, IL 60660New
 MLS ID #12780660, Phyllis Bisceglie, @properties Christie's International Real Estate. MRED as distributed by MLS GRID
 - $350,0002 bd2 ba1.4k sqft5901 N Sheridan Rd APT 16C, Chicago, IL 60660Active
 MLS ID #12725252, Natan Kaplunskiy, Compass. MRED as distributed by MLS GRID
