
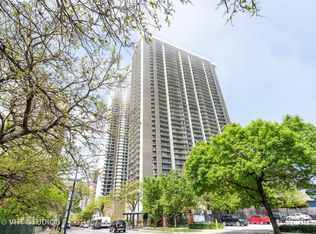
The ever-popular Malibu Building showcases this exquisitely renovated "E" tier residence with sweeping southeast lake views *Wake up to the lake and unwind with sunset views from your private balcony *This beautifully updated 2-bedroom, 2-bath home offers two private balconies, bamboo flooring throughout and abundant storage *The designer kitchen features premium Samsung appliances with an induction range for healthy cooking and modern finishes *The serene primary suite includes a private lake-view balcony, walk-in closet, and spa-like en-suite bath *The second bath is enhanced with a steam shower and bidet, creating a true comfort experience *Fully move-in ready!! *The Malibu offers full amenities including 24-hour door staff, fitness center, outdoor pool, sauna, party room, valet parking, and strong financial health with completed capital improvements *Unbeatable Edgewater location steps from the lakefront, beach, parks, dining, shopping, Andersonville, and convenient access to the Red Line and express bus.
Contingent
Price cut: $50K (7/2)
$399,000
6007 N Sheridan Rd APT 9E, Chicago, IL 60660
2beds
1,480sqft
Condominium, Single Family Residence
Built in 1969
-- sqft lot
$-- Zestimate®
$270/sqft
$823/mo HOA
What's special
Modern finishesPrivate balconyOutdoor poolPrivate lake-view balconyTwo private balconiesSweeping southeast lake viewsDesigner kitchen
- --
- 57
- views
- 1
- save
Likely to sell faster than
Zillow last checked:
Listing updated:
Listed by:
Lela Basaria 847-724-1855,
Baird & Warner
Source: MRED as distributed by MLS GRID,MLS#: 12694261

Facts & features
Interior
Bedrooms & bathrooms
- Bedrooms: 2
- Bathrooms: 2
- Full bathrooms: 2
Rooms
- Room types: Balcony/Porch/Lanai, Foyer, Walk In Closet
Primary bedroom
- Features: Flooring (Luxury Vinyl), Bathroom (Full)
- Level: Main
- Area: 204 Square Feet
- Dimensions: 17X12
Bedroom 2
- Features: Flooring (Luxury Vinyl)
- Level: Main
- Area: 180 Square Feet
- Dimensions: 15X12
Balcony porch lanai
- Level: Main
- Area: 110 Square Feet
- Dimensions: 22X5
Foyer
- Level: Main
- Area: 50 Square Feet
- Dimensions: 10X5
Kitchen
- Features: Kitchen (Eating Area-Breakfast Bar, Pantry-Closet, Updated Kitchen), Flooring (Ceramic Tile)
- Level: Main
- Area: 130 Square Feet
- Dimensions: 13X10
Living room
- Features: Flooring (Luxury Vinyl)
- Level: Main
- Area: 266 Square Feet
- Dimensions: 19X14
Walk in closet
- Level: Main
- Area: 40 Square Feet
- Dimensions: 8X5
Heating
- Electric
Cooling
- Central Air
Appliances
- Included: Range, Microwave, Dishwasher, Refrigerator, High End Refrigerator, Stainless Steel Appliance(s)
Features
- Windows: Screens
- Basement: None
Interior area
- Total structure area: 0
- Total interior livable area: 1,480 sqft
Property
Parking
- Total spaces: 1
- Parking features: Heated Garage, Yes, Leased, Attached, Garage
- Attached garage spaces: 1
Accessibility
- Accessibility features: No Disability Access
Features
- Exterior features: Balcony
- Has view: Yes
- View description: Side(s) of Property
- Has water view: Yes
- Water view: Side(s) of Property
Details
- Parcel number: 14052150151051
- Special conditions: None
Construction
Type & style
- Home type: Condo
- Property subtype: Condominium, Single Family Residence
Materials
- Brick, Concrete
Condition
- New construction: No
- Year built: 1969
- Major remodel year: 2021
Utilities & green energy
- Sewer: Public Sewer
- Water: Public
Community & HOA
HOA
- Has HOA: Yes
- Amenities included: Bike Room/Bike Trails, Door Person, Coin Laundry, Commissary, Elevator in Residence, Exercise Room, Storage, On Site Manager/Engineer, Party Room, Sundeck, Pool, Receiving Room, Sauna, Service Elevator(s), Valet/Cleaner
- Services included: Water, Insurance, Security, Doorman, Cable TV, Exercise Facilities, Pool, Exterior Maintenance, Lawn Care, Scavenger, Snow Removal, Internet
- HOA fee: $823 monthly
Location
- Region: Chicago
Financial & listing details
- Price per square foot: $270/sqft
- Tax assessed value: $266,950
- Annual tax amount: $5,346
- Date on market: 7/2/2026
- Ownership: Condo
Estimated market value
Not available
Estimated sales range
Not available
Not available
Price history
| Date | Event | Price |
|---|---|---|
| 7/10/2026 | Contingent | $399,000$270/sqft |
Source: | ||
| 7/2/2026 | Price change | $399,000-11.1%$270/sqft |
Source: | ||
| 6/17/2026 | Listed for sale | $449,000+36.1%$303/sqft |
Source: MRED as distributed by MLS GRID #12674345 Report a problem | ||
| 6/1/2021 | Sold | $329,900+66.6%$223/sqft |
Source: | ||
| 4/20/2016 | Sold | $198,000$134/sqft |
Source: | ||
Public tax history
| Year | Property taxes | Tax assessment |
|---|---|---|
| 2024 | $5,346 +15.4% | $26,695 +21.6% |
| 2023 | $4,631 +2.6% | $21,951 |
| 2022 | $4,515 +46.8% | $21,951 |
| 2021 | $3,075 +33.3% | $21,951 +32.6% |
| 2020 | $2,307 +0.1% | $16,560 -9.6% |
| 2019 | $2,304 -17.9% | $18,324 |
| 2018 | $2,805 +12.2% | $18,324 +17% |
| 2017 | $2,500 +175.5% | $15,664 |
| 2016 | $908 -68.4% | $15,664 |
| 2015 | $2,870 +231.9% | $15,664 +9.2% |
| 2014 | $865 -0.4% | $14,346 |
| 2013 | $868 +6.8% | $14,346 -4.2% |
| 2012 | $812 +1.3% | $14,969 -14% |
| 2011 | $802 -62.8% | $17,397 -9.9% |
| 2010 | $2,157 +13.4% | $19,319 |
| 2009 | $1,902 +159.8% | $19,319 +0.9% |
| 2008 | $732 -46.1% | $19,142 |
| 2007 | $1,360 +58.3% | $19,142 |
| 2006 | $859 -14% | $19,142 +6.6% |
| 2005 | $999 -4.8% | $17,952 |
| 2004 | $1,049 -7.9% | $17,952 |
| 2003 | $1,139 -11.6% | $17,952 +67.9% |
| 2002 | $1,288 -1.4% | $10,695 |
| 2001 | $1,307 +6.6% | $10,695 |
| 2000 | $1,226 +0% | $10,695 +12.7% |
| 1999 | $1,226 | $9,493 |
Find assessor info on the county website
Monthly payment
Est. payment