Fully updated and move-in ready, this light-filled 2-bedroom, 2.5-bathroom townhome style condo offers the perfect combination of comfort, convenience, and Chapel Hill location. Thoughtfully renovated throughout, the home features a bright, open feel, updated finishes, and a modern kitchen with stainless steel appliances. The refrigerator and washer/dryer are included for added convenience. Enjoy two designated parking spaces, community pool, and easy access to the Bolin Creek Trail for walking, running, and enjoying the outdoors. Located just minutes from downtown Chapel Hill, you can easily walk to restaurants, shops, coffee, and all that downtown has to offer, while the nearby bus line also provides convenient access to UNC and surrounding areas. With its fully updated interior, abundant natural light, excellent location, and low-maintenance lifestyle, this is a wonderful opportunity to enjoy everything Chapel Hill has to offer.
For sale
$235,000
220 Elizabeth St APT D9, Chapel Hill, NC 27514
2beds
1,097sqft
Condominium, Residential
Built in 1974
-- sqft lot
$-- Zestimate®
$214/sqft
$350/mo HOA
What's special
Abundant natural lightFully updated interiorUpdated finishesCommunity poolBright open feelTwo designated parking spaces
- 4 days |
- 154 |
- 6 |
Zillow last checked:
Listing updated:
Listed by:
Amy Guskiewicz 919-302-6682,
Dwell Real Estate,
Jackie Tanner 919-360-1820,
Dwell Real Estate
Source: Doorify MLS,MLS#: 10185673
Facts & features
Interior
Bedrooms & bathrooms
- Bedrooms: 2
- Bathrooms: 3
- Full bathrooms: 2
- 1/2 bathrooms: 1
Heating
- Heat Pump
Cooling
- Heat Pump
Appliances
- Included: Dishwasher, Disposal, Electric Range, Microwave, Refrigerator, Washer/Dryer, Washer/Dryer Stacked
- Laundry: In Bathroom, Upper Level
Features
- Pantry
- Flooring: Carpet, Vinyl
- Has fireplace: No
- Common walls with other units/homes: 2+ Common Walls
Interior area
- Total structure area: 1,097
- Total interior livable area: 1,097 sqft
- Finished area above ground: 1,097
- Finished area below ground: 0
Property
Parking
- Total spaces: 2
- Parking features: Parking Lot
- Uncovered spaces: 2
Features
- Levels: Two
- Stories: 2
- Patio & porch: See Remarks
- Pool features: In Ground, See Remarks, Community
- Fencing: Partial
- Has view: Yes
Details
- Parcel number: 9789718915.057
- Zoning: R3
- Special conditions: Standard
Construction
Type & style
- Home type: Condo
- Architectural style: Traditional
- Property subtype: Condominium, Residential
- Attached to another structure: Yes
Materials
- Vinyl Siding
- Foundation: Slab
- Roof: Shingle
Condition
- New construction: No
- Year built: 1974
- Major remodel year: 1996
Utilities & green energy
- Sewer: Public Sewer
- Water: Public
- Utilities for property: Sewer Connected, Water Connected
Community & HOA
Community
- Features: Pool, Street Lights
- Subdivision: Village Green
HOA
- Has HOA: Yes
- Amenities included: Basketball Court, Clubhouse, Insurance, Maintenance, Maintenance Grounds, Management, Pool, Tennis Court(s)
- Services included: Maintenance Grounds
- HOA fee: $350 monthly
Location
- Region: Chapel Hill
Financial & listing details
- Price per square foot: $214/sqft
- Tax assessed value: $239,500
- Annual tax amount: $3,299
- Date on market: 8/12/2026
Estimated market value
Not available
Estimated sales range
Not available
Not available
Price history
| Date | Event | Price |
|---|---|---|
| 8/12/2026 | Listed for sale | $235,000-2.1%$214/sqft |
Source:  Doorify MLS #10185673 Report a problem Doorify MLS #10185673 Report a problem | ||
| 11/21/2023 | Sold | $240,000-2%$219/sqft |
Source: Doorify MLS #2538048 Report a problem | ||
| 10/22/2023 | Contingent | $245,000$223/sqft |
Source: Doorify MLS #2538048 Report a problem | ||
| 10/19/2023 | Listed for sale | $245,000+85.6%$223/sqft |
Source: Doorify MLS #2538048 Report a problem | ||
| 3/24/2017 | Sold | $132,000+1.5%$120/sqft |
Source: Doorify MLS #2107864 Report a problem | ||
| 2/4/2017 | Pending sale | $130,000$119/sqft |
Source: Fonville Morisey/Stonehenge Sales Office #2107864 Report a problem | ||
| 2/2/2017 | Listed for sale | $130,000+24.7%$119/sqft |
Source: Fonville Morisey/Stonehenge Sales Office #2107864 Report a problem | ||
| 5/27/2016 | Sold | $104,250-10.7%$95/sqft |
Source: Doorify MLS #2050766 Report a problem | ||
| 1/20/2016 | Listing removed | $116,700$106/sqft |
Source: Fonville Morisey/Chapel Hill Sales Office #2022884 Report a problem | ||
| 9/3/2015 | Listed for sale | $116,700$106/sqft |
Source: Fonville Morisey/Chapel Hill Sales Office #2022884 Report a problem | ||
Public tax history
| Year | Property taxes | Tax assessment |
|---|---|---|
| 2025 | $3,299 +27.9% | $239,500 +66.9% |
| 2024 | $2,579 +2.6% | $143,500 |
| 2023 | $2,515 +4.1% | $143,500 |
| 2022 | $2,416 +1.2% | $143,500 |
| 2021 | $2,387 +22.6% | $143,500 +33.5% |
| 2020 | $1,946 | $107,500 |
| 2018 | $1,946 +2.7% | $107,500 |
| 2017 | $1,895 -16.1% | $107,500 -17.6% |
| 2016 | $2,259 | $130,400 |
| 2015 | $2,259 +2.3% | $130,400 |
| 2014 | $2,209 | $130,400 |
| 2013 | -- | $130,400 |
| 2012 | -- | $130,400 |
| 2011 | -- | $130,400 |
| 2010 | -- | $130,400 |
| 2009 | -- | -- |
| 2008 | $1,721 +4.2% | $101,941 |
| 2007 | $1,651 +3.9% | $101,941 |
| 2006 | $1,589 | $101,941 |
| 2005 | $1,589 +8.1% | $101,941 +15.7% |
| 2004 | $1,470 +3.6% | $88,121 |
| 2003 | $1,419 +1.5% | $88,121 |
| 2002 | $1,399 +5.1% | $88,121 |
| 2001 | $1,332 +27.1% | $88,121 +45.3% |
| 2000 | $1,048 | $60,654 |
Find assessor info on the county website
Monthly payment
Est. payment
Payment breakdown
Explore the cost of this home by adjusting the details. Changes won't be saved.Climate risks
Neighborhood: 27514
Nearby schools
GreatSchools rating
- 4/10Northside Elementary SchoolGrades: PK-5Distance: 1.4 mi
- 9/10Guy Phillips Middle SchoolGrades: 6-8Distance: 0.8 mi
- 9/10East Chapel Hill High SchoolGrades: 9-12Distance: 2.5 mi
Schools provided by the listing agent
- Elementary: Chapel Hill Carrboro - Northside Elementary School
- Middle: Chapel Hill Carrboro - Guy B Phillips Middle School
- High: Chapel Hill Carrboro - East Chapel Hill High School
Source: Doorify MLS. This data may not be complete. We recommend contacting the local school district to confirm school assignments for this home.
- $260,0002 bd3 ba1k sqft220 Elizabeth St APT A20, Chapel Hill, NC 27514Sold

- $250,0002 bd3 ba1k sqft220 Elizabeth St APT C10, Chapel Hill, NC 27514Sold

- $249,5002 bd3 ba1.1k sqft220 Elizabeth St APT D5, Chapel Hill, NC 27514Sold
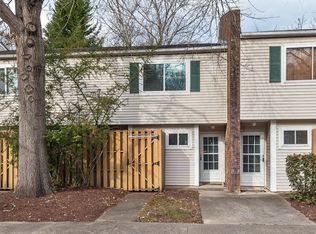
- $246,0002 bd3 ba1.1k sqft220 Elizabeth St APT A1, Chapel Hill, NC 27514Sold
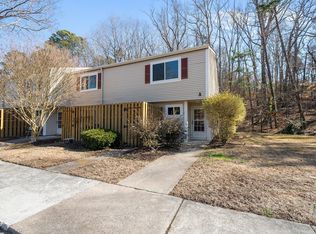
- $239,9002 bd3 ba1k sqft220 Elizabeth St APT E4, Chapel Hill, NC 27514For Sale
- $237,0002 bd3 ba1k sqft220 Elizabeth St APT E5, Chapel Hill, NC 27514Sold
- $244,9002 bd3 ba1k sqft220 Elizabeth St APT E7, Chapel Hill, NC 27514For Sale
- $269,9002 bd3 ba1.1k sqft220 Elizabeth St APT F3, Chapel Hill, NC 27514For Sale
A local agent can set up tours, give advice and negotiate with sellers.
Similar homes
- $239,9002 bd3 ba1k sqft220 Elizabeth St APT E4, Chapel Hill, NC 27514For Sale

 MLS ID #10184425, Joel Sivertsen. Doorify MLS
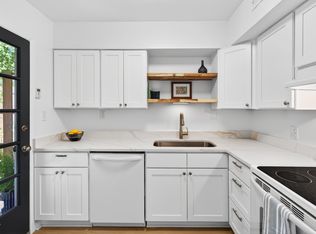
 - $239,9002 bd3 ba1.1k sqft220 Elizabeth St APT B4, Chapel Hill, NC 27514For Sale
 MLS ID #10168298, Andrew Garfunkel. Doorify MLS
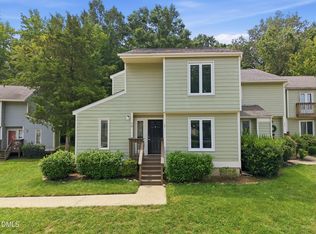
 - $267,0003 bd3 ba1.5k sqft250 S Estes Dr APT 70, Chapel Hill, NC 27514For Sale
 MLS ID #10184822, Huazhi Hu. Doorify MLS
 - $234,9002 bd2 ba939 sqft1002 Willow Dr APT 6, Chapel Hill, NC 27514For Sale
 MLS ID #10177497, Wendy Tanson. Doorify MLS
 - $270,0002 bd2 ba1k sqft109 Sully Ct, Chapel Hill, NC 27514For SaleMLS ID #10160369, Ganna Fisher. Doorify MLS
- $244,0002 bd2 ba940 sqft297 Summerwalk Cir, Durham, NC 27517For SaleMLS ID #10184562, Erika Williams Reece. Doorify MLS
- $215,0002 bd2 ba1.1k sqft213 Schultz St, Chapel Hill, NC 27514For SaleMLS ID #10174473, Sue Alonso. Doorify MLS
- $270,0002 bd2 ba1k sqft875 Martin Luther King Junior Blvd APT 4, Chapel Hill, NC 27514For SaleMLS ID #10182631, Joshua Adam Urlaub. Doorify MLS
- $249,9904 bd4 ba1.2k sqft303 Smith Level Rd APT C12, Chapel Hill, NC 27516For SaleMLS ID #10182955, Lillian Tramantano. Doorify MLS
- $159,0002 bd1 ba800 sqft4 Shepherd Ln #C, Chapel Hill, NC 27514For SaleMLS ID #10181042, Juan David Agudelo. Doorify MLS
- $184,5002 bd3 ba1.1k sqft227 Schultz St, Chapel Hill, NC 27514For SaleMLS ID #10157561, John Delgado. Doorify MLS
- $184,5002 bd3 ba1.1k sqft128 Schultz St, Chapel Hill, NC 27514For SaleMLS ID #10157553, John Delgado. Doorify MLS
- $215,0002 bd1 ba996 sqft128 Saint Andrews Ln, Chapel Hill, NC 27517For SaleMLS ID #10184691, Gerald Richardson. Doorify MLS
- $325,0002 bd3 ba1.4k sqft109 Mallard Ct, Chapel Hill, NC 27517For SaleMLS ID #10186044, JJ Jimenez. Doorify MLS
- $259,0002 bd2 ba987 sqft380 Summerwalk Cir, Chapel Hill, NC 27517For SaleMLS ID #10134784, Joshua Lee Chumley. Doorify MLS
- $224,5002 bd3 ba1.2k sqft4101 Five Oaks Dr APT 38, Durham, NC 27707For SaleMLS ID #10147802, Michael Sullivan. Doorify MLS
- $300,0002 bd1 ba840 sqftThe Flatts, Carrboro, NC 27510For SaleMLS ID #10184597, Masha Halpern. Doorify MLS
- $306,0002 bd3 ba1.1k sqft606 Oak Tree Dr, Chapel Hill, NC 27517For SaleMLS ID #10133405, Paul Inserra. Doorify MLS
- $225,0002 bd1 ba775 sqft2412 Dallas St, Durham, NC 27707For SaleMLS ID #10185341, Germany McNeal. Doorify MLS
- $318,0002 bd3 ba1.3k sqft165 Springberry Ln #165, Chapel Hill, NC 27517For SaleMLS ID #10184342, Kate Mazza. Doorify MLS
