Private 4.16-acre retreat in Fox Hill Farms! Well-maintained ranch with full walk-up attic & 276-SF heated/cooled workshop/gym. Split-BR floor plan includes versatile office/flex room + formal dining room with soaring ceiling & arched picture window. Spacious kitchen features abundant maple cabinetry, center island with prep sink, double wall ovens, pantry & generous counter space opening to breakfast area & inviting family room with floor-to-ceiling stacked-stone gas-log FP, custom built-ins, surround sound. Enjoy serenity &nature views from 13x33 screened porch with skylights & 12x12 composite deck overlooking fenced, private backyard & wooded surroundings. Rear property borders HOA-owned land with hiking trail. Covered front porch, detached shed & 2-car garage with parking pad & generous turnaround add convenience. 2026 ROOF with CERTAINTEED 5-STAR 50/25 YR WARRANTY. WHOLE-HOME AIRPURIFICATION & WATER FILTRATION. A peaceful setting with exceptional outdoor space & room to live, work & pursue hobbies, 10mins to DT Hillsborough, 20 mins to Duke. See FEATURE SHEET for details.
For sale
$875,000
1624 Rosebriar Place, Hillsborough, NC 27278
3beds
2,616sqft
Single Family Residence
Built in 2001
4.16 Acres Lot
$841,200 Zestimate®
$334/sqft
$73/mo HOA
What's special
Covered front porchSpacious kitchenSplit-br floor planSurround soundCustom built-insDetached shedDouble wall ovens
- 2 days |
- 355 |
- 10 |
Zillow last checked:
Listing updated:
Listed by:
Judith Weinstock 919-960-1802,
Keller Williams Central
Source: Hive MLS,MLS#: 100596198 Originating MLS: Orange Chatham Association of REALTORS
Originating MLS: Orange Chatham Association of REALTORSFacts & features
Interior
Bedrooms & bathrooms
- Bedrooms: 3
- Bathrooms: 3
- Full bathrooms: 2
- 1/2 bathrooms: 1
Rooms
- Room types: Living Room, Dining Room, Breakfast Nook, Laundry, Master Bedroom, Bedroom 2, Bedroom 3, Office, Other
Primary bedroom
- Level: Main
- Dimensions: 14 x 21
Bedroom 2
- Level: Main
- Dimensions: 12 x 12
Bedroom 3
- Level: Main
- Dimensions: 12 x 12
Breakfast nook
- Level: Main
- Dimensions: 14 x 11
Dining room
- Level: Main
- Dimensions: 15 x 12
Kitchen
- Level: Main
- Dimensions: 13 x 12
Laundry
- Level: Main
- Dimensions: 9 x 10
Living room
- Level: Main
- Dimensions: 19 x 17
Office
- Level: Main
- Dimensions: 13 x 13
Other
- Description: workshop
- Level: Main
- Dimensions: 12 x 22
Heating
- Heat Pump, Electric, Natural Gas
Cooling
- Ceiling Fan(s), Heat Pump
Appliances
- Included: Electric Cooktop, Built-In Microwave, Washer, Refrigerator, Ice Maker, Dryer, Double Oven, Dishwasher, Cooktop
- Laundry: Dryer Hookup, Washer Hookup, Laundry Room
Features
- Sound System, Walk-in Closet(s), High Ceilings, Kitchen Island, Ceiling Fan(s), Walk-in Shower, Built-in Features, Walk-In Closet(s)
- Flooring: LVT/LVP, Carpet, Tile, See Remarks
- Basement: None
- Attic: Floored,Permanent Stairs
Interior area
- Total structure area: 2,616
- Total interior livable area: 2,616 sqft
Property
Parking
- Total spaces: 2
- Parking features: Attached, Garage
- Attached garage spaces: 2
Features
- Levels: One
- Patio & porch: Covered, Deck, Screened, See Remarks, Front Porch, Rear Porch
- Fencing: Back Yard,Fenced
- Has view: Yes
- View description: None
- Frontage type: See Remarks
Lot
- Size: 4.16 Acres
- Features: Landscaped
Details
- Additional structures: Shed(s)
- Parcel number: 9885570023
- Zoning: AR
- Special conditions: Standard
Construction
Type & style
- Home type: SingleFamily
- Property subtype: Single Family Residence
Materials
- See Remarks, Brick
- Foundation: Permanent, Crawl Space
- Roof: Shingle,See Remarks
Condition
- New construction: No
- Year built: 2001
Utilities & green energy
- Sewer: Septic Tank
- Water: Well
- Utilities for property: None
Community & HOA
Community
- Subdivision: Other
HOA
- Has HOA: Yes
- Amenities included: Maintenance Common Areas
- HOA fee: $880 annually
- HOA name: Fox Hill Farms HOA
- HOA phone: 919-240-4045
Location
- Region: Hillsborough
Financial & listing details
- Price per square foot: $334/sqft
- Tax assessed value: $842,900
- Annual tax amount: $6,156
- Date on market: 8/14/2026
- Cumulative days on market: 3 days
- Listing agreement: Exclusive Right To Sell
- Listing terms: Cash,Conventional,VA Loan
Estimated market value
$841,200
$799,000 - $883,000
$2,648/mo
Price history
| Date | Event | Price |
|---|---|---|
| 8/12/2026 | Listed for sale | $875,000+78.6%$334/sqft |
Source:  Doorify MLS #10185725 Report a problem Doorify MLS #10185725 Report a problem | ||
| 6/24/2019 | Sold | $490,000-1.9%$187/sqft |
Source: Doorify MLS #2250865 Report a problem | ||
| 5/16/2019 | Pending sale | $499,500$191/sqft |
Source: Real Estate By Design #2250865 Report a problem | ||
| 4/26/2019 | Listed for sale | $499,500+842.5%$191/sqft |
Source: Real Estate By Design #2250865 Report a problem | ||
| 2/15/2001 | Sold | $53,000$20/sqft |
Source: Public Record Report a problem | ||
Public tax history
| Year | Property taxes | Tax assessment |
|---|---|---|
| 2025 | $6,295 +23.9% | $842,900 +66.7% |
| 2024 | $5,082 +3.8% | $505,600 |
| 2023 | $4,896 +1.5% | $505,600 |
| 2022 | $4,824 +1.3% | $505,600 |
| 2021 | $4,761 -7.5% | $505,600 -2.8% |
| 2020 | $5,148 | $520,000 |
| 2018 | $5,148 +2.3% | $520,000 +0.5% |
| 2017 | $5,030 +7.9% | $517,500 +9.3% |
| 2016 | $4,661 | $473,540 |
| 2015 | $4,661 +1.5% | $473,540 |
| 2014 | $4,593 | $473,540 |
| 2013 | -- | $473,540 |
| 2012 | -- | $473,540 |
| 2011 | -- | $473,540 |
| 2010 | -- | $473,540 |
| 2009 | -- | $473,540 +16% |
| 2008 | $4,108 +4.9% | $408,325 |
| 2007 | $3,916 +6.7% | $408,325 |
| 2006 | $3,671 | $408,325 |
| 2005 | $3,671 +16.5% | $408,325 +20.6% |
| 2004 | $3,151 +3.9% | $338,481 |
| 2003 | $3,033 +24.2% | $338,481 +21.5% |
| 2002 | $2,441 | $278,640 |
Find assessor info on the county website
Monthly payment
Est. payment
Payment breakdown
Explore the cost of this home by adjusting the details. Changes won't be saved.Climate risks
Neighborhood: 27278
Nearby schools
GreatSchools rating
- 9/10River Park ElementaryGrades: PK-5Distance: 3.1 mi
- 5/10Orange Middle SchoolGrades: 6-8Distance: 2.7 mi
- 6/10Orange HighGrades: 9-12Distance: 2.6 mi
Schools provided by the listing agent
- Elementary: River Park Elementary School
- Middle: Orange Middle School
- High: Orange High School
Source: Hive MLS. This data may not be complete. We recommend contacting the local school district to confirm school assignments for this home.
- $1,180,0004 bd6 ba4k sqft2124 Country Air Ln, Hillsborough, NC 27278Sold
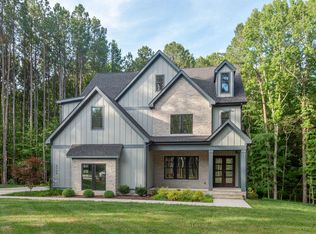
- $947,5004 bd4 ba3.1k sqft2210 Country Air Ln, Hillsborough, NC 27278Off Market
- $837,3004 bd3 ba3k sqft2108 Country Air Ln, Hillsborough, NC 27278Off Market
- $988,9004 bd4 ba3k sqft1621 Rosebriar Pl, Hillsborough, NC 27278Off Market
- $763,9004 bd3 ba2.6k sqft1610 Rosebriar Pl, Hillsborough, NC 27278Off Market
- $1,099,7004 bd3 ba3.9k sqft1611 Rosebriar Pl, Hillsborough, NC 27278Off Market
- $1,053,4004 bd3 ba3.4k sqft2102 Country Air Ln, Hillsborough, NC 27278Off Market
- $1,162,8003 bd3 ba3.2k sqft901 New Sharon Church Rd, Hillsborough, NC 27278Off Market
A local agent can set up tours, give advice and negotiate with sellers.
Similar homes
- $925,0004 bd4 ba3.5k sqft2205 Sanford Ln, Hillsborough, NC 27278For Sale

 MLS ID #10157713, Melissa H White. Doorify MLS
 - $875,0004 bd4 ba3.2k sqft2101 Waterwheel Rd, Hurdle Mills, NC 27541For Sale
 MLS ID #10184399, Melissa H White. Doorify MLS
 - $630,0003 bd2 ba1.8k sqft2705 Percussion Dr, Hillsborough, NC 27278For Sale
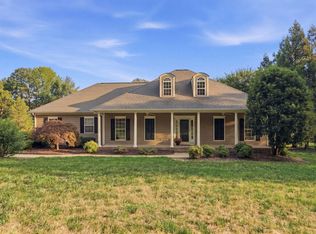 MLS ID #10178135, Doreen Hostetler. Doorify MLS
 - $845,0005 bd3 ba3.3k sqft2416 Halls Mill Rd, Efland, NC 27243For Sale
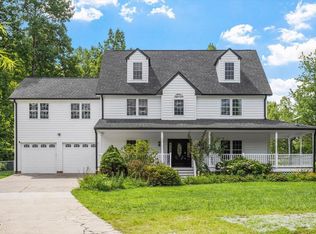 MLS ID #10184008, Jodi Bakst. Doorify MLS
 - $780,0005 bd4 ba3.7k sqft605 N Scotswood Blvd, Hillsborough, NC 27278For SaleMLS ID #10179417, Brooke Fulford. Doorify MLS
- $759,0004 bd4 ba3.6k sqft2 Sagamore Pl, Hillsborough, NC 27278For SaleMLS ID #10166829, Chad Jemison. Doorify MLS
- $899,9005 bd4 ba3.3k sqft6218 Kims Dr, Hurdle Mills, NC 27541For SaleMLS ID #10173180, David Andrew Whitman. Doorify MLS
- $820,0004 bd3 ba2.9k sqft46 Birnham Ln, Durham, NC 27707For SaleMLS ID #10173379, Cathy Carr. Doorify MLS
- $699,9004 bd4 ba3.2k sqft1550 Village Grove Ct, Hillsborough, NC 27278For SaleMLS ID #10176168, Armand Lenchek. Doorify MLS
- $1,110,0004 bd4 ba3.3k sqft490 Terry Rd, Hillsborough, NC 27278For SaleMLS ID #10165285, Heidi Grable. Doorify MLS
- $590,0003 bd3 ba2k sqft1011 Scotsburg Trl, Hillsborough, NC 27278For SaleMLS ID #10171144, Kevin M McGraw. Doorify MLS
- $799,0003 bd3 ba2.2k sqft4600 Timberly Dr, Durham, NC 27707For SaleMLS ID #10173695, Peggy Jennings. Doorify MLS
- $735,0004 bd4 ba3.1k sqft15 Chippers Way, Durham, NC 27705For SaleMLS ID #10184692, Jeanette Hussey. Doorify MLS
- $824,9004 bd3 ba3.6k sqft776 Legend Oaks Dr, Chapel Hill, NC 27517For SaleMLS ID #10175195, Chanel Hart D'Aprix. Doorify MLS
- $760,0003 bd3 ba2.9k sqft121 Freedom Trl, Chapel Hill, NC 27516For SaleMLS ID #10149365, Cayla Sienna Nicol Morris. Doorify MLS
- $900,0004 bd3 ba3.2k sqft206 Yale Ln, Chapel Hill, NC 27517For SaleMLS ID #10183217, Ed W Billings. Doorify MLS
- $749,0004 bd2 ba2.3k sqft5500 State Highway 86, Chapel Hill, NC 27514For SaleMLS ID #10146103, Johnny May. Doorify MLS
- $919,0004 bd3 ba2.5k sqft1020 Burning Tree Dr, Chapel Hill, NC 27517For SaleMLS ID #10173485, Inna Shapiro. Doorify MLS
- $600,0003 bd4 ba2.3k sqft105 Westbury Ct, Chapel Hill, NC 27516For SaleMLS ID #10186142, Jenny McMillan. Doorify MLS
- $925,0005 bd5 ba3.8k sqft101 Collinson Dr, Chapel Hill, NC 27514For SaleMLS ID #10182742, Shaylan Good. Doorify MLS
