Experience elevated living in this exceptional Canyon Springs residence, where timeless elegance meets everyday comfort. Offering 4,188 square feet of thoughtfully designed living space, this impressive home showcases soaring ceilings, abundant natural light, and a sophisticated open-concept floor plan designed for both entertaining and relaxed living. A private executive study and elegant formal dining room welcome you upon entry, leading into an expansive two-story family room highlighted by dramatic vaulted ceilings and fireplace. The gourmet island kitchen is beautifully appointed with granite countertops, custom cabinetry, a gas cooktop, generous prep space, and a convenient service bar that seamlessly connects to the spacious breakfast room overlooking the resort-style backyard/pool. Designed for entertaining, the home also features an upstairs media room, providing the perfect space for movie nights, game days, or gathering with family and friends. The luxurious primary suite serves as a private retreat with direct outdoor access and a spa-inspired bath featuring an oversized double walk-in shower, separate vanities, a relaxing jetted soaking tub, and a spacious walk-in closet. Upstairs, four generously sized secondary bedrooms offer exceptional accommodations, complemented by two well-designed Jack-and-Jill baths, each providing private vanities and toilets for added comfort and convenience. The MEDIA ROOM could be a 6TH bedroom opportunity. Step outside to your own private oasis, where a sparkling pool, expansive covered patio, mature oak trees, and professionally designed landscaping create an atmosphere of tranquility and complete privacy-perfect for year-round outdoor entertaining. The separate pool house with a full bath adds an exceptional level of convenience, allowing guests and family to enjoy the pool and outdoor spaces without entering the main residence. Together, the pool, pool house, covered entertaining areas, and lush landscaping create a true resort-style setting perfect for year-round entertaining and relaxation. Located within the prestigious, 24-hour guard-gated community of Canyon Springs, residents of the Estates, Trails, and Reserves enjoy the peace of mind of a staffed entrance with roving security patrols, along with access to outstanding neighborhood amenities including multiple pools, tennis courts, parks, and walking trails. An optional membership to the renowned Canyon Springs Golf Club offers championship golf, dining, and premier social opportunities. Ideally situated near top-rated schools, upscale shopping, fine dining, and major employers, this remarkable home offers an exceptional blend of luxury, privacy, convenience, and lifestyle. A comprehensive list of recent updates and improvements is available in the associated documents.
For sale
$829,000
24815 Birdie Ridge, San Antonio, TX 78260
5beds
4,188sqft
Single Family Residence
Built in 2000
0.34 Acres Lot
$797,900 Zestimate®
$198/sqft
$179/mo HOA
What's special
Sparkling poolMature oak treesComplete privacyElegant formal dining roomAbundant natural lightGranite countertopsSophisticated open-concept floor plan
- 3 days |
- 361 |
- 18 |
Likely to sell faster than
Zillow last checked:
Listing updated:
Listed by:
Deanna Wright TREC #566830 (210) 373-1553,
Kuper Sotheby's Int'l Realty
Source: LERA MLS,MLS#: 2006713
Facts & features
Interior
Bedrooms & bathrooms
- Bedrooms: 5
- Bathrooms: 7
- Full bathrooms: 6
- 1/2 bathrooms: 1
Primary bedroom
- Features: Split, Outside Access, Sitting Room, Walk-In Closet(s), Multi-Closets, Ceiling Fan(s)
- Area: 357
- Dimensions: 21 x 17
Bedroom 2
- Area: 221
- Dimensions: 17 x 13
Bedroom 3
- Area: 169
- Dimensions: 13 x 13
Bedroom 4
- Area: 156
- Dimensions: 13 x 12
Bedroom 5
- Area: 156
- Dimensions: 13 x 12
Primary bathroom
- Features: Tub/Shower Separate, Double Vanity, Soaking Tub
- Area: 182
- Dimensions: 14 x 13
Dining room
- Area: 221
- Dimensions: 17 x 13
Family room
- Area: 294
- Dimensions: 21 x 14
Kitchen
- Area: 195
- Dimensions: 15 x 13
Office
- Area: 156
- Dimensions: 13 x 12
Heating
- Central, Electric
Cooling
- Ceiling Fan(s), Three+ Central
Appliances
- Included: Cooktop, Built-In Oven, Self Cleaning Oven, Microwave, Gas Cooktop, Disposal, Dishwasher, Plumbed For Ice Maker, Electric Water Heater, Plumb for Water Softener
- Laundry: Main Level, Laundry Room, Washer Hookup
Features
- Two Living Area, Separate Dining Room, Eat-in Kitchen, Kitchen Island, Pantry, Study/Library, Media Room, Utility Room Inside, 1st Floor Lvl/No Steps, High Ceilings, Open Floorplan, High Speed Internet, Walk-In Closet(s), Master Downstairs, Ceiling Fan(s), Chandelier, Solid Counter Tops, Custom Cabinets, Programmable Thermostat
- Flooring: Carpet, Ceramic Tile, Laminate
- Windows: Double Pane Windows, Window Coverings
- Has basement: No
- Number of fireplaces: 1
- Fireplace features: One, Family Room, Gas Logs Included
Interior area
- Total interior livable area: 4,188 sqft
Property
Parking
- Total spaces: 3
- Parking features: Three Car Garage, Attached, Garage Door Opener
- Attached garage spaces: 3
Accessibility
- Accessibility features: Low Pile Carpet, Level Lot, Level Drive, Full Bath/Bed on 1st Flr, First Floor Bedroom, Stall Shower
Features
- Levels: Two
- Stories: 2
- Patio & porch: Patio, Covered
- Exterior features: Sprinkler System
- Has private pool: Yes
- Pool features: In Ground, Community
- Fencing: Privacy
Lot
- Size: 0.34 Acres
- Features: 1/4 - 1/2 Acre, Curbs, Street Gutters, Sidewalks, Streetlights, Fire Hydrant w/in 500'
- Residential vegetation: Mature Trees, Mature Trees (ext feat)
Details
- Parcel number: 049291040230
Construction
Type & style
- Home type: SingleFamily
- Architectural style: Traditional
- Property subtype: Single Family Residence
Materials
- Stone, Stucco, Radiant Barrier
- Foundation: Slab
- Roof: Composition
Condition
- Pre-Owned
- New construction: No
- Year built: 2000
Details
- Builder name: MCNAIR
Utilities & green energy
- Electric: CPS
- Gas: CPS
- Sewer: SAWS, Sewer System
- Water: SAWS
- Utilities for property: Cable Available
Community & HOA
Community
- Features: Golf, Playground, Sports Court
- Security: Controlled Access, Security Guard
- Subdivision: Canyon Springs
HOA
- Has HOA: Yes
- HOA fee: $536 quarterly
- HOA name: CANYONS SPRINGS HOA
Location
- Region: San Antonio
Financial & listing details
- Price per square foot: $198/sqft
- Tax assessed value: $791,010
- Annual tax amount: $14,191
- Price range: $829K - $829K
- Date on market: 8/12/2026
- Cumulative days on market: 108 days
- Listing terms: Conventional,VA Loan,TX Vet,Cash
- Road surface type: Paved
Estimated market value
$797,900
$758,000 - $838,000
$4,968/mo
Price history
| Date | Event | Price |
|---|---|---|
| 8/12/2026 | Listed for sale | $829,000-2.5%$198/sqft |
Source:  LERA MLS #2006713 Report a problem LERA MLS #2006713 Report a problem | ||
| 7/28/2026 | Listing removed | $850,000$203/sqft |
Source: LERA MLS #1958077 Report a problem | ||
| 7/10/2026 | Price change | $850,000-5.5%$203/sqft |
Source: LERA MLS #1958077 Report a problem | ||
| 5/21/2026 | Price change | $899,900-2.2%$215/sqft |
Source: LERA MLS #1958077 Report a problem | ||
| 4/26/2026 | Price change | $919,900-3.2%$220/sqft |
Source: LERA MLS #1958077 Report a problem | ||
| 4/15/2026 | Listed for sale | $949,900+25.2%$227/sqft |
Source: LERA MLS #1958077 Report a problem | ||
| 12/22/2021 | Sold | -- |
Source: LERA MLS #44006_1559252 Report a problem | ||
| 12/17/2021 | Pending sale | $759,000$181/sqft |
Source: LERA MLS #1559252 Report a problem | ||
| 11/16/2021 | Contingent | $759,000$181/sqft |
Source: LERA MLS #1559252 Report a problem | ||
| 10/8/2021 | Price change | $759,000-3.8%$181/sqft |
Source: LERA MLS #1559252 Report a problem | ||
| 9/11/2021 | Listed for sale | $789,000$188/sqft |
Source: LERA MLS #1559252 Report a problem | ||
Public tax history
| Year | Property taxes | Tax assessment |
|---|---|---|
| 2025 | -- | $791,010 +0.7% |
| 2024 | -- | $785,430 +2.9% |
| 2023 | -- | $763,100 +0.4% |
| 2022 | -- | $759,910 +36.2% |
| 2021 | $5,321 | $557,870 +9.6% |
| 2020 | $5,321 -50.1% | $509,130 +0.9% |
| 2019 | $10,663 | $504,720 +0.6% |
| 2018 | $10,663 0% | $501,570 +1.7% |
| 2017 | $10,666 0% | $493,260 +1% |
| 2016 | $10,671 +3% | $488,350 +9.1% |
| 2015 | $10,356 | $447,780 -2.6% |
| 2014 | $10,356 | $459,800 +6.9% |
| 2013 | -- | $429,980 +2.1% |
| 2012 | -- | $421,080 +14.9% |
| 2011 | -- | $366,620 -8.5% |
| 2010 | -- | $400,530 -0.9% |
| 2009 | -- | $403,970 -4% |
| 2008 | -- | $420,740 +5.7% |
| 2007 | -- | $398,100 +3.8% |
| 2006 | -- | $383,550 +1.7% |
| 2005 | -- | $377,000 |
| 2004 | -- | -- |
| 2003 | -- | -- |
| 2002 | -- | -- |
| 2001 | -- | -- |
Find assessor info on the county website
Monthly payment
Est. payment
Payment breakdown
Explore the cost of this home by adjusting the details. Changes won't be saved.Climate risks
Neighborhood: 78260
Nearby schools
GreatSchools rating
- 9/10Tuscany Heights Elementary SchoolGrades: PK-5Distance: 1.4 mi
- 9/10Bush Middle SchoolGrades: 6-8Distance: 2.3 mi
- 8/10Reagan High SchoolGrades: 9-12Distance: 3.5 mi
Schools provided by the listing agent
- Elementary: Tuscany Heights
- Middle: Lopez
- High: Ronald Reagan
- District: North East I.S.D.
Source: LERA MLS. This data may not be complete. We recommend contacting the local school district to confirm school assignments for this home.
- $726,5004 bd4 ba3.9k sqft24807 Birdie Rdg, San Antonio, TX 78260Off Market
- $707,1004 bd3 ba3.9k sqft24821 Birdie Rdg, San Antonio, TX 78260Off Market
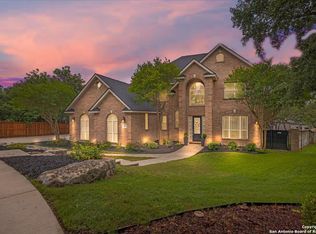
- $--5 bd4 ba4.2k sqft1006 Whitneys Ct, San Antonio, TX 78260Sold
- $738,7005 bd4 ba3.8k sqft24602 Fairway Spgs, San Antonio, TX 78260Off Market

- $736,5004 bd4 ba3.9k sqft24814 Birdie Rdg, San Antonio, TX 78260Off Market
- $756,9004 bd3 ba3.9k sqft24606 Fairway Spgs, San Antonio, TX 78260Off Market
- $684,1004 bd4 ba3.8k sqft24810 Birdie Rdg, San Antonio, TX 78260Off Market
- $745,0005 bd4 ba3.8k sqft24818 Birdie Rdg, San Antonio, TX 78260Off Market
A local agent can set up tours, give advice and negotiate with sellers.
Similar homes
- $765,0005 bd4 ba3.8k sqft139 EVANS OAK LN, San Antonio, TX 78260For Sale

 MLS ID #1998376, Cindy Bindseil TREC #679678, Coldwell Banker D'Ann Harper. LERA MLS
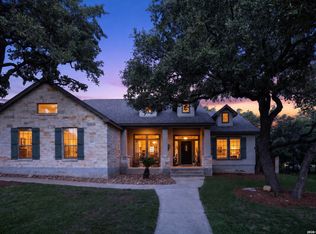
 - $824,0004 bd3 ba3.1k sqft28111 George Obrien, San Antonio, TX 78260For Sale
 MLS ID #1992795, John Garcia TREC #729752, Keller Williams Heritage. LERA MLS
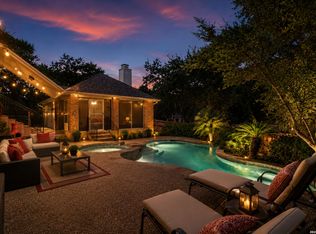
 - $665,0005 bd4 ba3.7k sqft419 HIGHLAND HL, San Antonio, TX 78260For Sale
 MLS ID #1998973, Brian Mylar TREC #612427, Coldwell Banker D'Ann Harper. LERA MLS
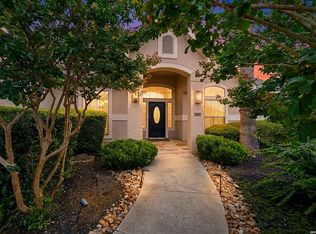
 - $849,9004 bd4 ba3.6k sqft3230 Roan Way, San Antonio, TX 78259For Sale
 MLS ID #2001691, Amy Carter TREC #510597, Carter Fine Homes. LERA MLS
 - $890,0004 bd5 ba4.6k sqft2715 WINDING VW, San Antonio, TX 78260For SaleMLS ID #1967011, Cedric Dequin TREC #645118, Phyllis Browning Company. LERA MLS
- $829,0005 bd4 ba3.3k sqft19221 Heather Forest, San Antonio, TX 78258For SaleMLS ID #1964186, Viki Melton TREC #523715, Stone Oak Realty Services, LLC. LERA MLS
- $925,0005 bd4 ba3.6k sqft3107 Sable Bend, San Antonio, TX 78259For SaleMLS ID #2003290, Carolyn Hernandez TREC #545264, BHHS PenFed Realty. LERA MLS
- $675,0004 bd3 ba2.7k sqft27607 BORDELON WAY, San Antonio, TX 78260For SaleMLS ID #1993324, Ronald Woodall TREC #619305, The Woodall Group of Texas. LERA MLS
- $764,0005 bd4 ba3.5k sqft1729 Dancing Eagle, San Antonio, TX 78258For SaleMLS ID #1965099, Jeffrey Garza TREC #648429, Redbird Realty LLC. LERA MLS
- $440,0003 bd2 ba2.3k sqft25003 Woodmont, San Antonio, TX 78260For SaleMLS ID #1994785, Christyne Bongiorno TREC #703644, Keller Williams City-View. LERA MLS
- $875,0004 bd3 ba2.6k sqft6430 Derby Way, Bulverde, TX 78163For SaleMLS ID #2007243, Sandra Rangel TREC #579513, Real Broker, LLC. LERA MLS
- $865,0004 bd4 ba2.9k sqft22819 Central Pr, San Antonio, TX 78255For SaleMLS ID #2003161, Jennifer Link TREC #746026, Coldwell Banker D'Ann Harper. LERA MLS
- $850,0006 bd5 ba3.9k sqft3114 Apache Plume, San Antonio, TX 78258For SaleMLS ID #1972964, Javier Cantu TREC #527972, 5 L Realty, LLC. LERA MLS
- $469,9004 bd3 ba2.2k sqft26002 ROCKY PLNS, San Antonio, TX 78260For SaleMLS ID #2003998, Charo King TREC #510492, RE/MAX North-San Antonio. LERA MLS
- $849,0004 bd4 ba3k sqft138 Turkey Creek, Shavano Park, TX 78231For SaleMLS ID #2007170, Daniel Murphy TREC #521233, Home Team of America. LERA MLS
- $649,9993 bd3 ba2.6k sqft1107 Saddle Horse, San Antonio, TX 78260For SaleMLS ID #1956795, Gerry Lisa Stowers TREC #647389, Levi Rodgers Real Estate Group. LERA MLS
- $999,5006 bd4 ba4.5k sqft10319 Oak Forest Way, New Braunfels, TX 78132Active
 MLS ID #622752, Ethan Cox, Texas Ally Real Estate Group. Central Texas MLS
 - $525,0005 bd4 ba3.1k sqft218 ENCHANTED HL, San Antonio, TX 78260For SaleMLS ID #1958053, Misty Madrigal TREC #556892, Orchard Brokerage. LERA MLS
- $835,0005 bd3 ba3.7k sqft3002 Elm Gate St, San Antonio, TX 78230For SaleMLS ID #1972747, Katrina Czaban TREC #755240, Exquisite Properties, LLC. LERA MLS
- $899,9994 bd4 ba3.3k sqft24607 Ripple Way, San Antonio, TX 78266For SaleMLS ID #1966454, Christopher Watters TREC #567369, Watters International Realty. LERA MLS
